Imagine the possibilities at 39 Third Street. With room to make it your own, this 2-storey, semi-detached home is a great opportunity for someone looking to put down roots and create a space that reflects their own style and needs. Offering a functional layout and plenty of potential for updates and personal touches, this home is ready for its next chapter. The main floor features a living room with a large picture window, flowing into the adjoining dining area, along with a spacious eat-in kitchen offering a window over the sink and a walk-out to the side yard. A convenient, 2pc bathroom completes the main level. Upstairs, you'll find three bedrooms, including a primary bedroom with his and hers closets, as well as a 4pc bathroom. The unfinished basement offers additional possibilities, with space for a recreation area, a separate laundry room and a rough-in for an additional bathroom. Outside, there's room to envision a deck or patio, creating a space to enjoy the warmer months. Whether you're a first-time buyer looking to make a home your own, or someone with an eye for potential, 39 Third Street is an opportunity to bring your ideas to life.
For sale
C$499,900
39 3rd St, Clarington, ON L1C 2C5
3beds
2baths
Single Family Residence
Built in ----
4,542 Square Feet Lot
$-- Zestimate®
C$--/sqft
C$-- HOA
What's special
Functional layoutAdjoining dining areaSpacious eat-in kitchenWindow over the sinkThree bedroomsSeparate laundry room
- 3 hours
- 0
- 0
Zillow last checked:
Listing updated:
Listed by:
Real Broker Ontario Ltd.
Source: TRREB,MLS®#: E14196554 Originating MLS®#: Central Lakes Association of REALTORS
Facts & features
Interior
Bedrooms & bathrooms
- Bedrooms: 3
- Bathrooms: 2
Primary bedroom
- Level: Second
- Dimensions: 2.92 x 4.94
Bedroom 2
- Level: Second
- Dimensions: 2.91 x 3.42
Bedroom 3
- Level: Second
- Dimensions: 3.43 x 2.6
Dining room
- Level: Main
- Dimensions: 4.02 x 5.53
Kitchen
- Level: Main
- Dimensions: 2.79 x 5.54
Living room
- Level: Main
- Dimensions: 4.02 x 5.53
Heating
- Forced Air, Gas
Cooling
- None
Features
- Storage
- Basement: Unfinished
- Has fireplace: No
Interior area
- Living area range: 1100-1500 null
Video & virtual tour
Property
Parking
- Total spaces: 6
- Parking features: Private
Features
- Stories: 2
- Pool features: None
Lot
- Size: 4,542 Square Feet
Details
- Parcel number: 266230024
Construction
Type & style
- Home type: SingleFamily
- Property subtype: Single Family Residence
Materials
- Vinyl Siding, Brick
- Foundation: Unknown
- Roof: Asphalt Shingle
Utilities & green energy
- Sewer: Sewer
Community & HOA
Location
- Region: Clarington
Financial & listing details
- Annual tax amount: C$3,391
- Date on market: 11/19/2026
Price history
Price history is unavailable.
Public tax history
Tax history is unavailable.
Climate risks
Neighborhood: Bowmanville
Nearby schools
GreatSchools rating
No schools nearby
We couldn't find any schools near this home.


Similar homes
- C$524,9003 bd2 ba-- sqft66 Wellington St, Clarington, ON L1C 1V5For Sale
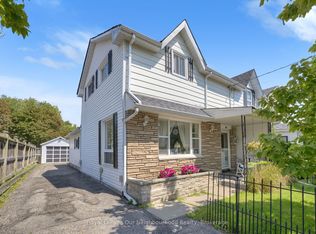 MLS ID #E14172110, Royal LePage Our Neighbourhood Realty. TRREB
- C$567,9004 bd2 ba-- sqft83 Liberty St N, Clarington, ON L1C 2L8For Sale
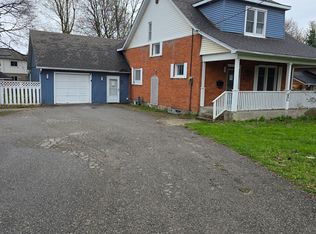 MLS ID #E13837886, HOMELIFE/MIRACLE REALTY LTD. TRREB
- C$724,9003 bd3 ba-- sqft20 Lownie Ct, Clarington, ON L1C 5C9For Sale
 MLS ID #E14195748, ROYAL HERITAGE REALTY LTD.. TRREB
- C$479,9902 bd2 ba-- sqft51 Clarington Blvd #911, Clarington, ON L1C 0H6New Construction
 MLS ID #E14196790, ROYAL LEPAGE IGNITE REALTY. TRREB
