Welcome to 39 Ashbrook Drive, a beautifully maintained Tudor-style residence tucked into a quiet Hampton neighborhood yet just minutes from everything the Seacoast has to offer. This spacious 4-bedroom, 2.5-bath home combines classic architectural character with comfortable, move-in-ready living. Set on a generous 1.54-acre lot, the property offers privacy, and plenty of space for outdoor entertaining, gardening, and more. The attached 2-car garage adds everyday convenience, while the home's timeless design with warm architectural accents and mature landscaping give it undeniable curb appeal. It's been well cared for over the years, with major systems already updated, a stand-by generator and a roof that's only 3 years old, so you can move in and start making memories instead of starting a renovation list. Inside, you'll find comfortable living spaces designed with attention to detail - the second floor with four spacious bedrooms and dedicated laundry room offering flexibility for family, guests, or a home office setup. Location is everything, enjoy easy access to Hampton Beach, charming downtown shops and restaurants, top-rated schools, and quick connections to Route 95 for commuters heading up and down the Seacoast. Don't miss your chance to own a slice of quiet, private New Hampshire living with the beach, dining, and coastal charm just a short drive away. Showings by Appt. text agent or use Showing Time.
Active under contract
Listed by: Carey Giampa, LLC/Rye • Sara Walenta • 603-964-7000
$875,000
39 Ashbrook Drive, Hampton, NH 03842
4beds
2,531sqft
Single Family Residence
Built in 1973
1.54 Acres Lot
$-- Zestimate®
$346/sqft
$-- HOA
What's special
Four spacious bedroomsMature landscapingDedicated laundry roomTudor-style residence
- 30 days
- 977
- 68
Zillow last checked:
Listing updated:
Listed by:
Sara Walenta,
Carey Giampa, LLC/Rye Cell:603-674-6452
Source: PrimeMLS,MLS#: 5110005
Facts & features
Interior
Bedrooms & bathrooms
- Bedrooms: 4
- Bathrooms: 3
- Full bathrooms: 2
- 1/2 bathrooms: 1
Heating
- Forced Air
Cooling
- Central Air
Appliances
- Included: Dishwasher, Refrigerator, Electric Stove
Features
- Central Vacuum
- Flooring: Carpet, Tile, Wood
- Basement: Concrete Floor,Exterior Entry,Basement Stairs,Interior Entry
Interior area
- Total structure area: 5,021
- Total interior livable area: 2,531 sqft
- Finished area above ground: 2,531
- Finished area below ground: 0
Property
Parking
- Total spaces: 2
- Parking features: Paved
- Garage spaces: 2
Features
- Levels: Two
- Stories: 2
- Exterior features: Shed
- Frontage length: Road frontage: 202
Lot
- Size: 1.54 Acres
- Features: Interior Lot, Landscaped, Neighborhood
Details
- Parcel number: HMPTM13B13
- Zoning description: RAA
- Special conditions: Standard
- Other equipment: Standby Generator
Construction
Type & style
- Home type: SingleFamily
- Architectural style: Tudor
- Property subtype: Single Family Residence
Materials
- Brick Exterior, Stucco Exterior, Wood Siding
- Foundation: Concrete
- Roof: Asphalt Shingle
Condition
- New construction: No
- Year built: 1973
Utilities & green energy
- Electric: 200+ Amp Service
- Sewer: Concrete
- Utilities for property: Phone, Cable, Propane
Community & HOA
Location
- Region: Hampton
Financial & listing details
- Price per square foot: $346/sqft
- Tax assessed value: $726,300
- Annual tax amount: $9,159
- Date on market: 9/16/2026
- Road surface type: Paved
Estimated market value
Not available
Estimated sales range
Not available
Not available
Price history
| Date | Event | Price |
|---|---|---|
| 9/16/2026 | Listed for sale | $875,000+122.9%$346/sqft |
Source:  PrimeMLS #5110005 Report a problem PrimeMLS #5110005 Report a problem | ||
| 8/22/2016 | Sold | $392,533-6.5%$155/sqft |
Source: Public Record Report a problem | ||
| 7/8/2016 | Pending sale | $419,900$166/sqft |
Source: RE/MAX ON THE MOVE #4483190 Report a problem | ||
| 6/3/2016 | Price change | $419,900-3.4%$166/sqft |
Source: RE/MAX ON THE MOVE #4483190 Report a problem | ||
| 5/2/2016 | Listed for sale | $434,900$172/sqft |
Source: RE/MAX On The Move #4483190 Report a problem | ||
| 4/25/2016 | Pending sale | $434,900$172/sqft |
Source: RE/MAX On The Move #4483190 Report a problem | ||
| 4/15/2016 | Listed for sale | $434,900$172/sqft |
Source: RE/MAX On The Move #4483190 Report a problem | ||
Public tax history
| Year | Property taxes | Tax assessment |
|---|---|---|
| 2024 | $8,948 +10.7% | $726,300 +50.5% |
| 2023 | $8,082 +5.7% | $482,500 |
| 2022 | $7,643 -0.5% | $482,500 +0% |
| 2020 | $7,685 -0.5% | $482,400 |
| 2019 | $7,723 -2.8% | $482,400 +3.3% |
| 2018 | $7,947 +4% | $466,900 |
| 2017 | $7,643 +3% | $466,900 +1.2% |
| 2016 | $7,419 -4.2% | $461,400 +14.1% |
| 2015 | $7,746 +4.6% | $404,300 |
| 2014 | $7,403 +9% | $404,300 -2.8% |
| 2008 | $6,793 -9.4% | $416,000 +9.8% |
| 2007 | $7,500 | $379,000 |
Find assessor info on the county website
Monthly payment
Est. payment
Payment breakdown
Explore the cost of this home by adjusting the details. Changes won't be saved.Climate risks
Neighborhood: 03842
Similar homes
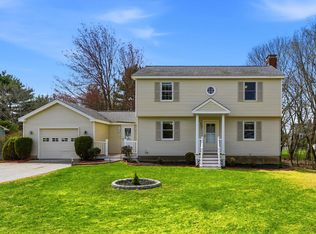
- $799,0004 bd4 ba2.2k sqft45 Tide Mill Road, Hampton, NH 03842Active
 MLS ID #5111999, Martha Baroody. PrimeMLS
 - $789,0004 bd2 ba2.6k sqft141 Kensington Road, Hampton Falls, NH 03844Active
 MLS ID #5099055, Casey A Gray. PrimeMLS
 - $709,0003 bd2 ba2.5k sqft243 Winnacunnet Road, Hampton, NH 03842Active
 MLS ID #5085546, Rose Hall. PrimeMLS
 - $645,0003 bd2 ba1.2k sqft25 Moulton Road, Hampton, NH 03842Active
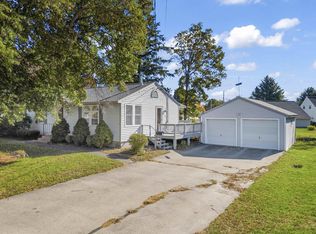 MLS ID #5113295, Porchlight Home Group. PrimeMLS
