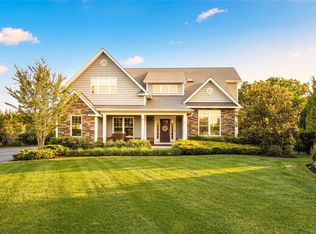
Introducing this stunning home, built in 2017, which showcases exceptional craftsmanship and luxurious amenities throughout. Tucked away at the end of a tranquil cul-de-sac, this residence features an open concept layout that effortlessly connects the chic living room, dining area and gourmet eat in kitchen.
The kitchen is a chef's paradise, equipped with top of the line appliances, including a Viking gas range, oven, dishwasher and a Sub-Zero refrigerator with custom cabinet panels. Additional features include a Bosch convection oven/microwave, hidden refrigerated drink drawers, a dedicated ice maker and custom cabinetry that beautifully complements the striking granite countertops. The spacious island, ideal for gatherings, offers seating for four and clever storage solutions, complete with discreet electrical outlet panels.
Unwind in the welcoming family room, complete with a gas fireplace, coffered ceiling and custom lighted cabinetry. A wet bar between the kitchen and family room includes a stainless steel sink, illuminated cabinets, a wine fridge and a hanging wine glass rack, along with a convenient walk in pantry.
The first floor also features a versatile maids quarters/home office with en-suite access to a full bath. Ascend the elegantly designed staircase with wood and wrought iron railings to discover a large second-floor landing, accentuated by a picturesque window overlooking the backyard, enhanced with remote blinds.
The luxurious primary suite includes a vaulted ceiling, gas fireplace, sitting area, wet bar with fridge and a custom walk in closet. The primary bath boasts radiant floor heating, a jetted jacuzzi tub, a walk-in shower with a bench and rain showerhead, double sinks, and a powder desk, complemented by remote blinds above the jacuzzi.
You’ll also find a Junior Primary Suite with vaulted ceilings and a walk in closet, accompanied by a Junior Primary Bath. Additionally, two more generously sized bedrooms share a full bath with en-suite access to the fourth bedroom, which features double sinks, a tub/shower and a skylight. A convenient laundry room is situated on the second floor.
The full, finished basement features 9 foot ceilings with heat/ac, perfect for entertainment or exercise. Three sets of double French doors lead from the kitchen and family room to a spacious Azek deck, equipped with a custom outdoor kitchen and BBQ area. Enjoy outdoor living with heat resistant stone pavers surrounding the heated vinyl smart 20x50 pool (with new liner and pump) and an 8x8 gunite hot tub spa with a spillover feature. The property includes a hard wired whole generator and Sonos sound system with speakers on the front wrap-around porch, kitchen, family room, back deck and around the pool-perfect for entertaining.
Additional highlights include an inviting fire pit and an attached two car garage. Recent updates from 2022 feature the fully finished basement with a gym and separate entrance for a home office, a pergola for shaded outdoor living and an extended bluestone walkway.
Located in the esteemed East Moriches School District, with High School choice options available for Westhampton Beach, Center Moriches, or Eastport South Manor. Close to the marina for boat docking and conveniently situated near several golf courses and shops. Don't miss the chance to own this exceptional property that beautifully combines luxury and modern living!
Pending
$1,599,999
39 Blackberry Lane, Center Moriches, NY 11934
5beds
3,548sqft
Single Family Residence, Residential
Built in 2018
0.8 Acres Lot
$-- Zestimate®
$451/sqft
$-- HOA
What's special
- 119 days |
- 119 |
- 5 |
Zillow last checked:
Listing updated:
Listed by:
Signature Premier Properties 631-642-2300,
Sarah Fox 631-926-1176
Source: OneKey® MLS as distributed by MLS GRID,MLS#: 974871
Facts & features
Interior
Bedrooms & bathrooms
- Bedrooms: 5
- Bathrooms: 4
- Full bathrooms: 4
Other
- Description: Beautiful home built in 2017. Located on .80 acres with state land behind. In ground heated Gunite spa and Vinyl Pool with brand new liner and pump.5 bedrooms, 4 full bathrooms. 2 car garage. Full Finished basement with 9 ft ceilings and outside entrance. Laundry on 2nd floor.
Other
- Description: Kitchen: Gourmet EIK. Extensive custom high end features - Viking Gas range, Oven and Dishwasher. Sub-Zero refrigerator with custom cabinet matching panels. Bosch Convection Oven/Microwave. Hidden Refigerated drink drawers. Separate ice maker. Custom Cabinets. Granite Countertops. Space saving storage solutions. Large Island with seating for four, storage and hidden electrical outlet panels.
Other
- Description: Family Room: Gas fireplace. Coffered ceiling. Built in lighted cabinets. There is a wet bar located between the Kitchen and the Family room with stainless steel sink and custom lighted cabinets. Hanging wine glass rack. There is also a walk in pantry.
Other
- Description: First Floor: Foyer, Formal Dining Room/ Living Room. Bedroom/office with an en-suite entrance to full bath. Staircase to the upstairs is adorned with wood and wrought iron railings.
Other
- Description: Second Floor: Primary Bedroom Suite has Vaulted ceilings, gas fireplace,sitting area,wet bar with fridge, Custom walk-in closet. The Primary bedroom en-suite includes radiant floor heat, jetted jacuzzi tub, walk in shower with bench and rain shower head. Double sinks and powder desk. Remote blinds over jacuzzi tub. Junior Master Suite has Vaulted ceilings, Walk in closet and junior master bath. Two additional bedrooms and a full bath featuring double sinks, tub/shower and skylight. Laundry room on this floor for added convenience.
Other
- Description: Basement: Full Finished with insulated 9' ceilings including a home gym and an office with outside entrance. There is a generator for the whole house hard wired.
Other
- Description: Outdoor Features: Expansive Azek deck. Custom outdoor kitchen/BBQ. Miramar heat-resistant stone pavers surround heated vinyl 20x50 in ground fully automated smart pool with 8x8 gunite hot tub spa with spillover feature. Fire pit and an attached two car garage, Pergola/shaded outdoor living space. Extended bluestone walkway,
Other
- Description: Schools: East Moriches School District with the choice of Westhampton Beach (WHB), Center Moriches (CM) or Eastport South Manor (ESM) Highschools.
Heating
- Forced Air, Natural Gas, Radiant
Cooling
- Central Air
Appliances
- Included: Convection Oven, Cooktop, Dishwasher, Dryer, Oven, Range, Refrigerator, Washer, Gas Water Heater, Tankless Water Heater
- Laundry: Washer/Dryer Hookup, Gas Dryer Hookup, Laundry Room, Washer Hookup
Features
- First Floor Bedroom, First Floor Full Bath, Built-in Features, Cathedral Ceiling(s), Ceiling Fan(s), Central Vacuum, Chandelier, Chefs Kitchen, Crown Molding, Eat-in Kitchen, Entrance Foyer, Formal Dining, Granite Counters, High Ceilings, Open Floorplan, Open Kitchen, Pantry, Primary Bathroom, Recessed Lighting, Sound System, Speakers, Tray Ceiling(s), Walk-In Closet(s), Wet Bar
- Flooring: Combination, Hardwood
- Windows: Blinds
- Basement: Finished,Full,Walk-Out Access
- Attic: See Remarks
- Number of fireplaces: 2
- Fireplace features: Bedroom, Family Room, Gas
Interior area
- Total structure area: 3,548
- Total interior livable area: 3,548 sqft
Property
Parking
- Total spaces: 2
- Parking features: Attached, Driveway, Garage, Garage Door Opener
- Garage spaces: 2
- Has uncovered spaces: Yes
Features
- Patio & porch: Deck, Patio, Wrap Around
- Exterior features: Fire Pit, Gas Grill, Mailbox, Other, Speakers
- Has private pool: Yes
- Pool features: In Ground, Other
- Has spa: Yes
- Fencing: Back Yard,Fenced
Lot
- Size: 0.8 Acres
- Dimensions: .80
- Features: Back Yard, Borders State Land, Cul-De-Sac, Near Golf Course, Near Shops, Private, Sprinklers In Front, Sprinklers In Rear
Details
- Additional structures: Outdoor Kitchen, Pergola
- Parcel number: 0200756000100009012
- Special conditions: None
- Other equipment: Other, Pool Equip/Cover
Construction
Type & style
- Home type: SingleFamily
- Architectural style: Post Modern
- Property subtype: Single Family Residence, Residential
Materials
- Frame, Other
- Foundation: Other
Condition
- Year built: 2018
Utilities & green energy
- Sewer: Septic Tank
- Water: Public
- Utilities for property: Cable Available, Natural Gas Connected, See Remarks, Trash Collection Public, Water Connected
Community & HOA
Community
- Security: Security System, Video Cameras
HOA
- Has HOA: No
Location
- Region: Center Moriches
Financial & listing details
- Price per square foot: $451/sqft
- Tax assessed value: $4,950
- Annual tax amount: $21,856
- Date on market: 5/3/2026
- Cumulative days on market: 93 days
- Listing agreement: Exclusive Right To Sell
Estimated market value
Not available
Estimated sales range
Not available
Not available
Price history
| Date | Event | Price |
|---|---|---|
| 5/15/2026 | Pending sale | $1,599,999$451/sqft |
Source:  OneKey® MLS as distributed by MLS GRID #974871 Report a problem OneKey® MLS as distributed by MLS GRID #974871 Report a problem | ||
| 5/3/2026 | Listed for sale | $1,599,999-5.6%$451/sqft |
Source: OneKey® MLS as distributed by MLS GRID #974871 Report a problem | ||
| 1/24/2026 | Listing removed | -- |
Source: Owner Report a problem | ||
| 1/18/2026 | Listed for sale | $1,695,000+78.4%$478/sqft |
Source: Owner Report a problem | ||
| 3/4/2021 | Listing removed | -- |
Source: Out East Report a problem | ||
| 1/26/2021 | Pending sale | $950,000$268/sqft |
Source: Hampton Estates Realty #355963 Report a problem | ||
| 1/13/2021 | Listed for sale | $950,000+31.9%$268/sqft |
Source: Hampton Estates Realty #355963 Report a problem | ||
| 8/3/2018 | Sold | $720,000$203/sqft |
Source: Public Record Report a problem | ||
Public tax history
| Year | Property taxes | Tax assessment |
|---|---|---|
| 2025 | -- | $4,950 |
| 2024 | -- | $4,950 |
| 2023 | -- | $4,950 |
| 2022 | -- | $4,950 |
| 2021 | -- | $4,950 +3.1% |
| 2020 | -- | $4,800 |
| 2019 | -- | $4,800 +1180% |
| 2018 | -- | $375 |
| 2017 | $1,370 | $375 |
| 2016 | -- | $375 |
| 2015 | -- | $375 |
| 2014 | -- | $375 |
| 2013 | -- | $375 |
| 2012 | -- | $375 |
| 2011 | -- | $375 |
Find assessor info on the county website
Monthly payment
Climate risks
Neighborhood: 11934
Nearby schools
GreatSchools rating
- 10/10East Moriches Elementary SchoolGrades: PK-4,6Distance: 1.1 mi
- 6/10East Moriches SchoolGrades: 5-8Distance: 1.2 mi
Schools provided by the listing agent
- Elementary: East Moriches Elementary School
- Middle: East Moriches School
- High: Westhampton Beach Senior High Sch
Source: OneKey® MLS as distributed by MLS GRID. This data may not be complete. We recommend contacting the local school district to confirm school assignments for this home.
- $1,474,5004 bd5 ba7.5k sqft37 Blackberry Ln, Center Moriches, NY 11934Off Market
- $1,325,0004 bd3 ba3.2k sqft38 Blackberry Ln, Center Moriches, NY 11934Pending
- $---- bd-- ba-- sqftMontauk Ave, East moriches, NY 11940Off Market
- $1,104,400-- bd-- ba-- sqft35 Blackberry Ln, Center Moriches, NY 11934Off Market
- $1,082,6004 bd2 ba3k sqft36 Blackberry Lane, Moriches, NY 11955Off Market
- $962,4004 bd3 ba-- sqft26 Sweetberry Ave, Center Moriches, NY 11934Off Market
- $1,044,8004 bd3 ba-- sqftLot3 Blackberry Lane #LOT3, Center Moriches, NY 11934Off Market
- $---- bd-- ba-- sqftMontauk Ave, Center moriches, NY 11934Off Market
A local agent can set up tours, give advice and negotiate with sellers.
Similar homes
- $1,500,0005 bd3 ba5.2k sqft30 Hampton Dr, Center Moriches, NY 11934For Sale
 MLS ID #396995, Kimberly Cammarata - Real Estate Sales Person, Listing by: Douglas Elliman Real Estate. Out East
 - $1,395,0005 bd3 ba3.2k sqft60 Union Avenue, Center Moriches, NY 11934For Sale

 MLS ID #1020436, Letticia Lettieri, Listing by: Corcoran. OneKey® MLS as distributed by MLS GRID
 - $1,675,0004 bd4 ba3.4k sqft65 Watchogue Ave, East Moriches, NY 11940For Sale
 MLS ID #396245, Jean Curran - Real Estate Sales Person, Listing by: Corcoran Group. Out East
 - $1,249,0004 bd4 ba3.5k sqft25 Ashley Circle, Manorville, NY 11949For Sale
 MLS ID #1016694, Timothy Allen Morabito, Listing by: Douglas Elliman Real Estate. OneKey® MLS as distributed by MLS GRID
 - $1,100,0004 bd3 ba2.7k sqft7 9th Street, Center Moriches, NY 11934For SaleMLS ID #945404, Baimei Wan, Listing by: Winzone Realty Inc. OneKey® MLS as distributed by MLS GRID
- $2,294,0005 bd3 ba3.2k sqft60 and 0 Union Ave, Center Moriches, NY 11934For SaleMLS ID #1026634, Letticia Lettieri, Listing by: Corcoran. OneKey® MLS as distributed by MLS GRID
- $2,200,0004 bd2 ba3.3k sqft140 Ocean Ave, Center Moriches, NY 11934For SaleMLS ID #397114, Alexis Meadows - Associate Real Estate Broker, Listing by: Compass. Out East
- $1,399,0006 bd5 ba4k sqft2 Jodi Drive, Manorville, NY 11949For SaleMLS ID #1012182, Joshua Maziarz, Listing by: Property Professionals Realty. OneKey® MLS as distributed by MLS GRID
- $1,699,0003 bd4 ba2.7k sqft56 S Country Road, Westhampton, NY 11977For SaleMLS ID #1019701, Jodi R. Saslaw, Listing by: Signature Premier Properties. OneKey® MLS as distributed by MLS GRID
- $2,295,0006 bd5 ba3k sqft53 Old Neck Road S, Center Moriches, NY 11934For SaleMLS ID #994017, Rachel A. Hujber, Listing by: Signature Homes of New York. OneKey® MLS as distributed by MLS GRID
- $1,065,0004 bd3 ba2.6k sqft26 River Ave, Eastport, NY 11941For SaleMLS ID #397153, Tim Petrou - Real Estate Broker, Listing by: Blue Shark Realty Group Inc. Out East
- $1,795,0004 bd5 ba4.7k sqft1481 N Country Rd, Wading River, NY 11792For SaleMLS ID #397206, Melissa Gonzalez - Real Estate Sales Person, Listing by: SERHANT.. Out East
- $899,9994 bd3 ba2.7k sqft11 Horstead Court, Yaphank, NY 11980For SaleMLS ID #1037150, Robin Piazza, Listing by: Signature Premier Properties. OneKey® MLS as distributed by MLS GRID
- $1,885,0003 bd3 ba2.8k sqft52 Sea Gate Ave, Westhampton, NY 11977For SaleMLS ID #396483, Laura Dalessandro - Associate Real Estate Broker, Listing by: Saunders & Associates. Out East
- $1,299,0005 bd6 ba3.8k sqft7 Brookline Court, Wading River, NY 11792For SaleMLS ID #1031590, Christopher J. Hubbard CBR, Listing by: RE/MAX Best. OneKey® MLS as distributed by MLS GRID
- $1,350,0003 bd3 ba2.4k sqft131 Crystal Beach Boulevard, Moriches, NY 11955For SaleMLS ID #1028595, Gina M. Walter, Listing by: Century 21 Cor Ace Realty Inc. OneKey® MLS as distributed by MLS GRID
- $1,250,0005 bd4 ba3.9k sqft3 Dover Court, Wading River, NY 11792For SaleMLS ID #1028845, Julie Fontanella, Listing by: Signature Premier Properties. OneKey® MLS as distributed by MLS GRID
- $1,595,0003 bd2 ba2.5k sqft1430 Marratooka Road, Mattituck, NY 11952For SaleMLS ID #1027794, Bridget Elkin, Listing by: Compass Greater NY LLC. OneKey® MLS as distributed by MLS GRID
- $949,0005 bd3 ba3.2k sqft287 Dayton Avenue, Manorville, NY 11949For SaleMLS ID #981965, Katelyn A. Montrony, Listing by: EXP Realty. OneKey® MLS as distributed by MLS GRID
- $2,000,0004 bd5 ba3.5k sqft(Undisclosed Address), Westhampton, NY 11977New ConstructionMLS ID #396778, Thomas Stoebe - Real Estate Broker, Listing by: Stoebe & Co.. Out East
