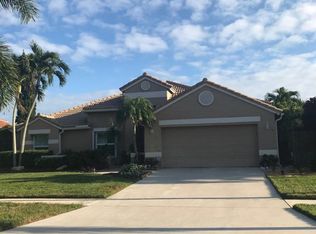
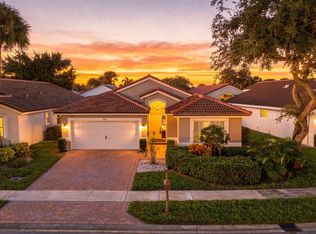
In Boynton Beach's Meadows community, this three-bedroom, two-bath home has been cared for by a single owner for 20 years. Vaulted ceilings and a wall of sliding glass doors open the living area to a screened pool patio, with mature palms and manicured landscaping framing the curb appeal. Offered at $455,000, with a flex room suited to a home office or den. Recent updates include HVAC (2023), washer and dryer (2022), garage door opener (2018), kitchen dishwasher, sink, and faucet (2024), and a primary bath refresh with new tile flooring (2022) and comfort-height toilet (2024). The home offers 1,403 square feet under air, a two-car garage, and a low HOA of $191 twice yearly (Jan/July), with kitchen cabinetry and the guest bath retaining original finishes, ready to make your own.
Accepting backups
$455,000
39 CEDAR Circle, Boynton Beach, FL 33436
3beds
1,403sqft
Single Family Residence
Built in 1987
7,501 Square Feet Lot
$453,700 Zestimate®
$324/sqft
$32/mo HOA
What's special
Screened pool patioTwo-car garageMature palmsVaulted ceilingsManicured landscaping
- 29 days
- 1,961
- 193
Likely to sell faster than
Zillow last checked:
Listing updated:
Listed by:
Illana Amanda Cohen 561-406-9055,
Keller Williams Realty Service,
Jodi Z Weiner 561-245-4000,
Keller Williams Realty Service
Source: BeachesMLS,MLS#: B26076686 Originating MLS: BeachesMLS
Originating MLS: BeachesMLSFacts & features
Interior
Bedrooms & bathrooms
- Bedrooms: 3
- Bathrooms: 2
- Full bathrooms: 2
- Main level bathrooms: 2
- Main level bedrooms: 3
Primary bedroom
- Level: Main
- Area: 180
- Dimensions: 15 X 12
Primary bedroom
- Level: Main
- Area: 180
- Dimensions: 15 X 12
Kitchen
- Level: Main
- Area: 117
- Dimensions: 13 X 9
Kitchen
- Level: Main
- Area: 117
- Dimensions: 13 X 9
Living room
- Level: Main
- Area: 273
- Dimensions: 21 X 13
Living room
- Level: Main
- Area: 273
- Dimensions: 21 X 13
Heating
- Central, Electric
Cooling
- Central Air, Ceiling Fan(s)
Appliances
- Included: Dryer, Dishwasher, Electric Range, Electric Water Heater, Disposal, Microwave, Oven, Refrigerator, Water Heater, Washer
Features
- Bathtub, Dual Sinks, Eat-in Kitchen, High Ceilings, Living/Dining Room, Split Bedrooms, Soaking Tub, Separate Shower, Vaulted Ceiling(s), Walk-In Closet(s)
- Flooring: Carpet, Tile
- Has fireplace: No
Interior area
- Total structure area: 2,081
- Total interior livable area: 1,403 sqft
Video & virtual tour
Property
Parking
- Total spaces: 4
- Parking features: Attached, Driveway, Garage
- Attached garage spaces: 2
- Has uncovered spaces: Yes
Accessibility
- Accessibility features: None
Features
- Levels: One
- Stories: 1
- Has private pool: Yes
- Pool features: In Ground, Private
- Fencing: Fenced
- Has view: Yes
- View description: Other
- Waterfront features: None
Lot
- Size: 7,501 Square Feet
- Features: < 1/4 Acre
Details
- Parcel number: 08434507010030390
- Zoning: PUD (city)
- Special conditions: Standard
- Other equipment: Call Listing Agent
Construction
Type & style
- Home type: SingleFamily
- Architectural style: Ranch
- Property subtype: Single Family Residence
Materials
- Block, Stucco
- Foundation: Block
- Roof: Shingle
Condition
- Resale
- New construction: No
- Year built: 1987
Utilities & green energy
- Sewer: Public Sewer
- Water: Public
- Utilities for property: Cable Available, Sewer Available, Water Available
Community & HOA
Community
- Features: Home Owners Association, Street Lights
- Subdivision: MEADOWS 300 1
HOA
- Has HOA: Yes
- Amenities included: Picnic Area, Playground, Pickleball, Sidewalks, Tennis Court(s)
- Services included: Common Areas
- HOA fee: $191 semi-annually
- HOA name: Elevated Property Management
- HOA phone: 561-967-6786
Location
- Region: Boynton Beach
Financial & listing details
- Price per square foot: $324/sqft
- Tax assessed value: $168,917
- Annual tax amount: $2,837
- Date on market: 9/19/2026
- Cumulative days on market: 9 days
- Listing terms: Cash,Conventional
Estimated market value
$453,700
$431,000 - $476,000
$3,346/mo
Price history
| Date | Event | Price |
|---|---|---|
| 9/19/2026 | Listed for sale | $455,000+30%$324/sqft |
Source:  BeachesMLS #B26076686 Report a problem BeachesMLS #B26076686 Report a problem | ||
| 3/27/2006 | Sold | $350,000+14.8%$249/sqft |
Source: Public Record Report a problem | ||
| 4/6/2005 | Sold | $304,900+26%$217/sqft |
Source: Public Record Report a problem | ||
| 6/28/2004 | Sold | $242,000+104.7%$172/sqft |
Source: Public Record Report a problem | ||
| 7/3/1996 | Sold | $118,200$84/sqft |
Source: Public Record Report a problem | ||
Public tax history
| Year | Property taxes | Tax assessment |
|---|---|---|
| 2025 | $2,837 +3.2% | $164,476 +2.9% |
| 2024 | $2,748 +3.7% | $159,841 +3% |
| 2023 | $2,649 +2.1% | $155,185 +3% |
| 2022 | $2,595 +1.3% | $150,665 +3% |
| 2021 | $2,562 +1.1% | $146,277 +1.4% |
| 2020 | $2,535 +1.8% | $144,257 +2.3% |
| 2019 | $2,490 | $141,014 +1.9% |
| 2018 | $2,490 +5.1% | $138,385 +2.1% |
| 2017 | $2,370 +1.5% | $135,539 +2.1% |
| 2016 | $2,336 +1.6% | $132,751 +0.7% |
| 2015 | $2,300 -1.7% | $131,828 +0.8% |
| 2014 | $2,339 +2.4% | $130,782 +1.5% |
| 2013 | $2,283 -3.3% | $128,849 -2.6% |
| 2012 | $2,362 -0.7% | $132,309 -0.2% |
| 2011 | $2,379 +1.7% | $132,556 -0.3% |
| 2010 | $2,340 -27.8% | $132,967 -25.1% |
| 2009 | $3,241 -21.5% | $177,480 -24.3% |
| 2008 | $4,126 -19% | $234,564 -12.7% |
| 2007 | $5,091 -20.4% | $268,723 -4.9% |
| 2006 | $6,396 | $282,589 +45.9% |
| 2005 | -- | $193,637 +37.5% |
| 2004 | $1,686 +714.1% | $140,840 +1.9% |
| 2003 | $207 -92.7% | $138,214 +2.4% |
| 2002 | $2,854 -9.8% | $134,975 +9.5% |
| 2001 | $3,166 +41.3% | $123,245 +42.6% |
| 2000 | $2,241 +6.6% | $86,445 |
| 1999 | $2,102 | $86,445 |
Find assessor info on the county website
Monthly payment
Est. payment
Payment breakdown
Explore the cost of this home by adjusting the details. Changes won't be saved.Climate risks
Neighborhood: The Meadows
Nearby schools
Schools provided by the listing agent
- Elementary: Freedom Shores
- Middle: Tradewinds
- High: Santaluces
Source: BeachesMLS. This data may not be complete. We recommend contacting the local school district to confirm school assignments for this home.

Similar homes
- $510,0003 bd3 ba1.8k sqft7001 Chesapeake Circle, Boynton Beach, FL 33436For Sale
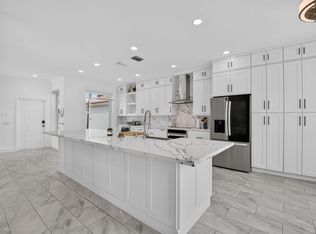
 MLS ID #B26074165, Zachary Josef Mazur, Coldwell Banker Realty. BeachesMLS
 - $485,0003 bd2 ba2k sqft4520 Catamaran Circle, Boynton Beach, FL 33436For Sale
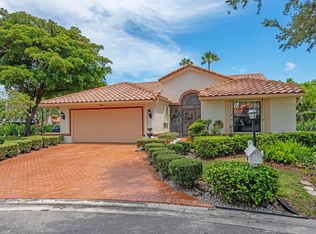 MLS ID #R11108976, Nataliya Cashen, United Realty Group Inc. BeachesMLS
 - $560,0003 bd2 ba1.2k sqft804 NW 10TH Avenue, Boynton Beach, FL 33426For Sale
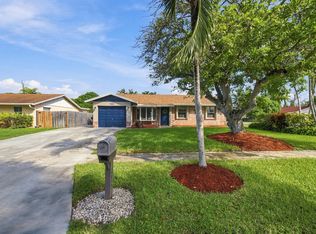 MLS ID #B26089635, Cecilia Escobar, Partnership Realty Inc.. BeachesMLS
 - $440,0003 bd2 ba1.7k sqft6563 Kings Creek Terrace, Boynton Beach, FL 33437For Sale
 MLS ID #B26087833, Andrew A Mandel PA, EXP Realty LLC. BeachesMLS
 - $399,9003 bd2 ba1.6k sqft4787 Brighton Lakes Boulevard, Boynton Beach, FL 33436For SaleMLS ID #B26063037, Greta P Presser PA, Lokation. BeachesMLS
- $395,0003 bd2 ba1.5k sqft13030 Hampton Lakes Circle, Boynton Beach, FL 33436For SaleMLS ID #B26075501, Shelly Gibson, Affordable Assets Real Estate. BeachesMLS
- $425,0003 bd2 ba2k sqft9678 HARBOUR LAKE Circle, Boynton Beach, FL 33437For SaleMLS ID #B26085580, Sharon Hope Giddings, Coldwell Banker Realty. BeachesMLS
- $455,0003 bd2 ba1.9k sqft9718 Harbour Lake Circle, Boynton Beach, FL 33437For SaleMLS ID #B26011481, Leanne M Horansky, Keyes Company. BeachesMLS
- $429,9003 bd2 ba1.3k sqft215 SW 8TH Street, Boynton Beach, FL 33426For SaleMLS ID #B26060911, Steven Martin, Engel & Voelkers Delray Beach. BeachesMLS
- $359,9002 bd2 ba1.1k sqft4 Fawlkland Circle, Boynton Beach, FL 33426For SaleMLS ID #B26085173, Danielle Franciscus, Keller Williams Realty Service. BeachesMLS
- $350,0002 bd2 ba1.1k sqft110 SAUSALITO Drive, Boynton Beach, FL 33436For SaleMLS ID #B26076061, Mahmud Rahman, Rahman Realty. BeachesMLS
- $430,0003 bd2 ba1.4k sqft6773 Alden Ridge Drive, Boynton Beach, FL 33437For SaleMLS ID #B26051418, Noward Samuda, Atlantic Florida Properties In. BeachesMLS
- $449,0003 bd2 ba1.5k sqft237 CORAL TRACE Court, Delray Beach, FL 33445For SaleMLS ID #B26084911, Matthew C Lupton, Total Realty Concepts LLC. BeachesMLS
- $399,9003 bd3 ba1.6k sqft10940 Stafford Circle S, Boynton Beach, FL 33436For SaleMLS ID #B26053389, Mitchell B Greenberg, BEX Realty. BeachesMLS
- $415,0003 bd2 ba1.5k sqft7203 Whitfield Avenue, Boynton Beach, FL 33437For SaleMLS ID #B26075787, Leslie Hewitt, Keyes Company. BeachesMLS
- $610,0003 bd3 ba2k sqft8332 Bermuda Sound Way, Boynton Beach, FL 33436For SaleMLS ID #B26046670, Mendel Surpris, Keyes Company. BeachesMLS
- $429,0003 bd2 ba1.9k sqft5304 Wycombe Avenue, Boynton Beach, FL 33437For SaleMLS ID #B26038229, Valerie Selby PA, Keller Williams Realty Service. BeachesMLS
- $598,0003 bd2 ba1.5k sqft4675 CANAL Drive, Lake Worth, FL 33463For SaleMLS ID #B26085887, Zachary Josef Mazur, Coldwell Banker Realty. BeachesMLS
- $495,0003 bd2 ba1.2k sqft10145 Penzance Lane, Royal Palm Beach, FL 33411For SaleMLS ID #B26089528, Josefina Hernandez, LoKation. BeachesMLS
- $409,9002 bd3 ba1.6k sqft2785 S EVERGREEN Circle, Boynton Beach, FL 33426For SaleMLS ID #B26076016, Stephen A Mossini, Local Real Estate Co. BeachesMLS
