NOW SELLING PHASE 1 -- $15K FLEX CASH AVAILABLE! Welcome to Tessera, a thoughtfully planned coastal community where natural beauty, recreation, and everyday convenience come together. Now selling Phase 1, this is an exciting opportunity to be among the first to call this vibrant new community home. Ideally situated in Santa Rosa Beach near the bay and just a short drive from the beach, Tessera is designed to embrace the natural beauty of the area while providing convenient access to the beaches, dining, shopping, and outdoor destinations that make the Emerald Coast so desirable.
Nature is woven throughout the Tessera experience, with thoughtfully preserved green spaces, ponds, mature trees, walking paths, and areas designed for residents to enjoy the outdoors. Community amenities include a clubhouse pavilion & pool, pickleball courts, dog park, neighborhood gardens, and nature-focused gathering spaces, creating opportunities to relax, connect, and enjoy an active coastal lifestyle close to home.
Outdoor enthusiasts will appreciate Tessera's proximity to Cessna Landing, a waterfront park and public boat ramp offering convenient access to the bay for boating, fishing, kayaking, paddle boarding and enjoying the surrounding waterways. The community is also conveniently located near the iconic 30A corridor, Grayton Beach, Topsail Hill Preserve State Park, and an exceptional selection of local dining, shopping, and recreational destinations. Adding to the ease of coastal living, lawn maintenance is included in the HOA dues, allowing homeowners to enjoy a more carefree, low-maintenance lifestyle with less time spent on yard work and more time enjoying the community, beaches, waterways, and amenities that surround them.
The Mozart floor plan is thoughtfully designed for modern living, offering 5 bedrooms and 3.5 baths with an emphasis on comfort, flexibility, and effortless entertaining. The first floor features a spacious primary suite, a versatile flex space, and a convenient half bath. The open-concept main living area creates a welcoming gathering space, while the thoughtfully designed kitchen features ceiling-height cabinetry, quartz countertops, and a stainless-steel gas range with a vented hood. Quartz countertops continue throughout the home, creating a cohesive and elevated aesthetic.
Upstairs, a generous loft provides versatile additional living space ideal for a media room, home office, playroom, or additional gathering area. 4 additional bedrooms and 2 full bathrooms provide ample space for family and guests, while covered and uncovered outdoor decks extend the living space outdoors and create inviting spaces to relax or entertain year-round.
High-end finishes come standard, including a durable metal roof, impact-rated windows and doors, luxury vinyl plank flooring throughout all common areas and bedrooms, and 8ft interior doors. Homeowners also have the opportunity to personalize their residence during the design appointment by selecting from available finishes and upgrades, allowing each home to reflect their individual style and preferences.
Prices may vary based on lot selection and available upgrades. This listing reflects the base price of the home. Photos are representative and are not of the exact home. Home is not furnished.
For sale
$801,900
39 Celestite Ln Lot 72, Santa Rosa Beach, FL 32459
5beds
2,905sqft
Single Family Residence
Built in 2026
6,098 Square Feet Lot
$-- Zestimate®
$276/sqft
$-- HOA
What's special
Quartz countertopsMature treesDurable metal roofVersatile flex spaceNature-focused gathering spacesSpacious primary suitePickleball courts
- 16 hours |
- 50 |
- 0 |
Zillow last checked:
Listing updated:
Listed by:
Abbott Martin Group 850-460-2900,
EXP Realty LLC,
Aaron M Perk 850-714-2360,
EXP Realty LLC
Source: ECAOR,MLS#: 1010244
Facts & features
Interior
Bedrooms & bathrooms
- Bedrooms: 5
- Bathrooms: 4
- Full bathrooms: 3
- 1/2 bathrooms: 1
Primary bedroom
- Level: First
- Area: 263.34 Square Feet
- Dimensions: 19.8 x 13.3
Bedroom
- Level: Second
- Area: 167.58 Square Feet
- Dimensions: 13.3 x 12.6
Bedroom
- Level: Second
- Area: 170.8 Square Feet
- Dimensions: 14 x 12.2
Primary bathroom
- Level: First
- Area: 101.43 Square Feet
- Dimensions: 14.7 x 6.9
Family room
- Description: Living/Dining Combo
- Level: First
- Area: 405.3 Square Feet
- Dimensions: 21 x 19.3
Kitchen
- Level: First
- Area: 216.16 Square Feet
- Dimensions: 11.2 x 19.3
Loft
- Level: Second
- Area: 382.2 Square Feet
- Dimensions: 26 x 14.7
Heating
- Central, Natural Gas
Cooling
- Central Air, Ceiling Fan(s)
Appliances
- Included: Dishwasher, Disposal, Microwave, Gas Water Heater
- Laundry: Washer/Dryer Hookup
Features
- Breakfast Bar, Vaulted Ceiling(s), Kitchen Island, Recessed Lighting, Pantry
- Flooring: Tile, Vinyl
- Common walls with other units/homes: No Common Walls
Interior area
- Total structure area: 2,905
- Total interior livable area: 2,905 sqft
Property
Parking
- Total spaces: 2
- Parking features: Garage Door Opener
- Attached garage spaces: 2
Features
- Stories: 2
- Patio & porch: Covered, Deck, Porch
- Exterior features: Sprinkler System
Lot
- Size: 6,098 Square Feet
- Dimensions: 55 x 111
- Features: Interior Lot
Details
- Parcel number: 272S20332300000720
- Zoning description: Resid Single Family
Construction
Type & style
- Home type: SingleFamily
- Architectural style: Beach House
- Property subtype: Single Family Residence
Materials
- Frame, Trim Vinyl, Siding CmntFbrHrdBrd
- Foundation: Slab
- Roof: Metal
Condition
- Under Construction
- New construction: No
- Year built: 2026
Utilities & green energy
- Water: Public
Community & HOA
Community
- Features: Short Term Rental - Not Allowed, Pavillion/Gazebo, Pool, Pickleball
- Security: Smoke Detector(s)
- Subdivision: Tessera
HOA
- Has HOA: Yes
- Services included: Maintenance Grounds, Management, Recreational Faclty
Location
- Region: Santa Rosa Beach
Financial & listing details
- Price per square foot: $276/sqft
- Date on market: 8/20/2026
- Road surface type: Paved
Estimated market value
Not available
Estimated sales range
Not available
Not available
Price history
| Date | Event | Price |
|---|---|---|
| 8/20/2026 | Listed for sale | $801,900$276/sqft |
Source:  ECAOR #1010244 Report a problem ECAOR #1010244 Report a problem | ||
Public tax history
Tax history is unavailable.
Monthly payment
Est. payment
Payment breakdown
Explore the cost of this home by adjusting the details. Changes won't be saved.Climate risks
Neighborhood: 32459
Nearby schools
GreatSchools rating
- 9/10Van R. Butler Elementary SchoolGrades: K-5Distance: 2 mi
- 8/10Emerald Coast Middle SchoolGrades: 6-8Distance: 7.6 mi
- 8/10South Walton High SchoolGrades: 9-12Distance: 3.4 mi
Schools provided by the listing agent
- Elementary: Van R Butler
- Middle: Emerald Coast
- High: South Walton
Source: ECAOR. This data may not be complete. We recommend contacting the local school district to confirm school assignments for this home.
- $794,4003 bd3 ba2.8k sqft47 Celestite Ln LOT 73, Santa Rosa Beach, FL 32459For Sale

- $766,9005 bd4 ba2.6k sqft529 S Church St, Santa Rosa Beach, FL 32459New Construction

- $766,9005 bd4 ba2.6k sqft10 Celestite Ln LOT 69, Santa Rosa Beach, FL 32459For Sale
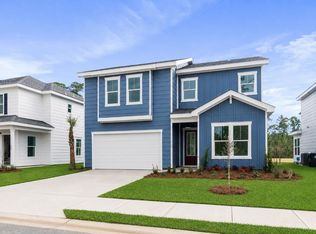
- from $755,0006 bd4 ba2.8k sqftMozart Plan, Tessera, Pt Washington, FL 32459New Construction

- from $690,0003 bd3 ba2.6k sqftVenice Plan, Tessera, Pt Washington, FL 32459New Construction
- from $715,0005 bd4 ba2.5k sqftChopin Plan, Tessera, Pt Washington, FL 32459New Construction
- $41,20010 acresS Church St, Santa Rosa Beach, FL 32459Off Market
- $1,789,600-- bd-- ba5k sqftS Church St, Santa Rosa Beach, FL 32459Off Market
A local agent can set up tours, give advice and negotiate with sellers.
A local lender can help you make sure your offer is ready when you are.
Similar homes
- $766,9005 bd4 ba2.6k sqft10 Celestite Ln Lot 69, Santa Rosa Beach, FL 32459For Sale
 MLS ID #1010238, Abbott Martin Group, EXP Realty LLC. ECAOR
 - $766,9005 bd4 ba2.6k sqft529 S Church St, Santa Rosa Beach, FL 32459New ConstructionBrock Built
- $794,4003 bd3 ba2.8k sqft47 Celestite Ln Lot 73, Santa Rosa Beach, FL 32459For SaleMLS ID #1010234, Abbott Martin Group, EXP Realty LLC. ECAOR
- from $755,0006 bd4 ba2.8k sqftMozart Plan, Tessera, Pt Washington, FL 32459New ConstructionBrock Built
- from $715,0005 bd4 ba2.5k sqftChopin Plan, Tessera, Pt Washington, FL 32459New ConstructionBrock Built
- from $690,0003 bd3 ba2.6k sqftVenice Plan, Tessera, Pt Washington, FL 32459New ConstructionBrock Built
- $810,0004 bd3 ba2.1k sqft59 Lake Park Cv, Santa Rosa Beach, FL 32459For SaleMLS ID #1006199, Misty Lenkey, Compass. ECAOR
- from $814,9954 bd3 ba2.7k sqftWyatt Plan, The Dunes at Sandbar, Santa Rosa Beach, FL 32459New ConstructionFischer Homes
- $739,0004 bd4 ba2.2k sqft12 Woodshire Dr, Santa Rosa Beach, FL 32459For SaleMLS ID #1005091, Christina L Wood, Real Broker LLC. ECAOR
- $999,0004 bd4 ba3.2k sqft88 Bayou Manor Rd, Santa Rosa Beach, FL 32459For SaleMLS ID #1009722, Jessica F Hayon, EXP Realty LLC. ECAOR
- $829,5004 bd4 ba2.2k sqft15 Sugar Sands Dr, Santa Rosa Beach, FL 32459For SaleMLS ID #1007366, Anne Winicki, Scenic Sotheby's International Realty. ECAOR
- $899,0005 bd3 ba3k sqft134 Mussett Bayou Ct, Santa Rosa Beach, FL 32459For SaleMLS ID #979456, Sarah K Svoboda, Compass. ECAOR
- $885,0004 bd2 ba2.5k sqft87 Pine Lake Dr, Santa Rosa Beach, FL 32459For SaleMLS ID #1005103, Heather Sprigler, Newman Dailey Resort Properties. ECAOR
- from $849,9954 bd2 ba2.7k sqftGrandin Plan, The Dunes at Sandbar, Santa Rosa Beach, FL 32459New ConstructionFischer Homes
- $900,0004 bd5 ba3.1k sqft1033 Don Bishop Rd, Santa Rosa Beach, FL 32459For SaleMLS ID #1009614, Ryan J Garofalo, LPT Realty LLC. ECAOR
- $635,0004 bd4 ba2.3k sqft90 N Zander Way, Santa Rosa Beach, FL 32459For SaleMLS ID #995420, Johnny Milan LLC, Scenic Real Estate. ECAOR
- $724,0003 bd3 ba1.7k sqft36 Markon Blvd, Santa Rosa Beach, FL 32459For SaleMLS ID #1007482, Michael S Weigum, EXP Realty LLC. ECAOR
- $619,9004 bd4 ba2.3k sqft243 N Zander Way, Santa Rosa Beach, FL 32459For SaleMLS ID #1001973, Nancy W Turman, Davis Properties Of Nw Fl. ECAOR
- from $864,9954 bd3 ba2.8k sqftWinston Plan, The Dunes at Sandbar, Santa Rosa Beach, FL 32459New ConstructionFischer Homes
- from $829,9953 bd3 ba2.4k sqftCharles Plan, The Dunes at Sandbar, Santa Rosa Beach, FL 32459New ConstructionFischer Homes
