Renovated Cape style home in the desirable East Chop neighborhood of Oak Bluffs, offering the perfect combination of coastal charm, modern updates and an exceptional location. This bright and inviting 3-bedroom, 2-bath home features a spacious open floor plan, coastal-inspired décor throughout, and comfortable spaces designed for relaxed Vineyard living and entertaining. A first-floor bedroom provides added flexibility, while the enclosed 120-square-foot sun porch creates a wonderful extension of the living space. Outdoor living shines with a newer mahogany outdoor shower, bluestone patio and beautifully designed walkway, all surrounded by a private setting. An unfinished basement provides approximately 720 square feet of additional space for storage and future possibilities. Walk or bike to Jetty Beach and the East Chop Lighthouse, enjoy the nearby East Chop Beach Club, or stroll to Oak Bluffs Harbor, downtown restaurants and shops. With a proven rental history and a desirable East Chop location, this move-in-ready property is equally suited as a Vineyard retreat, year-round home or investment opportunity. Please include a pre approval letter with all offers and or proof of funds for cash.
For sale
Price cut: $76K (11/1)
$1,399,000
39 Chickawaukee St, Oak Bluffs, MA 02557
3beds
1,368sqft
Single Family Residence
Built in 1996
5,222 Square Feet Lot
$1,407,500 Zestimate®
$1,023/sqft
$-- HOA
What's special
Beautifully designed walkwayNewer mahogany outdoor showerBluestone patioFirst-floor bedroomPrivate settingSpacious open floor plan
- 39 days
- 791
- 53
Likely to sell faster than
Zillow last checked:
Listing updated:
Listed by:
Marilyn Moses Cell 617-462-0381 ANYTIME!,
Ocean Park Realty Inc
Source: LINK,MLS#: 43374
Facts & features
Interior
Bedrooms & bathrooms
- Bedrooms: 3
- Bathrooms: 2
- Full bathrooms: 2
- Main level bedrooms: 1
Heating
- GFHW
Appliances
- Included: Stove: Yes, Washer: Yes lcoated in basement
Features
- Ins, OSh, Floor 1: Open living dining, galley kitchen, first floor bedoom and full bathroom and attached sun room, Floor 2: 2 spacious bedrooms and full bathroom
- Flooring: Wood
- Basement: Yes Full Basement poured concrete washer dryer and shelving spacious lots of storage space
- Fireplace features: None
Interior area
- Total structure area: 1,368
- Total interior livable area: 1,368 sqft
Property
Parking
- Parking features: Off Street Pea Stone
Features
- Exterior features: PubBch, Deck, Porch
- View description: None
- Frontage type: None
Lot
- Size: 5,222 Square Feet
- Features: Landscaped
Details
- Parcel number: 1
- Zoning: R1
Construction
Type & style
- Home type: SingleFamily
- Property subtype: Single Family Residence
Materials
- Foundation: Yes Concrete
Condition
- Year built: 1996
- Major remodel year: 2010
Utilities & green energy
- Sewer: Septic Tank
- Water: Town
- Utilities for property: Cbl
Community & HOA
Location
- Region: Oak Bluffs
Financial & listing details
- Price per square foot: $1,023/sqft
- Tax assessed value: $1,093,600
- Annual tax amount: $5,457
- Date on market: 9/24/2026
- Listing agreement: E
Estimated market value
$1,407,500
$1.34M - $1.48M
$5,124/mo
Price history
| Date | Event | Price |
|---|---|---|
| 11/1/2026 | Price change | $1,399,000-5.2%$1,023/sqft |
Source: LINK #43374 Report a problem | ||
| 9/24/2026 | Listed for sale | $1,475,000+179.1%$1,078/sqft |
Source: LINK #43374 Report a problem | ||
| 9/21/2007 | Sold | $528,500$386/sqft |
Source: LINK #9033 Report a problem | ||
Public tax history
| Year | Property taxes | Tax assessment |
|---|---|---|
| 2025 | $5,338 +1.6% | $1,057,000 +5.3% |
| 2024 | $5,252 -0.4% | $1,004,200 +0.5% |
| 2023 | $5,275 +5.4% | $999,000 +35.5% |
| 2022 | $5,006 +7.9% | $737,200 +17.1% |
| 2021 | $4,638 +5.4% | $629,300 +6.4% |
| 2020 | $4,401 +2% | $591,500 +5.4% |
| 2019 | $4,314 +0.8% | $561,000 +2.6% |
| 2018 | $4,281 +1.6% | $546,800 +5.7% |
| 2017 | $4,214 +5.9% | $517,100 +5.4% |
| 2016 | $3,980 +5.2% | $490,800 +3.3% |
| 2015 | $3,782 +1.4% | $475,100 -0.5% |
| 2014 | $3,731 +1.3% | $477,700 |
| 2013 | $3,683 -5.1% | $477,700 -9% |
| 2012 | $3,881 +20.1% | $525,200 +14.2% |
| 2011 | $3,232 -1.2% | $459,700 -11.4% |
| 2010 | $3,270 -4.5% | $519,000 -8.4% |
| 2009 | $3,423 +7.3% | $566,800 |
| 2008 | $3,191 -3% | $566,800 -3.7% |
| 2007 | $3,289 +12.2% | $588,400 +15.4% |
| 2006 | $2,931 +4% | $509,800 +9.8% |
| 2005 | $2,819 +26% | $464,400 +165.7% |
| 2001 | $2,237 | $174,800 |
Find assessor info on the county website
Monthly payment
Est. payment
Payment breakdown
Explore the cost of this home by adjusting the details. Changes won't be saved.Climate risks
Neighborhood: 02557
- $1,702,3005 bd3 ba2.1k sqft12 Monahegan Ave, Oak Bluffs, MA 02557Off Market
- $1,073,900-- bd-- ba-- sqft38 Chickawaukee St, Oak Bluffs, MA 02557Off Market
- $1,084,5002 bd1 ba1.5k sqft43 Chickawaukee St, Oak Bluffs, MA 02557Off Market
- $966,500-- bd-- ba-- sqft44 Chickawaukee St, Oak Bluffs, MA 02557Off Market
Similar homes
- $1,245,0002 bd2 ba1k sqft51 Winemack St, Oak Bluffs, MA 02557For Sale
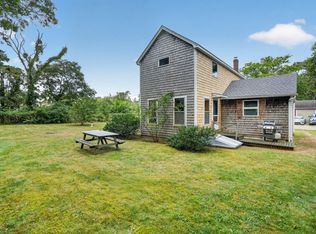 MLS ID #45079, Perry Patterson, MV Luxury Homes. LINK
- $1,450,0003 bd2 ba1.7k sqft4 Lagrange Ave, Oak Bluffs, MA 02557For Sale
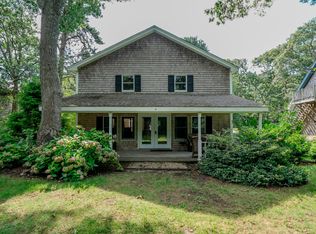 MLS ID #43835, Marilyn Moses Cell 617-462-0381 ANYTIME!, Ocean Park Realty Inc. LINK
- $1,195,0003 bd2 ba912 sqft11 Stanley Street, Oak Bluffs, MA 02557For Sale
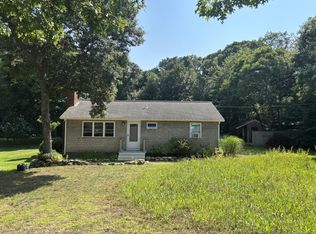
 MLS ID #22603967, Lisa Lucier, Anchor Realty of MV. CCIMLS
- $1,699,0004 bd3 ba1.9k sqft38 Meadow View Rd, Oak Bluffs, MA 02557For Sale
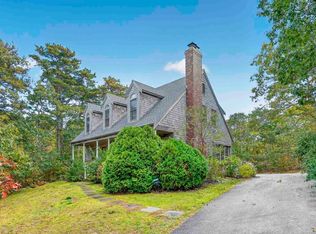 MLS ID #45072, Jennifer B. DaSilva, Compass | Point B. LINK
- $1,100,0003 bd2 ba1.3k sqft47 Winemack Street, Oak Bluffs, MA 02557For SaleMLS ID #22602630, Lisa Lucier, Anchor Realty of MV. CCIMLS
- $1,095,0001 bd2 ba1.4k sqft323 County Road, Oak Bluffs, MA 02557For SaleMLS ID #22603763, Nancy J Beckwith, Anchor Realty of MV. CCIMLS
