Centrally located at the top of Daggett Avenue, just blocks from the harbor and town beach, sits this charming turn of the century Cape. The covered porch graces the front of the home welcoming friends and family. Light spills into the living room that stretches across the front of the house featuring vintage architectural details and the warm patina of newly refinished Carolina pine floors. Continue through the framed wide entrance to the dining room featuring a built-in corner China cupboard. The sweet country kitchen has been updated with new appliances and flooring. The laundry with new large capacity washer and dryer and shower bath is conveniently located on the first floor. A central hall on the second floor opens to four corner bedrooms and a full bath. The walk-up attic provides plenty of storage. Step into the newly landscaped yard with a new driveway and off-street parking. Other improvements include a new electrical service and wiring, dual heat/AC mini splits for the entire house, new Rothe fuel tank, newly shingled exterior and gutters, and the requisite outdoor shower. The windows were replaced by the previous owner.
For sale
$1,395,000
95 Daggett Ave, Tisbury, MA 02568
4beds
1,776sqft
Single Family Residence
Built in 1880
9,256 Square Feet Lot
$1,347,000 Zestimate®
$785/sqft
$-- HOA
What's special
Outdoor showerVintage architectural detailsNewly landscaped yardFour corner bedroomsBuilt-in corner china cupboard
- 25 days
- 1,854
- 134
Likely to sell faster than
Zillow last checked:
Listing updated:
Listed by:
Judy Federowicz,
Landmarks at TODAY Real Estate
Source: LINK,MLS#: 44945
Facts & features
Interior
Bedrooms & bathrooms
- Bedrooms: 4
- Bathrooms: 2
- Full bathrooms: 2
Heating
- OFHW
Appliances
- Included: Stove: Yes, Washer: Yes
Features
- Ins, MiniSplit, OSh, Floor 1: Living room, formal dining room and kitchen flow seamlessly. Laundry and shower bath., Floor 2: Central hall opens to four bedrooms and a full bath., Floor 3: Attic
- Flooring: Hardwood and Fir
- Basement: Full; interior entrance
- Fireplace features: yes
Interior area
- Total structure area: 1,776
- Total interior livable area: 1,776 sqft
Property
Parking
- Parking features: Driveway
Features
- Exterior features: PubBch, Porch
- Has view: Yes
- View description: None, Res
- Frontage type: None
Lot
- Size: 9,256 Square Feet
- Features: Landscaped
Details
- Parcel number: TISBM0005CB00000L00008
- Zoning: R10
Construction
Type & style
- Home type: SingleFamily
- Property subtype: Single Family Residence
Materials
- Foundation: Full
Condition
- Year built: 1880
Utilities & green energy
- Sewer: Septic Tank
- Water: Town
- Utilities for property: Cbl
Community & HOA
Location
- Region: Tisbury
Financial & listing details
- Price per square foot: $785/sqft
- Tax assessed value: $994,700
- Annual tax amount: $7,333
- Date on market: 9/27/2026
- Listing agreement: E
Estimated market value
$1,347,000
$1.28M - $1.41M
$4,649/mo
Price history
| Date | Event | Price |
|---|---|---|
| 9/27/2026 | Listed for sale | $1,395,000+62.7%$785/sqft |
Source: LINK #44945 Report a problem | ||
| 8/11/2021 | Sold | $857,500-2%$483/sqft |
Source: LINK #38405 Report a problem | ||
| 6/26/2021 | Listed for sale | $875,000$493/sqft |
Source:  LINK Martha's Vineyard #38405 Report a problem | ||
Public tax history
| Year | Property taxes | Tax assessment |
|---|---|---|
| 2025 | $7,333 +2.9% | $968,700 +8.5% |
| 2024 | $7,128 +16.9% | $893,200 +7.2% |
| 2023 | $6,100 +6.1% | $833,400 +26.2% |
| 2022 | $5,747 +3.6% | $660,600 +9.2% |
| 2021 | $5,548 +3.3% | $605,000 +5.1% |
| 2020 | $5,373 +1.7% | $575,900 |
| 2019 | $5,281 +13.2% | $575,900 +16.7% |
| 2018 | $4,664 +15.4% | $493,500 +11.2% |
| 2017 | $4,042 +7.6% | $443,700 +8.2% |
| 2016 | $3,755 +9.4% | $409,900 +6.5% |
| 2015 | $3,432 -1.5% | $384,800 -7.4% |
| 2014 | $3,485 -1.1% | $415,400 |
| 2013 | $3,523 +5.9% | $415,400 |
| 2012 | $3,327 -0.3% | $415,400 -6.4% |
| 2011 | $3,338 +15.2% | $443,900 +0.7% |
| 2010 | $2,897 +5.4% | $441,000 -4.1% |
| 2009 | $2,749 +3.6% | $459,700 -4.9% |
| 2008 | $2,654 -0.2% | $483,500 +2.4% |
| 2007 | $2,658 | $472,100 |
Find assessor info on the county website
Monthly payment
Est. payment
Payment breakdown
Explore the cost of this home by adjusting the details. Changes won't be saved.Climate risks
Neighborhood: 02568

Similar homes
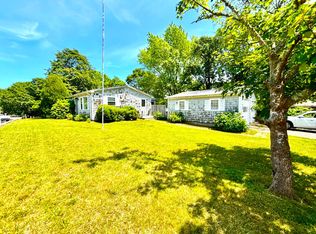
- $1,395,0004 bd4 ba2.3k sqft528 Main Street, Vineyard Haven, MA 02568For Sale
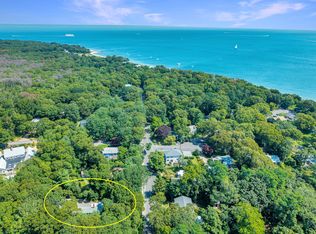
 MLS ID #22603944, Madelyn Silvia, Wallace & Co. Sotheby's International Realty. CCIMLS
- $1,429,9004 bd4 ba2.5k sqft70 Edgartown Vineyard Haven Rd, Vineyard Haven, MA 02568For Sale
 MLS ID #44839, Liz Carlson, CB Realty. LINK
- $1,325,0004 bd3 ba1.7k sqft116 Franklin Terrace, Tisbury, MA 02568For Sale
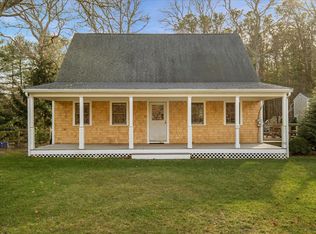 MLS ID #22600011, Pricila Ray, Keller Williams Realty. CCIMLS
- $1,499,0005 bd3 ba1.8k sqft22 Old Lighthouse Rd, Tisbury, MA 02568For Sale
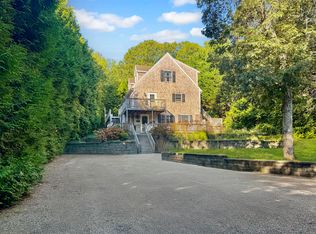 MLS ID #43800, Jessie Holtham 508-560-2993, Wallace & Co. Sotheby's. LINK
- $1,150,0004 bd3 ba1.9k sqft7 Fawndale Road, Vineyard Haven, MA 02568For SaleMLS ID #22604597, Michele A Moore, Island Real Estate. CCIMLS
- $1,250,0004 bd3 ba1.7k sqft22 Oklahoma Avenue, Vineyard Haven, MA 02568For SaleMLS ID #22602241, Idalyn Macchia Gilstad, Wallace & Co. Sotheby's International Realty. CCIMLS
- $1,200,0004 bd4 ba2.3k sqft33 Alyssa Lane, Vineyard Haven, MA 02568For SaleMLS ID #22602337, Stephanie Burke, Portfolio Properties. CCIMLS
- $1,299,0005 bd2 ba1.9k sqft41 Edgartown Road, Vineyard Haven, MA 02568For SaleMLS ID #22603531, Peyton Wallace, Studio Realty LLC. CCIMLS
- $905,0003 bd2 ba2.2k sqft74 Chase Lane & 25 Norton Ave, Vineyard Haven, MA 02568For SaleMLS ID #22604285, Janna O'Loughlin, Portfolio Properties. CCIMLS
