Country roads, take me home... Opportunities like this don't come along often. Welcome to 39 Hemlock Lane in Danbury, nestled in a peaceful rural setting just minutes from Ragged Mountain and year-round outdoor recreation. This move-in ready home offers 3 bedrooms, 2 full baths, and a flexible floor plan designed to fit a variety of lifestyles. The main level features a spacious kitchen with stainless steel appliances, a comfortable living room, two bedrooms, a full bath with convenient first-floor laundry, and a dedicated office or study- perfect for working from home or additional living space. The second floor is your private retreat, complete with an expansive primary bedroom featuring a walk-in closet, a generous full bath, and access to a private deck where you can enjoy your morning coffee or unwind after a long day. An oversized family room provides endless possibilities as a media room, playroom, home gym, or additional flex space. Situated on a 0.30-acre lot, the outdoor space is a blank canvas ready for your vision. Whether you're dreaming of lush gardens, a fire pit, or creating the outdoor oasis you've always wanted, the possibilities are endless. If you've been searching for an affordable single family home in a tranquil New Hampshire setting, this is one you won't want to miss!
Active
Listed by: BHHS Verani Concord • Kelli York
Price cut: $30K (9/24)
$300,000
39 Hemlock Lane, Danbury, NH 03230
2beds
2,016sqft
Single Family Residence
Built in 2025
0.3 Acres Lot
$-- Zestimate®
$149/sqft
$-- HOA
What's special
Expansive primary bedroomOversized family roomDedicated office or studyFlexible floor planWalk-in closet
- 58 days
- 670
- 36
Zillow last checked:
Listing updated:
Listed by:
Kelli York,
BHHS Verani Concord Cell:603-568-0082
Source: PrimeMLS,MLS#: 5102455
Facts & features
Interior
Bedrooms & bathrooms
- Bedrooms: 2
- Bathrooms: 2
- Full bathrooms: 2
Heating
- Propane, Monitor Type
Cooling
- None
Appliances
- Included: Dishwasher, Dryer, Electric Range, Refrigerator, Washer, Exhaust Fan
- Laundry: Laundry Hook-ups, 1st Floor Laundry
Features
- Kitchen Island, Kitchen/Living, Living/Dining, Natural Light, Walk-In Closet(s)
- Flooring: Vinyl Plank
- Basement: Crawl Space,Interior Entry
Interior area
- Total structure area: 2,016
- Total interior livable area: 2,016 sqft
- Finished area above ground: 2,016
- Finished area below ground: 0
Property
Parking
- Parking features: Gravel
Accessibility
- Accessibility features: 1st Floor Full Bathroom, Hard Surface Flooring
Features
- Levels: Two
- Stories: 2
- Exterior features: Deck
- Frontage length: Road frontage: 80
Lot
- Size: 0.3 Acres
- Features: Sloped, Wooded, Rural
Details
- Zoning description: Echo Glen- Residential
- Special conditions: Standard
Construction
Type & style
- Home type: SingleFamily
- Architectural style: Colonial
- Property subtype: Single Family Residence
Materials
- Wood Frame, Vinyl Siding
- Foundation: Concrete
- Roof: Asphalt Shingle
Condition
- New construction: Yes
- Year built: 2025
Utilities & green energy
- Electric: 200+ Amp Service, Circuit Breakers
- Sewer: 1250 Gallon, Leach Field
- Utilities for property: Telephone at Site
Community & HOA
Location
- Region: Danbury
Financial & listing details
- Price per square foot: $149/sqft
- Annual tax amount: $2,025
- Date on market: 7/30/2026
- Road surface type: Gravel
Estimated market value
Not available
Estimated sales range
Not available
Not available
Price history
| Date | Event | Price |
|---|---|---|
| 9/24/2026 | Price change | $300,000-9.1%$149/sqft |
Source:  PrimeMLS #5102455 Report a problem PrimeMLS #5102455 Report a problem | ||
| 9/16/2026 | Price change | $330,000-2.9%$164/sqft |
Source: PrimeMLS #5102455 Report a problem | ||
| 9/4/2026 | Price change | $340,000-2.9%$169/sqft |
Source: PrimeMLS #5102455 Report a problem | ||
| 8/16/2026 | Price change | $350,000-7.9%$174/sqft |
Source: PrimeMLS #5102455 Report a problem | ||
| 7/30/2026 | Listed for sale | $380,000$188/sqft |
Source: PrimeMLS #5102455 Report a problem | ||
Public tax history
Tax history is unavailable.
Monthly payment
Est. payment
Payment breakdown
Explore the cost of this home by adjusting the details. Changes won't be saved.Climate risks
Neighborhood: 03230
Nearby schools
Schools provided by the listing agent
- Middle: Newfound Memorial Middle Sch
- High: Newfound Regional High School
- District: Newfound Sch Dst SAU 4
Source: PrimeMLS. This data may not be complete. We recommend contacting the local school district to confirm school assignments for this home.
Similar homes
- $329,0004 bd2 ba2.1k sqft473 Main Street, Grafton, NH 03240-3418Active
 MLS ID #5098934, Jerry Roberts. PrimeMLS
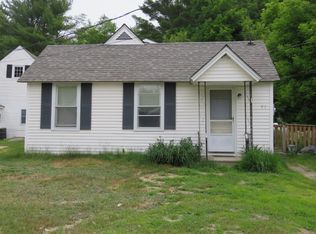
 - $269,0002 bd2 ba1.3k sqft71 Library Road, Grafton, NH 03240Active
 MLS ID #5082119, Tiffany A Favreau. PrimeMLS
 - $300,0004 bd1 ba1.8k sqft160 S Main Street, Franklin, NH 03235Active
 MLS ID #5090456, Jan Racine. PrimeMLS
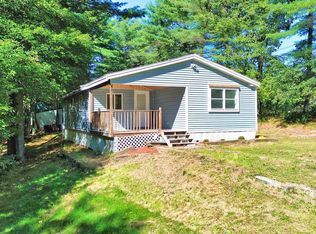
 - $275,0003 bd1 ba1.2k sqft184 Franklin Highway, Andover, NH 03216Active
 MLS ID #5109745, Ty Morris. PrimeMLS
