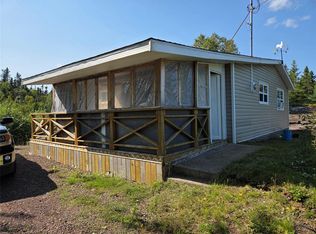
Attention all handymen....This little home is located at 39 Main Street in Brown's Arm. It's in need of some work and upgrades but has potential. It's a 3 bedroom, 1 bathroom home, with eat in kitchen and living room. The heat source is wood only. It has an excellent water source with a drilled well. This would make a great starter home, summer home, or forever home. It has a 100 Amp panel (breakers) and a shed measuring 18'x12'. Situated on a very large lot measuring approximately 180'x120' so there's plenty of room to expand, build a garage or park your campers, boats or trailers. Being sold "As is where is!"
Pending
C$74,995
39 Main Street, Brown's Arm, NL A0G3A0
3beds
816sqft
Single Family Residence
Built in 1956
0.5 Acres Lot
$-- Zestimate®
C$92/sqft
C$-- HOA
What's special
- 35 days
- 16
- 0
Zillow last checked:
Listing updated:
Listed by:
Gerry Canning,
Krown Property Investments Inc.
Source: Newfoundland and Labrador AR,MLS®#: 1302132
Facts & features
Interior
Bedrooms & bathrooms
- Bedrooms: 3
- Bathrooms: 1
- Full bathrooms: 1
Bedroom
- Level: Main
- Area: 93 Square Feet
- Dimensions: 10x9.3
Bedroom
- Level: Main
- Area: 89.28 Square Feet
- Dimensions: 9.6x9.3
Bedroom
- Level: Main
- Area: 93 Square Feet
- Dimensions: 10x9.3
Bathroom
- Level: Main
- Area: 50 Square Feet
- Dimensions: 10x5
Eat in kitchen
- Level: Main
- Area: 189 Square Feet
- Dimensions: 13.5x14
Living room
- Level: Main
- Area: 127.4 Square Feet
- Dimensions: 9.8x13
Porch
- Level: Main
- Area: 77 Square Feet
- Dimensions: 10x7.7
Heating
- Wood, Wood Stove
Appliances
- Included: Refrigerator, Stove, Washer
Features
- Flooring: Cushion/Tile/Lino, Laminate
Interior area
- Total structure area: 816
- Total interior livable area: 816 sqft
Property
Parking
- Parking features: Storage
- Has uncovered spaces: Yes
Lot
- Size: 0.5 Acres
- Dimensions: 180 x 120
- Features: Bus Service, Under 0.5 Acres
Details
- Zoning description: Res
Construction
Type & style
- Home type: SingleFamily
- Architectural style: Bungalow
- Property subtype: Single Family Residence
Materials
- Vinyl Siding
- Foundation: Pillar/Post/Pier
- Roof: Shingle - Asphalt
Condition
- Year built: 1956
Utilities & green energy
- Sewer: Septic Tank
- Water: Drilled Well
- Utilities for property: Cable Connected, Electricity Connected, High Speed Internet, Phone Connected
Community & HOA
Location
- Region: Glovertown
Financial & listing details
- Price per square foot: C$92/sqft
- Annual tax amount: C$500
- Date on market: 8/22/2026
Price history
Price history is unavailable.
Public tax history
Tax history is unavailable.
Climate risks
Neighborhood: A0G
Nearby schools
GreatSchools rating
No schools nearby
We couldn't find any schools near this home.
Schools provided by the listing agent
- District: Central
Source: Newfoundland and Labrador AR. This data may not be complete. We recommend contacting the local school district to confirm school assignments for this home.

Similar homes
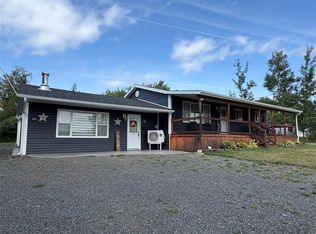
- C$89,0002 bd1 ba501 sqft0 Indian Arm Pond, Lewisporte, NL A0G3A0For Sale
 MLS ID #1302347, Carla Kinden, Keller Williams Platinum Realty - Gander. Newfoundland and Labrador AR
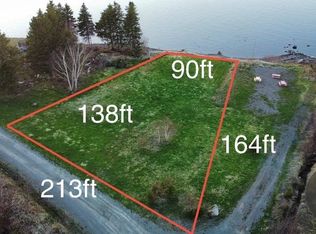
 - C$89,9002 bd1 ba750 sqft68 Main Street, Charles Brook, NL A0H1C0For Sale
 MLS ID #1302608, Christopher Ellis, Keller Williams Platinum Realty - Grand Falls. Newfoundland and Labrador AR
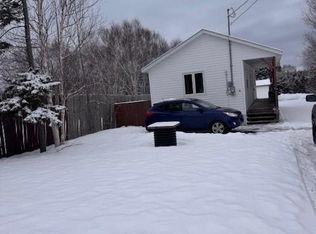
 - C$99,9003 bd1 ba768 sqft4 Harbour View Lane, Fortune Harbour, NL A0H1L0For Sale
 MLS ID #1297936, Bradley Waye, Outport Realty Inc. - Grand Falls-Windsor. Newfoundland and Labrador AR
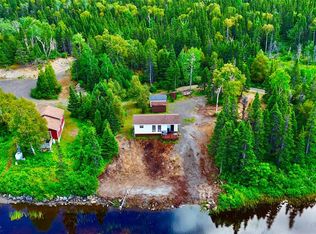
 - C$99,9003 bd1 ba949 sqft1 Robinson Avenue, Botwood, NL A0H1Y0For Sale
 MLS ID #1299948, Jacqueline Mews, RE/MAX Central Real Estate Ltd. - Grand Falls-Win. Newfoundland and Labrador AR
