~~WELCOME TO 39 MEETINGHOUSE LANE SOUTHBOROUGH!~~ This is a Deed Restricted unit with CHAPA being the Monitoring Agent. Please don't call listing agent for a showing. You MUST be qualified by CHAPA first. This wonderful end-unit has 1 large bedroom with a full bath, washer and dryer hook up, walk up attic, closet and beautiful hardwoods! The living and dining room is an open floor plan leading you into the kitchen with recently painted cabinets and GORGEOUS granite counters! Sit on the private decks on the side of the unit or out front and enjoy the sounds of nature!This unit is a 40B affordable resale in Meeting House Lane condominiums. Must be owner occupied. Income limits will apply. Must be a first time buyer or not have owned a home in 3 years. Other restrictions apply - see attached details. Minutes to the Mass Pike, Commuter Rail, Rt 9/495/30.
Pending
$207,363
39 Meetinghouse Ln #39, Southborough, MA 01772
1beds
1,146sqft
Condominium, Townhouse
Built in 2008
-- sqft lot
$-- Zestimate®
$181/sqft
$155/mo HOA
What's special
Walk up atticBeautiful hardwoodsRecently painted cabinetsGorgeous granite counters
- 62 days |
- 80 |
- 2 |
Zillow last checked:
Listing updated:
Listed by:
Michelle Horan 774-258-0423,
Entryway Real Estate 774-258-0423
Source: MLS PIN,MLS#: 73522063
Facts & features
Interior
Bedrooms & bathrooms
- Bedrooms: 1
- Bathrooms: 2
- Full bathrooms: 1
- 1/2 bathrooms: 1
- Main level bedrooms: 1
Primary bedroom
- Features: Bathroom - Full, Closet, Flooring - Hardwood, Attic Access
- Level: Main,First
Primary bathroom
- Features: Yes
Dining room
- Features: Closet, Flooring - Hardwood
- Level: Main,First
Kitchen
- Features: Flooring - Hardwood, Pantry, Countertops - Stone/Granite/Solid, Stainless Steel Appliances
- Level: Main,First
Living room
- Features: Flooring - Hardwood, Balcony / Deck
- Level: Main,First
Heating
- Forced Air, Natural Gas
Cooling
- Central Air
Appliances
- Included: Range, Dishwasher, Microwave
- Laundry: Main Level, Electric Dryer Hookup, Washer Hookup, First Floor, In Unit
Features
- Walk-up Attic, High Speed Internet
- Flooring: Tile, Hardwood
- Doors: Insulated Doors
- Windows: Insulated Windows
- Has basement: Yes
- Has fireplace: No
- Common walls with other units/homes: End Unit,Corner
Interior area
- Total structure area: 1,146
- Total interior livable area: 1,146 sqft
- Finished area above ground: 1,146
Property
Parking
- Total spaces: 2
- Parking features: Under, Off Street, Paved
- Attached garage spaces: 1
- Uncovered spaces: 1
Accessibility
- Accessibility features: No
Features
- Patio & porch: Deck - Composite
- Exterior features: Deck - Composite, Rain Gutters
Details
- Zoning: RB
Construction
Type & style
- Home type: Townhouse
- Property subtype: Condominium, Townhouse
- Attached to another structure: Yes
Materials
- Frame
- Roof: Shingle
Condition
- Year built: 2008
Utilities & green energy
- Electric: 100 Amp Service
- Sewer: Private Sewer
- Water: Public
- Utilities for property: for Gas Range, for Electric Dryer, Washer Hookup
Green energy
- Energy efficient items: Thermostat
Community & HOA
Community
- Features: Public Transportation, Shopping, Tennis Court(s), Park, Walk/Jog Trails, Golf, Medical Facility, Conservation Area, Highway Access, House of Worship, Private School, Public School, T-Station
HOA
- Services included: Insurance, Road Maintenance, Maintenance Grounds, Snow Removal
- HOA fee: $155 monthly
Location
- Region: Southborough
Financial & listing details
- Price per square foot: $181/sqft
- Tax assessed value: $190,600
- Annual tax amount: $2,735
- Date on market: 6/19/2026
- Listing terms: Deed Restricted (See Remarks)
Estimated market value
Not available
Estimated sales range
Not available
$3,561/mo
Price history
| Date | Event | Price |
|---|---|---|
| 7/20/2026 | Pending sale | $207,363$181/sqft |
Source: MLS PIN #73522063 Report a problem | ||
| 7/6/2026 | Contingent | $207,363$181/sqft |
Source: MLS PIN #73522063 Report a problem | ||
| 6/16/2026 | Listed for sale | $207,363$181/sqft |
Source: MLS PIN #73522063 Report a problem | ||
| 6/8/2026 | Contingent | $207,363$181/sqft |
Source: MLS PIN #73522063 Report a problem | ||
| 5/20/2026 | Listed for sale | $207,363$181/sqft |
Source: MLS PIN #73522063 Report a problem | ||
Public tax history
Tax history is unavailable.
Monthly payment
Est. payment
Payment breakdown
Explore the cost of this home by adjusting the details. Changes won't be saved.Climate risks
Neighborhood: 01772
Nearby schools
GreatSchools rating
- 8/10Margaret Neary Elementary SchoolGrades: 4-5Distance: 0.5 mi
- 8/10P. Brent Trottier Middle SchoolGrades: 6-8Distance: 0.8 mi
- 9/10Algonquin Regional High SchoolGrades: 9-12Distance: 4.8 mi
Schools provided by the listing agent
- Elementary: Finn/Wdwd/Neary
- Middle: Trottier
- High: Algon/Assabet
Source: MLS PIN. This data may not be complete. We recommend contacting the local school district to confirm school assignments for this home.
- $661,5002 bd2 ba1.5k sqft2 Meeting House Ln, Southborough, MA 01772Off Market
- $660,7002 bd3 ba1.8k sqft8 Meeting House Ln, Southborough, MA 01772Off Market
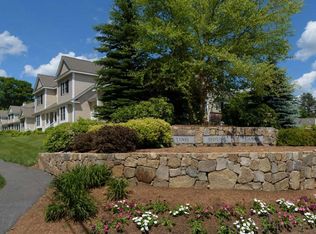
- $342,3002 bd2 ba1.5k sqft4 Meeting House Ln, Southborough, MA 01772Off Market
- $632,9002 bd3 ba1.8k sqft6 Meeting House Ln #6, Southborough, MA 01772Off Market
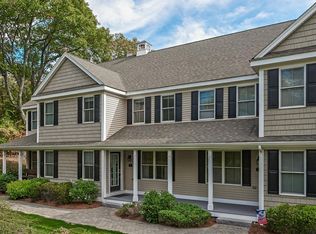
- $363,9002 bd2 ba2.2k sqft36 Meeting House Ln, Southborough, MA 01772Off Market
- $839,7002 bd2 ba2.3k sqft23 Meeting House Ln, Southborough, MA 01772Off Market
- $712,2002 bd4 ba2.1k sqft41 Meeting House Ln, Southborough, MA 01772Off Market
- $727,2002 bd3 ba2.2k sqft43 Meeting House Ln, Southborough, MA 01772Off Market
A local agent can set up tours, give advice and negotiate with sellers.
A local lender can help you make sure your offer is ready when you are.
Similar homes
- $199,9002 bd2 ba1k sqft73 Victoria Ln, Marlborough, MA 01752For Sale
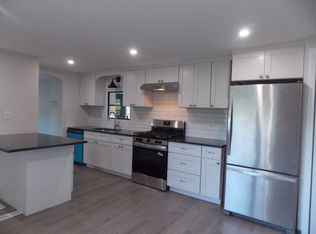 MLS ID #73546504, Richard Anzalone, Remax A-Team. MLS PIN
 - $190,0002 bd1 ba924 sqft7 Cadillac Dr, Marlborough, MA 01752For Sale
 MLS ID #73560619, Deanna Blais, ERA Key Realty Services - Distinctive Group. MLS PIN
 - $234,9001 bd1 ba658 sqft273 Boston Post Rd E APT 12, Marlborough, MA 01752For Sale
 MLS ID #73544763, Richard Anzalone, Remax A-Team. MLS PIN
 - $199,5001 bd1 ba758 sqftLake Williams Condominiums, Marlborough, MA 01752For Sale
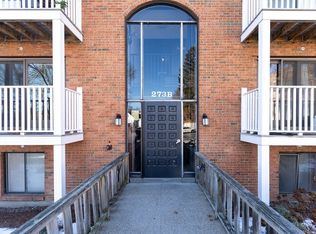 MLS ID #73462466, The Kattman Team, ERA Key Realty Services-Bay State Group. MLS PIN
 - $179,9002 bd2 ba900 sqft14 Sonia Dr, Marlborough, MA 01752For SaleMLS ID #73489097, Deanna Blais, ERA Key Realty Services - Distinctive Group. MLS PIN
- $209,9002 bd1 ba806 sqftGreen Hill Estates, Worcester, MA 01605For SaleMLS ID #73562865, The Riel Estate Team, Keller Williams Pinnacle Central. MLS PIN
- $209,9003 bd2 ba1.2k sqft1 Breezy Bnd, Auburn, MA 01501For SaleMLS ID #73548436, Justin Stelmok, J.W. Management & Sales, Inc.. MLS PIN
- $250,0001 bd1 ba665 sqft1186 Worcester Rd Unit 921, Framingham, MA 01702For SaleMLS ID #73531783, Brayden Haney, Fortune RE. MLS PIN
- $199,5002 bd1 ba684 sqft17 Federal St Unit 506F, Worcester, MA 01608For SaleMLS ID #73561831, David LaCivita, The Firm. MLS PIN
- $250,0001 bd1 ba626 sqftCarlton Gardens, Westborough, MA 01581For SaleMLS ID #73529856, Peter Bouchard, Summit Residential. MLS PIN
- $240,0002 bd1 ba640 sqftBirchwood Condominiums, Framingham, MA 01701For SaleMLS ID #73554827, Davi Vieira, Mega Realty Services. MLS PIN
- $209,9001 bd1 ba635 sqft56 Edgeworth St Unit 3, Worcester, MA 01605For SaleMLS ID #73554798, Jeri Baily, Coldwell Banker Realty - Worcester. MLS PIN
- $149,9992 bd1 ba1k sqft2 Ethel Ave, Marlborough, MA 01752For SaleMLS ID #73539888, Nick De La Cruz, De La Cruz Realty LLC. MLS PIN
- $214,9001 bd1 ba729 sqft21 Middlesex Ave APT 303, Worcester, MA 01604For SaleMLS ID #73552755, Winter Properties Realty Group, Century 21 Custom Home Realty. MLS PIN
- $215,0001 bd1 ba690 sqftCodman Hill Condominium, Boxboro, MA 01719For SaleMLS ID #73544300, Tom Caldarone, Omni Properties. MLS PIN
- $234,9002 bd1 ba874 sqftWhittier Place, Worcester, MA 01609For SaleMLS ID #73563827, Anthony Romeo, Lamacchia Realty, Inc.. MLS PIN
- $268,0002 bd1 ba900 sqft59 School St APT B-2, Northborough, MA 01532For SaleMLS ID #73553969, TOPP Realtors, OWN IT. MLS PIN
- $217,0002 bd1 ba799 sqft220 Swanson Rd Unit 604, Boxboro, MA 01719For SaleMLS ID #73543105, Jonathan Minerick, homecoin.com. MLS PIN
- $289,9002 bd3 ba1k sqft71 Sonia Dr, Marlborough, MA 01752For SaleMLS ID #73559438, Stefanie Ferrecchia, Dora Naves & Associates. MLS PIN
- $265,0002 bd1 ba900 sqftParliament Court, Northborough, MA 01532For SaleMLS ID #73547100, Ann Marie Silva, Redfin Corp.. MLS PIN
