Don't miss this incredible opportunity to own a beautifully maintained 3-bedroom, 2 full bath home in one of the East End's most sought-after neighborhoods. From the moment you arrive, you'll appreciate the care and pride of ownership that shines throughout this move-in ready property. Major updates include a roof that's only 6 years old, offering added value and peace of mind. The flat, usable yard provides the perfect space for outdoor entertaining, family gatherings, gardening, or play. Conveniently located near schools, shopping, restaurants, and major highways, this home combines comfort, location, and affordability. Whether you're a first-time owner, downsizing, or simply looking for a well-cared-for home at an exceptional value, this is one you won't want to miss!
Accepting backups
Price increase: $20K (8/27)
$318,000
39 Munson Avenue, Waterbury, CT 06705
3beds
1,028sqft
Single Family Residence
Built in 1979
0.28 Acres Lot
$321,200 Zestimate®
$309/sqft
$-- HOA
What's special
Flat usable yard
- 56 days
- 52
- 2
Likely to sell faster than
Zillow last checked:
Listing updated:
Listed by:
Rob Marucci (203)756-2520,
Better Living Realty, LLC 203-756-2520
Source: Smart MLS,MLS#: 24202626
Facts & features
Interior
Bedrooms & bathrooms
- Bedrooms: 3
- Bathrooms: 2
- Full bathrooms: 2
Primary bedroom
- Level: Main
Bedroom
- Level: Main
Bedroom
- Level: Main
Dining room
- Level: Main
Living room
- Level: Main
Heating
- Radiant, Electric
Cooling
- Central Air
Appliances
- Included: Oven/Range, Refrigerator, Electric Water Heater, Water Heater
Features
- Basement: Full,Partially Finished
- Attic: Access Via Hatch
- Has fireplace: No
Interior area
- Total structure area: 1,028
- Total interior livable area: 1,028 sqft
- Finished area above ground: 1,028
Property
Parking
- Total spaces: 1
- Parking features: Attached
- Attached garage spaces: 1
Lot
- Size: 0.28 Acres
- Features: Level
Details
- Parcel number: 1383950
- Zoning: RL
Construction
Type & style
- Home type: SingleFamily
- Architectural style: Contemporary
- Property subtype: Single Family Residence
Materials
- Block
- Foundation: Concrete Perimeter
- Roof: Asphalt
Condition
- New construction: No
- Year built: 1979
Utilities & green energy
- Sewer: Public Sewer
- Water: Public
Community & HOA
Community
- Subdivision: East End
HOA
- Has HOA: No
Location
- Region: Waterbury
Financial & listing details
- Price per square foot: $309/sqft
- Tax assessed value: $124,670
- Annual tax amount: $5,403
- Date on market: 8/27/2026
Estimated market value
$321,200
$305,000 - $337,000
$2,254/mo
Price history
| Date | Event | Price |
|---|---|---|
| 8/27/2026 | Price change | $318,000+6.7%$309/sqft |
Source:  Smart MLS #24202626 Report a problem | ||
| 7/21/2026 | Pending sale | $298,000$290/sqft |
Source: Smart MLS #24182832 Report a problem | ||
| 6/10/2026 | Listed for sale | $298,000+198%$290/sqft |
Source: Smart MLS #24182832 Report a problem | ||
| 1/9/1998 | Sold | $100,000$97/sqft |
Source: Public Record Report a problem | ||
Public tax history
| Year | Property taxes | Tax assessment |
|---|---|---|
| 2025 | $5,608 -9% | $124,670 |
| 2024 | $6,164 -8.8% | $124,670 |
| 2023 | $6,756 +43.9% | $124,670 +59.8% |
| 2022 | $4,696 | $78,000 |
| 2021 | $4,696 0% | $78,000 |
| 2020 | $4,696 +0% | $78,000 |
| 2019 | $4,696 | $78,000 |
| 2018 | $4,696 -2.8% | $78,000 -2.7% |
| 2017 | $4,829 | $80,200 |
| 2016 | $4,829 +3.4% | $80,200 |
| 2015 | $4,669 | $80,200 |
| 2014 | $4,669 +2.2% | $80,200 |
| 2013 | $4,570 -8.6% | $80,200 -32.9% |
| 2012 | $5,001 0% | $119,610 |
| 2011 | $5,002 | $119,610 |
| 2010 | $5,002 +4.8% | $119,610 |
| 2009 | $4,775 | $119,610 |
| 2008 | $4,775 +15% | $119,610 +55.5% |
| 2005 | $4,152 +2.1% | $76,930 +3.8% |
| 2002 | $4,067 +68.4% | $74,130 +200.1% |
| 2001 | $2,415 | $24,700 |
Find assessor info on the county website
Monthly payment
Est. payment
Payment breakdown
Explore the cost of this home by adjusting the details. Changes won't be saved.Climate risks
Neighborhood: Mill Plain
Nearby schools
Schools provided by the listing agent
- Elementary: H.S. Chase
- Middle: Wallace
- High: Crosby
Source: Smart MLS. This data may not be complete. We recommend contacting the local school district to confirm school assignments for this home.

Similar homes
- $275,0003 bd2 ba1.3k sqft11 Gates Avenue, Waterbury, CT 06705For Sale
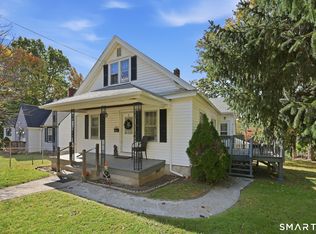
 MLS ID #24210576, Anna M. Laurie, Coldwell Banker Realty. Smart MLS
- $299,9003 bd2 ba1.2k sqft11 Media Avenue, Waterbury, CT 06708For Sale
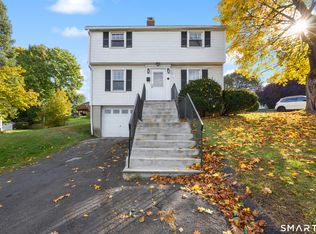 MLS ID #24213978, Sally A. Bowman, Berkshire Hathaway NE Prop.. Smart MLS
- $279,9992 bd1 ba1k sqft47 Hungerford Avenue, Waterbury, CT 06705For Sale
 MLS ID #24211482, Zach D. Nichols, West View Properties, LLC. Smart MLS
- $309,5003 bd1 ba1.1k sqft80 Grilleytown Road, Waterbury, CT 06704For Sale
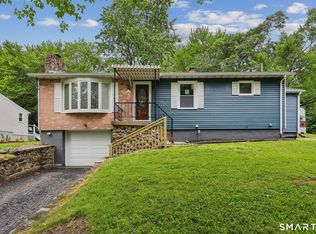 MLS ID #24183372, Mayer Behrend, Mary Helen Levine Real Estate LLC. Smart MLS
- $379,0003 bd1 ba1.2k sqft85 Bagley Terrace, Waterbury, CT 06705For SaleMLS ID #24192458, Ana Bermeo, Keller Williams Realty Partner. Smart MLS
- $285,0002 bd1 ba832 sqft106 Brookdale Lane, Waterbury, CT 06705For SaleMLS ID #24180963, Anabel Morocho, Real Broker CT, LLC. Smart MLS
- $325,0004 bd2 ba1.3k sqft65 Ridgecrest Road, Wallingford, CT 06492For SaleMLS ID #24215859, Emma Niland, LPT Realty. Smart MLS
- $309,9004 bd2 ba1.1k sqft34 Corona Drive, Waterbury, CT 06708For SaleMLS ID #24208722, Lynn LaForme, Regency Real Estate, LLC. Smart MLS
- $304,9002 bd1 ba1.3k sqft150 Clough Road, Waterbury, CT 06708For SaleMLS ID #24212169, Stephanie O'Connor, Tier 1 Real Estate. Smart MLS
- $309,0003 bd1 ba1.4k sqft15 Ashland Avenue, Waterbury, CT 06708For SaleMLS ID #24211441, Robert M. Leonard, William Raveis Real Estate. Smart MLS
- $339,9003 bd2 ba1.5k sqft250 Bradley Avenue, Waterbury, CT 06708For SaleMLS ID #24182603, Sarah Devino, Showcase Realty, Inc.. Smart MLS
- $335,0004 bd2 ba1.1k sqft82 Sande Avenue, Waterbury, CT 06706For SaleMLS ID #24206594, Karla Vargas Ortiz, eXp Realty. Smart MLS
- $299,9002 bd1 ba1k sqft6 Smith Avenue, Waterbury, CT 06708For SaleMLS ID #24202560, Dawn Cabral, West View Properties, LLC. Smart MLS
- $332,5362 bd2 ba1k sqft14 Richard Lane, Prospect, CT 06712For SaleMLS ID #24197876, Judith C. Rush, Dave Jones Realty, LLC. Smart MLS
- $279,9003 bd2 ba1.4k sqft16 Luke Street, Waterbury, CT 06706For SaleMLS ID #24202138, David McDuff, West View Properties, LLC. Smart MLS
- $339,9003 bd1 ba1.5k sqft267 Bamford Avenue, Waterbury, CT 06708For SaleMLS ID #24191422, Fernando Barreiro, Lamacchia Realty. Smart MLS
- $310,0003 bd2 ba1.3k sqft28 Eagle Street, Plymouth, CT 06786For SaleMLS ID #24215527, Megan Cusano, RE/MAX RISE. Smart MLS
- $350,0003 bd2 ba1.4k sqft138 Steinmann Avenue, Middlebury, CT 06762For SaleMLS ID #24203915, Sarita Conforti, West View Properties, LLC. Smart MLS
- $317,9993 bd1 ba1k sqft396 Quinn Street, Naugatuck, CT 06770For SaleMLS ID #24203728, Fernanda Regalado, Showcase Realty, Inc.. Smart MLS
- $327,0003 bd1 ba1k sqft45 Dorrance Street, Hamden, CT 06518For SaleMLS ID #24215277, Pam J. Kirkby, Coldwell Banker Realty. Smart MLS
