New Construction Keller Grand plan. This open concept & open kitchen home with oversized island and huge pantry features include but are not limited to: a rear screened porch, tray ceilings, large kitchen with center island, Pella windows and real white oak flooring. Enjoy all your main living in one open and airy space. There is a generous master bedroom featuring an on-suite bath with a walk-in closet. Images are from similar models previously built. This is a new plan, so no images of this exact floor plan exist yet.
Pending
$932,000
39 Persimmon Way, Zion Crossroads, VA 22942
3beds
3,043sqft
Single Family Residence
Built in 2026
0.32 Acres Lot
$747,400 Zestimate®
$306/sqft
$170/mo HOA
What's special
Open conceptOpen and airy spaceOn-suite bathGenerous master bedroomRear screened porchOversized islandHuge pantry
- 446 days |
- 10 |
- 2 |
Zillow last checked:
Listing updated:
Listed by:
TOM RIDLEY 434-282-4584,
LORING WOODRIFF REAL ESTATE ASSOCIATES 434-977-4005
Source: CAAR,MLS#: 665352 Originating MLS: Charlottesville Area Association of Realtors
Originating MLS: Charlottesville Area Association of RealtorsFacts & features
Interior
Bedrooms & bathrooms
- Bedrooms: 3
- Bathrooms: 3
- Full bathrooms: 3
- Main level bathrooms: 2
- Main level bedrooms: 2
Rooms
- Room types: Bathroom, Breakfast Room/Nook, Bedroom, Dining Room, Full Bath, Great Room, Kitchen, Laundry, Primary Bedroom, Mud Room, Recreation
Primary bedroom
- Level: First
Bedroom
- Level: First
Bedroom
- Level: Basement
Primary bathroom
- Level: First
Bathroom
- Level: First
Bathroom
- Level: Basement
Breakfast room nook
- Level: First
Dining room
- Level: First
Great room
- Level: First
Kitchen
- Level: First
Laundry
- Level: First
Mud room
- Level: First
Recreation
- Level: Basement
Heating
- Forced Air, Propane
Cooling
- Central Air, Heat Pump
Appliances
- Included: Dishwasher, Disposal, Gas Range, Microwave, Refrigerator, Tankless Water Heater
- Laundry: Washer Hookup, Dryer Hookup
Features
- Primary Downstairs, Eat-in Kitchen, Mud Room, Programmable Thermostat, Recessed Lighting
- Flooring: Carpet, Ceramic Tile, Hardwood
- Windows: Low-Emissivity Windows, Tilt-In Windows
- Basement: Exterior Entry,Partially Finished,Walk-Out Access
- Has fireplace: Yes
- Fireplace features: Gas
Interior area
- Total structure area: 5,092
- Total interior livable area: 3,043 sqft
- Finished area above ground: 2,296
- Finished area below ground: 747
Property
Parking
- Total spaces: 2
- Parking features: Attached, Electricity, Garage Faces Front, Garage, Garage Door Opener
- Attached garage spaces: 2
Features
- Levels: One
- Stories: 1
- Patio & porch: Concrete
- Pool features: Community, Pool, Association
- Has view: Yes
- View description: Trees/Woods
Lot
- Size: 0.32 Acres
- Topography: Rolling
Details
- Parcel number: 36E244
- Zoning description: PUD Planned Unit Development
Construction
Type & style
- Home type: SingleFamily
- Architectural style: Craftsman
- Property subtype: Single Family Residence
Materials
- HardiPlank Type, Low VOC Insulation, Stick Built
- Foundation: Block
- Roof: Architectural
Condition
- New construction: Yes
- Year built: 2026
Details
- Builder name: EVERGREEN BUILDERS
Utilities & green energy
- Sewer: Public Sewer
- Water: Public
- Utilities for property: Cable Available
Green energy
- Indoor air quality: Low VOC Paint/Materials
Community & HOA
Community
- Features: Pool
- Security: Carbon Monoxide Detector(s)
- Subdivision: SPRING CREEK
HOA
- Has HOA: Yes
- Amenities included: Clubhouse, Fitness Center, Playground, Pool
- HOA fee: $170 monthly
Location
- Region: Zion Crossroads
Financial & listing details
- Price per square foot: $306/sqft
- Annual tax amount: $8,500
- Date on market: 4/17/2026
- Exclusions: Laundry Appliances and window treatements
Estimated market value
$747,400
$680,000 - $822,000
$3,489/mo
Price history
| Date | Event | Price |
|---|---|---|
| 6/27/2025 | Pending sale | $932,000-5.2%$306/sqft |
Source:  CAAR #665352 Report a problem CAAR #665352 Report a problem | ||
| 6/3/2025 | Listed for sale | $983,000+78.8%$323/sqft |
Source: CAAR #665352 Report a problem | ||
| 3/20/2021 | Listing removed | -- |
Source: CAAR #602597 Report a problem | ||
| 3/11/2021 | Price change | $549,900+1.9%$181/sqft |
Source: CAAR #602597 Report a problem | ||
| 12/28/2020 | Listed for sale | $539,900$177/sqft |
Source: CAAR #602597 Report a problem | ||
Public tax history
Tax history is unavailable.
Monthly payment
Est. payment
Payment breakdown
Explore the cost of this home by adjusting the details. Changes won't be saved.Climate risks
Neighborhood: 22942
Nearby schools
GreatSchools rating
- 7/10Moss-Nuckols Elementary SchoolGrades: PK-5Distance: 7.3 mi
- 7/10Louisa County Middle SchoolGrades: 6-8Distance: 15.7 mi
- 6/10Louisa County High SchoolGrades: 9-12Distance: 15.9 mi
Schools provided by the listing agent
- Elementary: Moss-Nuckols
- Middle: Louisa
- High: Louisa
Source: CAAR. This data may not be complete. We recommend contacting the local school district to confirm school assignments for this home.
- $720,9003 bd3 ba2k sqft53 Persimmon Way, Zion Crossroads, VA 22942Off Market
- $159,900-- bd-- ba-- sqft65 Persimmon Way, Gordonsville, VA 22942Sold
- $800,3004 bd3 ba2.7k sqft65 Persimmon Way, Zion Crossroads, VA 22942Off Market
- $499,0003 bd2 ba2k sqft60 Persimmon Way, Zion Crossroads, VA 22942Sold
- $649,9004 bd4 ba3.2k sqft43 Persimmon Way, Zion Crossroads, VA 22942Sold
- $494,9003 bd3 ba2.3k sqft21 Bayberry Ln, Zion Crossroads, VA 22942Off Market
- $473,7003 bd3 ba2.2k sqft145 Bayberry Ln, Zion Crossroads, VA 22942Off Market
- $467,8003 bd3 ba2.2k sqft44 Bayberry Ln, Zion Crossroads, VA 22942Off Market
A local agent can set up tours, give advice and negotiate with sellers.
Similar homes
- $959,0004 bd4 ba3.2k sqftE Nineteen Cherrywood Ct, Gordonsville, VA 22942New Construction
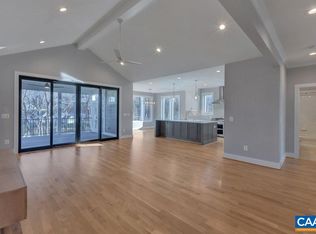
 MLS ID #647359, TOM RIDLEY, LORING WOODRIFF REAL ESTATE ASSOCIATES. CAAR
 - $899,0005 bd3 ba4.5k sqft186 Blackberry Pl, Zion Crossroads, VA 22942For Sale
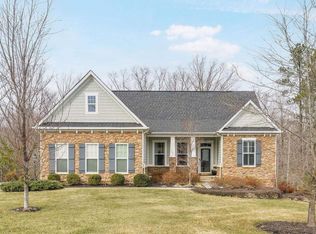 MLS ID #673690, JAMIE WALLER, LORING WOODRIFF REAL ESTATE ASSOCIATES. CAAR
 - $799,0003 bd3 ba2.1k sqftE 21 Cherrywood Ct, Gordonsville, VA 22942New Construction
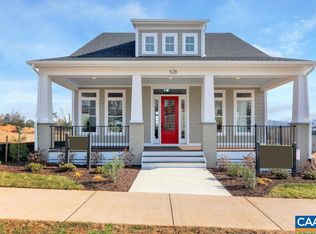 MLS ID #669366, TOM RIDLEY, LORING WOODRIFF REAL ESTATE ASSOCIATES. CAAR
 - $667,0004 bd3 ba3.2k sqft130 Cherrywood Ct, Zion Crossroads, VA 22942For Sale
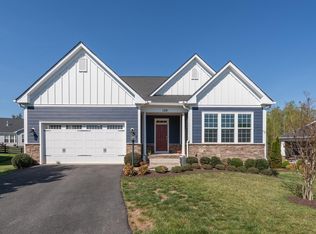 MLS ID #676535, JAY REEVES, HOWARD HANNA ROY WHEELER REALTY CO.- CHARLOTTESVILLE. CAAR
 - $1,011,9704 bd4 ba3.4k sqft16 Red Pine Dr, Zion Crossroads, VA 22942New ConstructionCAAR
- from $609,9004 bd3 ba2.7k sqftThe Aspen Plan, Spring Creek Single-Family, Zion Crossroads, VA 22942New ConstructionGreenwood Home
- $674,9003 bd3 ba2.2k sqftL1-66A Bear Island Pkwy, Zion Crossroads, VA 22942New ConstructionCAAR
- $932,0004 bd3 ba3.1k sqft13 Condor Rd, Palmyra, VA 22963For SaleMLS ID #676896, GENEVIEVE REILLY, LONG & FOSTER - LAKE MONTICELLO. CAAR
- $609,9003 bd3 ba2.2k sqftL1-65D Bear Island Pkwy, Zion Crossroads, VA 22942New ConstructionCAAR
- from $556,9003 bd3 ba2k sqftThe Willow Plan, Spring Creek Single-Family, Zion Crossroads, VA 22942New ConstructionGreenwood Home
- $895,0005 bd4 ba3.7k sqft3255 Avebury Ln, Keswick, VA 22947For SaleMLS ID #675547, JIM FAULCONER, MCLEAN FAULCONER INC., REALTOR. CAAR
- $899,9004 bd3 ba3.6k sqft540 Milford Rd, Earlysville, VA 22936For SaleMLS ID #678981, NICOLE LEWIS, HAVEN REALTY GROUP INC.. CAAR
- $875,0003 bd3 ba2.3k sqft5016 Marin Ct, Charlottesville, VA 22901For SaleMLS ID #680308, THOMAS WARREN, KEETON & CO REAL ESTATE. CAAR
- $939,9004 bd4 ba2.7k sqft7726 Steep Rock Dr, Charlottesville, VA 22911New ConstructionMLS ID #680304, TIM RIGNEY, STORY HOUSE REAL ESTATE. CAAR
- $1,175,0004 bd5 ba3.9k sqft3430 Keswick Rd, Keswick, VA 22947For SaleMLS ID #678875, DENISE RAMEY TEAM, LONG & FOSTER - CHARLOTTESVILLE WEST. CAAR
- $950,0004 bd4 ba2.3k sqft1515 Barnett St, Charlottesville, VA 22901For Sale
 MLS ID #VAAB2001262, Rebecca Bulkeley, Hubba Real Estate Services Inc. Bright MLS
 - $899,9004 bd3 ba2.4k sqft190 Fowler St, Charlottesville, VA 22901New ConstructionMLS ID #675221, BRYANT MORTIMER, DOGWOOD REALTY GROUP LLC. CAAR
- $839,0005 bd5 ba4.1k sqft4245 Woodthrush Ln, Barboursville, VA 22923For SaleMLS ID #673892, LISA LYONS, LORING WOODRIFF REAL ESTATE ASSOCIATES. CAAR
- $721,9004 bd4 ba3.2k sqft3402 Steamer Dr, Keswick, VA 22947For SaleMLS ID #678346, ANNE OLIVER, KELLER WILLIAMS ALLIANCE - CHARLOTTESVILLE. CAAR
- $799,0005 bd4 ba3k sqft1410 Hillbrook Ct, Charlottesville, VA 22901For SaleMLS ID #678172, H. JORDAN HAGUE, Equity Saver USA. CAAR
