Welcome to Jade Station-an exclusive new-construction townhome community offering contemporary design, exceptional comfort and a highly desirable downtown Crystal Lake location. These beautifully designed three-story residences feature approximately 2100 square feet of thoughtfully planned living space, three bedrooms, two-and-a-half bathrooms and an attached garage. ( 2 car outside parking) The open-concept main level provides an inviting setting for everyday living and entertaining, with a spacious living area, modern kitchen, generous cabinetry, center island and carefully selected finishes. Large windows bring natural light throughout the home, while the private primary suite, well-proportioned secondary bedrooms and flexible living spaces deliver the comfort and functionality today's buyers appreciate. Located in downtown Crystal Lake, shopping, dining, parks and Metra service, Jade Station offers the convenience of connected living without sacrificing the privacy and space of a townhome. End-unit residences provide additional windows, natural light and enhanced privacy. Be among the first to own in this limited new-construction community. Reserve your residence today and experience modern living at Jade Station.
Active
$449,000
39 Petrick Ln, Crystal Lake, IL 60014
4beds
2,100sqft
Townhouse, Single Family Residence
Built in 2027
1,150 Square Feet Lot
$-- Zestimate®
$214/sqft
$350/mo HOA
What's special
Contemporary designCarefully selected finishesWell-proportioned secondary bedroomsTwo-and-a-half bathroomsCenter islandThree-story residencesPrivate primary suite
- --
- 185
- views
- 3
- saves
Zillow last checked:
Listing updated:
Listed by:
Pinkey Rauniyar 224-577-8746,
Pinkey Rauniyar
Source: MRED as distributed by MLS GRID,MLS#: 12787815
Facts & features
Interior
Bedrooms & bathrooms
- Bedrooms: 4
- Bathrooms: 3
- Full bathrooms: 2
- 1/2 bathrooms: 1
Rooms
- Room types: No additional rooms
Primary bedroom
- Features: Bathroom (Full)
- Area: 196 Square Feet
- Dimensions: 14X14
Bedroom 2
- Area: 132 Square Feet
- Dimensions: 11X12
Bedroom 3
- Area: 132 Square Feet
- Dimensions: 12X11
Bedroom 4
- Area: 168 Square Feet
- Dimensions: 12X14
Dining room
- Area: 180 Square Feet
- Dimensions: 15X12
Family room
- Area: 288 Square Feet
- Dimensions: 18X16
Kitchen
- Features: Kitchen (Eating Area-Breakfast Bar)
- Area: 270 Square Feet
- Dimensions: 18X15
Laundry
- Area: 140 Square Feet
- Dimensions: 10X14
Living room
- Area: 375 Square Feet
- Dimensions: 15X25
Heating
- Electric
Cooling
- Central Air
Appliances
- Laundry: Gas Dryer Hookup, In Unit
Features
- Basement: None
Interior area
- Total structure area: 0
- Total interior livable area: 2,100 sqft
Property
Parking
- Total spaces: 2
- Parking features: Garage Door Opener, Yes, Garage Owned, Attached, Garage
- Attached garage spaces: 2
- Has uncovered spaces: Yes
Accessibility
- Accessibility features: Two or More Access Exits, Door Width 32 Inches or More, Hall Width 36 Inches or More, Disability Access
Features
- Patio & porch: Deck
- Exterior features: Balcony
Lot
- Size: 1,150 Square Feet
- Dimensions: 23X50
Details
- Parcel number: 1432478029
- Special conditions: Home Warranty
Construction
Type & style
- Home type: Townhouse
- Property subtype: Townhouse, Single Family Residence
Materials
- Stone, Concrete
- Foundation: Concrete Perimeter
- Roof: Asphalt,Metal
Condition
- New Construction
- New construction: Yes
- Year built: 2027
Details
- Warranty included: Yes
Utilities & green energy
- Electric: Circuit Breakers, 200+ Amp Service
- Sewer: Public Sewer
- Water: Lake Michigan
Community & HOA
HOA
- Has HOA: Yes
- Services included: Insurance, Exterior Maintenance, Scavenger, Snow Removal
- HOA fee: $350 monthly
Location
- Region: Crystal Lake
Financial & listing details
- Price per square foot: $214/sqft
- Annual tax amount: $6,134
- Date on market: 10/17/2026
- Ownership: Fee Simple
Estimated market value
Not available
Estimated sales range
Not available
Not available
Price history
Price history is unavailable.
Public tax history
Tax history is unavailable.
Monthly payment
Est. payment
Payment breakdown
Explore the cost of this home by adjusting the details. Changes won't be saved.Climate risks
Neighborhood: 60014
Nearby schools
Schools provided by the listing agent
- Elementary: Husmann Elementary School
- Middle: Richard F Bernotas Middle School
- High: Crystal Lake Central High School
- District: 47
Source: MRED as distributed by MLS GRID. This data may not be complete. We recommend contacting the local school district to confirm school assignments for this home.

Similar homes
- $449,9004 bd4 ba1.9k sqft589 Cress Creek Ln, Crystal Lake, IL 60014New
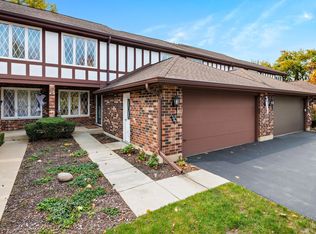 MLS ID #12802463, Diana Radosta, Compass. MRED as distributed by MLS GRID
- $459,0004 bd3 ba2.1k sqft35 Petrick Ln, Crystal Lake, IL 60014Active
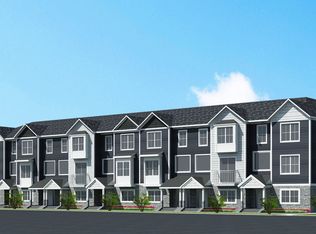 MLS ID #12787812, Pinkey Rauniyar, Pinkey Rauniyar. MRED as distributed by MLS GRID
- $449,9994 bd3 ba2.2k sqft485 Spring Ridge Dr, Crystal Lake, IL 60012New
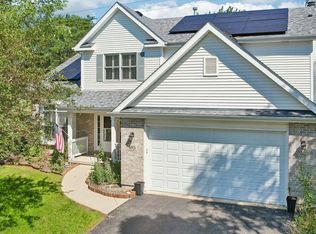 MLS ID #12803114, Jim Starwalt, ABR,CRS,CSC,GRI, Better Homes and Garden Real Estate Star Homes. MRED as distributed by MLS GRID
- $469,0004 bd3 ba2.1k sqft31 Petrick Ln, Crystal Lake, IL 60014ActiveMLS ID #12787790, Pinkey Rauniyar, Pinkey Rauniyar. MRED as distributed by MLS GRID
