Skip main navigation
Sold for $915,000
  • C$915,000

    39 Picaro Dr, Toronto, ON M3N 2B6

    4beds
    2baths
    Single Family Residence
    Built in ----
    -- sqft lot
    $-- Zestimate®
    C$--/sqft
    C$3,287 Estimated rent

    Home value

    Not available

    Estimated sales range

    Not available

    Not available

    Loading
    Loading...

    Owner options

    List your home for rent

    C$3,287/mo

    Rent Zestimate®

    Find your next renter with Zillow Rental Manager. Plus, with online applications, you can quickly screen prospective tenants – for free.

    Learn more

    C$3,287/mo

    Rent Zestimate®

    Refinance and save

    C$3,868/mo

    Est. payment

    Refinancing to a lower rate could help reduce your monthly payments and save thousands over the life of the loan.

    See today's rates

    C$3,868/mo

    Est. payment

    Explore your selling options

    Work with a Zillow partner agent

    Leverage their expertise and Zillow's premium Showcase listings to get your home seen by more buyers.

    Get started

    List with your own agent

    Get your home in front of millions of buyers by listing it on Zillow.

    Learn how to do it

    Sell it yourself

    Take full control of how buyers see your home on Zillow by listing For Sale by Owner (FSBO).

    List your home

    What's special

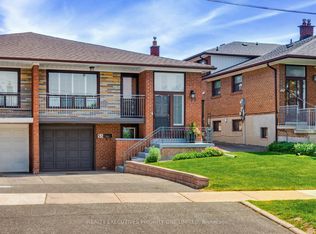
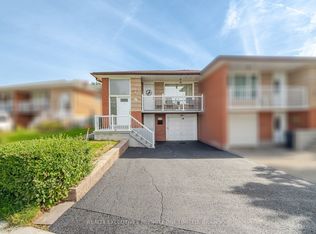
    Location!!! Location!!! Hwy 400/finch, Spacious 3+1 Bedrooms Semi Raised Bungalow, Offers 3 Entrances. Separate Entrance To Finished Basement With Kitchen And 3pc Bath. Single Attached Garage With Private Driveway, 4 Car Parking. Family Neighborhood, Mins To Hospital, Transit, Schools, Public High School, Shopping, Highway 400, Restaurants. Shingles 2015, 2 Windows On M/f Replaced In 2021. Main FloorWashroom Renovated 2020. Backyard Offers 2 Cherry Trees, Raspberry Tree, Strawberry Tree. **EXTRAS** 2 Stoves, 2 Fridges, Washer, Dryer, All Elfs, All Window Coverings, Water Softener, Chest Freezer In The Garage.

    Zillow last checked:

    Source: Century 21 Canada,MLS®#: W11965694MLS Logo

    Facts & features

    Interior

    Bedrooms & bathrooms
    • Bedrooms: 4
    • Bathrooms: 2
    Heating
    • Has Heating (Unspecified Type)
    Cooling
    • Has cooling: Yes
    Features
    • Basement: yes

    Property

    Parking
    • Parking features: ATTACHED

    Construction

    Type & style
    • Home type: SingleFamily
    • Property subtype: Single Family Residence

    Community & neighborhood

    Location
    • Region: Toronto
    • Subdivision: Glenfield-Jane Heights

    Price history

    DateEventPrice
    7/18/2025SoldC$915,000+1.7%
    Source: Agent Provided Report a problem
    2/11/2025Price changeC$900,000-5.3%
    Source: TRREB #W11965694 Report a problem
    1/22/2025Listed for saleC$950,000
    Source: TRREB #W11935433 Report a problem

    Public tax history

    Tax history is unavailable.

    Neighborhood: Glenfield

    Nearby schools

    GreatSchools rating

    No schools nearby

    We couldn't find any schools near this home.