Hilltop Cottage c.1900 The Perfect pied a terre in the heart of the historic Essex CT yachting village welcomes you in each season. In spring, see your professional perennial cottage garden come alive with roses, irises, and peonies. In summer, entertain friends on your large private deck overlooking more gardens and catching the breeze off Long Island Sound. In fall, join in the village Halloween parade then cozy up in front of your carefree gas fireplace. As winter arrives, stroll down to Main Street for holiday shopping in a Hallmark movie town, then watch the twinkling lights on the opposite shore of the mighty Connecticut River from your English cottage dining area. Two bedrooms, 1.5 baths, chic galley kitchen, mini splits, living room with year-round sun porch. One-car garage plus ample street parking. Freshly painted in Farrow & Ball. Window treatments and stair runner included. Furnishings are negotiable. Lock-and-leave charm and convenience minutes from I-95, Amtrak, and Tweed Airport.
Under contract
Price cut: $16K (6/13)
$799,000
39 Prospect Street, Essex, CT 06426
2beds
961sqft
:
Get pre-qualified$5,229/mo
Single Family Residence
Built in 1900
3,049 Square Feet Lot
$-- Zestimate®
$831/sqft
$-- HOA
What's special
Carefree gas fireplaceMini splitsChic galley kitchenTwo bedrooms
- 95 days |
- 105 |
- 2 |
Zillow last checked:
Listing updated:
Listed by:
R. Dean Eubank (508)325-3246,
William Pitt Sotheby's Int'l 860-767-7488
Source: Smart MLS,MLS#: 24124742
Facts & features
Interior
Bedrooms & bathrooms
- Bedrooms: 2
- Bathrooms: 2
- Full bathrooms: 1
- 1/2 bathrooms: 1
Rooms
- Room types: Sitting Room
Primary bedroom
- Features: Cathedral Ceiling(s), Hardwood Floor
- Level: Upper
- Area: 150 Square Feet
- Dimensions: 15 x 10
Bedroom
- Features: Hardwood Floor
- Level: Upper
- Area: 120 Square Feet
- Dimensions: 15 x 8
Dining room
- Features: 2 Story Window(s), Cathedral Ceiling(s), Hardwood Floor
- Level: Main
- Area: 112 Square Feet
- Dimensions: 14 x 8
Kitchen
- Features: Breakfast Nook, Built-in Features, Quartz Counters, Pantry, Hardwood Floor
- Level: Main
- Area: 100 Square Feet
- Dimensions: 10 x 10
Living room
- Features: Gas Log Fireplace, Hardwood Floor
- Level: Main
- Area: 210 Square Feet
- Dimensions: 21 x 10
Sun room
- Level: Main
- Area: 105 Square Feet
- Dimensions: 5 x 21
Heating
- Baseboard, Electric, Oil, Propane
Cooling
- Ductless
Appliances
- Included: Electric Range, Microwave, Refrigerator, Dishwasher, Washer, Dryer, Electric Water Heater, Water Heater
- Laundry: Lower Level
Features
- Entrance Foyer
- Windows: Thermopane Windows
- Basement: Partial
- Attic: Storage,Access Via Hatch
- Number of fireplaces: 1
Interior area
- Total structure area: 961
- Total interior livable area: 961 sqft
- Finished area above ground: 961
Property
Parking
- Total spaces: 2
- Parking features: Attached, Off Street, Unpaved, Garage Door Opener
- Attached garage spaces: 1
Features
- Exterior features: Balcony
- Waterfront features: Walk to Water
Lot
- Size: 3,049 Square Feet
- Features: Sloped
Details
- Parcel number: 985429
- Zoning: VR
Construction
Type & style
- Home type: SingleFamily
- Architectural style: Cape Cod
- Property subtype: Single Family Residence
Materials
- Shingle Siding, Vinyl Siding
- Foundation: Concrete Perimeter, Stone
- Roof: Asphalt
Condition
- New construction: No
- Year built: 1900
Utilities & green energy
- Sewer: Septic Tank
- Water: Public
- Utilities for property: Cable Available
Green energy
- Energy efficient items: Windows
Community & HOA
Community
- Features: Basketball Court, Health Club, Library, Medical Facilities, Park, Playground, Public Rec Facilities, Tennis Court(s)
- Subdivision: Essex Village
HOA
- Has HOA: No
Location
- Region: Essex
Financial & listing details
- Price per square foot: $831/sqft
- Tax assessed value: $318,400
- Annual tax amount: $5,932
- Date on market: 4/20/2026
Estimated market value
Not available
Estimated sales range
Not available
Not available
Price history
| Date | Event | Price |
|---|---|---|
| 7/20/2026 | Pending sale | $799,000$831/sqft |
Source:  Smart MLS #24124742 Report a problem Smart MLS #24124742 Report a problem | ||
| 6/13/2026 | Price change | $799,000-2%$831/sqft |
Source: Smart MLS #24124742 Report a problem | ||
| 4/20/2026 | Listed for sale | $815,000+14%$848/sqft |
Source: Smart MLS #24124742 Report a problem | ||
| 8/26/2024 | Sold | $715,000-1.4%$744/sqft |
Source: Smart MLS #170611215 Report a problem | ||
| 6/30/2024 | Pending sale | $724,900$754/sqft |
Source: Smart MLS #170611215 Report a problem | ||
| 5/23/2024 | Price change | $724,900-9.3%$754/sqft |
Source: Smart MLS #170611215 Report a problem | ||
| 5/8/2024 | Listed for sale | $799,000$831/sqft |
Source: Smart MLS #170611215 Report a problem | ||
| 3/25/2024 | Listing removed | -- |
Source: Smart MLS #170611215 Report a problem | ||
| 2/19/2024 | Price change | $799,000-5.9%$831/sqft |
Source: Smart MLS #170611215 Report a problem | ||
| 11/18/2023 | Listed for sale | $849,000-10.6%$883/sqft |
Source: Smart MLS #170611215 Report a problem | ||
| 8/16/2023 | Listing removed | -- |
Source: Smart MLS #170581946 Report a problem | ||
| 7/10/2023 | Listed for sale | $949,900+140.5%$988/sqft |
Source: Smart MLS #170581946 Report a problem | ||
| 7/22/2020 | Sold | $395,000-1.2%$411/sqft |
Source: Smart MLS #170278487 Report a problem | ||
| 3/18/2020 | Listed for sale | $399,900+3.9%$416/sqft |
Source: William Raveis Real Estate #170278487 Report a problem | ||
| 6/15/2018 | Sold | $385,000+5.5%$401/sqft |
Source: Smart MLS #170082247 Report a problem | ||
| 11/9/2015 | Sold | $365,000+1.4%$380/sqft |
Source: Public Record Report a problem | ||
| 12/14/2009 | Sold | $360,000-24.2%$375/sqft |
Source: Public Record Report a problem | ||
| 8/1/2005 | Sold | $475,000+66.7%$494/sqft |
Source: Public Record Report a problem | ||
| 12/7/2000 | Sold | $285,000+119.2%$297/sqft |
Source: Public Record Report a problem | ||
| 12/15/1998 | Sold | $130,000$135/sqft |
Source: Public Record Report a problem | ||
Public tax history
| Year | Property taxes | Tax assessment |
|---|---|---|
| 2025 | $5,932 +3.2% | $318,400 |
| 2024 | $5,747 +3.2% | $318,400 +29.2% |
| 2023 | $5,568 -0.3% | $246,500 |
| 2022 | $5,583 +1% | $246,500 |
| 2021 | $5,529 +2.8% | $246,500 |
| 2020 | $5,376 +0.7% | $246,500 |
| 2019 | $5,337 -9.8% | $246,500 -9% |
| 2018 | $5,917 -0.5% | $270,800 |
| 2017 | $5,947 +1.8% | $270,800 |
| 2016 | $5,844 | $270,800 |
Find assessor info on the county website
Monthly payment
Est. payment
Payment breakdown
Explore the cost of this home by adjusting the details. Changes won't be saved.Climate risks
Neighborhood: Essex Village
Nearby schools
GreatSchools rating
- 7/10Essex Elementary SchoolGrades: PK-6Distance: 1.4 mi
- 4/10John Winthrop Middle SchoolGrades: 7-8Distance: 3.4 mi
- 7/10Valley Regional High SchoolGrades: 9-12Distance: 3.1 mi
Schools provided by the listing agent
- Elementary: Essex
Source: Smart MLS. This data may not be complete. We recommend contacting the local school district to confirm school assignments for this home.
- $1,000,0004 bd3 ba2.4k sqft35 Prospect St, Essex, CT 06426Sold
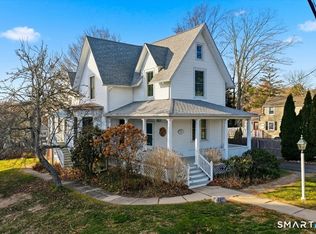
- $911,4004 bd1 ba2.4k sqft34 Prospect St, Essex, CT 06426Off Market
- $1,181,9002 bd3 ba-- sqft41 Prospect St, Essex, CT 06426Off Market
- $--2 bd2 ba2k sqft33A Prospect St #33A, Essex, CT 06426Off Market
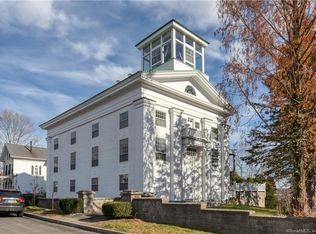
- $899,0003 bd3 ba2.7k sqft11 West Ave, Essex, CT 06426Sold
- $990,0004 bd3 ba2.2k sqft38 Prospect St, Essex, CT 06426Sold
- $1,282,0002 bd2 ba1.8k sqft30 Prospect St, Essex, CT 06426Off Market
- $2,355,5003 bd6 ba8.5k sqft33 Prospect St, Essex, CT 06426Off Market
A local agent can set up tours, give advice and negotiate with sellers.
Similar homes
- $599,9002 bd1 ba980 sqft17 Grandview Terrace, Essex, CT 06426For Sale

 MLS ID #24173122, Diane Beckwith Popolizio, William Raveis Real Estate. Smart MLS
 - $469,9002 bd2 ba1.2k sqft46 Main Street, Essex, CT 06409For Sale
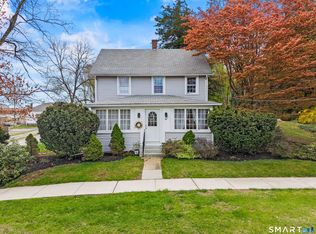 MLS ID #24164554, Tracy A. Lenz, William Pitt Sotheby's Int'l. Smart MLS
 - $559,0002 bd2 ba1.3k sqft92 Bokum Road, Old Saybrook, CT 06475For Sale
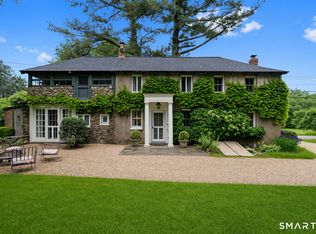 MLS ID #24164864, Linda Toscano, Coldwell Banker Realty. Smart MLS
 - $430,0002 bd2 ba810 sqft52 Pond Meadow Road, Essex, CT 06442For Sale
 MLS ID #24189285, Noah Gates, Real Broker CT, LLC. Smart MLS
 - $775,0002 bd1 ba960 sqft13-A Cove Street, Old Saybrook, CT 06475For SaleMLS ID #24180696, Sharon Linder, Berkshire Hathaway NE Prop.. Smart MLS
- $799,0002 bd1 ba915 sqft10 Swan Avenue, Old Lyme, CT 06371For SaleMLS ID #24187687, Kimberly R. Petersen, Coldwell Banker Realty. Smart MLS
- $615,0003 bd2 ba1k sqft14 Cedarwood Lane, Old Saybrook, CT 06475For SaleMLS ID #24187465, Chelsea A. Daley, Haven Compass Realty LLC. Smart MLS
- $799,0003 bd2 ba1.3k sqft8 & 10 Swan Avenue, Old Lyme, CT 06371For SaleMLS ID #24184532, Kimberly R. Petersen, Coldwell Banker Realty. Smart MLS
- $449,5002 bd2 ba1.1k sqftHeritage Cove, Essex, CT 06426For SaleMLS ID #24170230, Patrick D. Kilty, William Raveis Real Estate. Smart MLS
- $699,0003 bd2 ba1.1k sqft52 Chalker Beach Road, Old Saybrook, CT 06475For SaleMLS ID #24184183, Tina Rupp, William Pitt Sotheby's Int'l. Smart MLS
- $725,0004 bd2 ba1.3k sqft9 Old Colony Road, Old Saybrook, CT 06475For SaleMLS ID #24190279, Joel Lucas, Coldwell Banker Realty. Smart MLS
- $725,0003 bd2 ba1.2k sqft106 Pratt Road, Clinton, CT 06413For SaleMLS ID #24183341, Cindy Forlenzo, Coldwell Banker Realty. Smart MLS
- $649,9003 bd1 ba968 sqft96 Chalker Beach Road, Old Saybrook, CT 06475For SaleMLS ID #24174666, Danielle Spada, Coldwell Banker Realty. Smart MLS
- $699,0002 bd2 ba1.3k sqft511 Route 81, Killingworth, CT 06419For SaleMLS ID #24169285, Adam Bronko, RE/MAX Right Choice. Smart MLS
- $550,0003 bd2 ba1.1k sqft141 Duck Hole Road, Madison, CT 06443For SaleMLS ID #24192835, Meig Walz, Coldwell Banker Realty. Smart MLS
- $949,0004 bd2 ba1.2k sqft28 Gates Road, Old Saybrook, CT 06475For SaleMLS ID #24184811, Jessica Keating, William Raveis Real Estate. Smart MLS
- $799,9003 bd2 ba1.1k sqft275 Sound Road, Greenport, NY 11944For Sale
 MLS ID #1010914, Tinamarie Hughes, Listing by: Century 21 Cor Ace Realty Inc. OneKey® MLS as distributed by MLS GRID
 - $--4 bd1 ba1.3k sqft33 1st Ave #A-k, Waterford, CT 06385AuctionAuction.com 2
- $537,0003 bd2 ba1.2k sqft371 Race Hill Road, Madison, CT 06443For SaleMLS ID #24189398, Tanisha Bundy, Fathom Realty CT LLC. Smart MLS
- $549,0003 bd1 ba960 sqft53 Chalker Beach Road, Old Saybrook, CT 06475For SaleMLS ID #24186997, Heather Clinton, Berkshire Hathaway NE Prop.. Smart MLS
