Discover the charm of village living in one of Connecticut's most picturesque shoreline communities. Nestled on a quiet residential street moments from the heart of historic Essex Village, 17 Grandview Terrace offers the rare opportunity to enjoy boutique shopping, waterfront restaurants, marinas, parks, and the Connecticut River-all just a short stroll from your front door. This beautifully maintained home blends timeless New England character with thoughtful updates and comfortable everyday living. Rich hardwood floors extend throughout the home, while the inviting living room is centered around a classic wood-burning fireplace, creating a warm and welcoming atmosphere in every season. The enclosed sunroom provides a light-filled retreat-perfect for enjoying your morning coffee, reading a favorite book, or simply relaxing while overlooking the peaceful backyard. Recent improvements include a new roof (2025) and a heating system approximately 10 years old, offering added peace of mind. An attached garage and a full unfinished basement provide exceptional storage. Outside, the low-maintenance yard lets you spend more time enjoying everything Essex has to offer and less time on upkeep. Located in a quiet neighborhood with a nearby dog park, this property offers a wonderful balance of privacy, convenience, and community and is a rare opportunity to own a home that combines charm, comfort, and an exceptional location in one of Connecticut's most desirable shoreline villages.
Accepting backups
$599,900
17 Grandview Terrace, Essex, CT 06426
2beds
980sqft
Single Family Residence
Built in 1957
5,227 Square Feet Lot
$579,800 Zestimate®
$612/sqft
$-- HOA
What's special
Classic wood-burning fireplaceQuiet residential streetEnclosed sunroomAttached garageOverlooking the peaceful backyardNearby dog parkLow-maintenance yard
- 67 days |
- 551 |
- 10 |
Zillow last checked:
Listing updated:
Listed by:
Diane Beckwith Popolizio (203)494-7435,
William Raveis Real Estate 203-453-0391
Source: Smart MLS,MLS#: 24173122
Facts & features
Interior
Bedrooms & bathrooms
- Bedrooms: 2
- Bathrooms: 1
- Full bathrooms: 1
Primary bedroom
- Features: Hardwood Floor
- Level: Main
- Area: 143 Square Feet
- Dimensions: 11 x 13
Bedroom
- Features: Hardwood Floor
- Level: Main
- Area: 143 Square Feet
- Dimensions: 11 x 13
Bathroom
- Level: Main
Kitchen
- Features: Eating Space
- Level: Main
- Area: 120 Square Feet
- Dimensions: 10 x 12
Living room
- Features: Fireplace, Hardwood Floor
- Level: Main
- Area: 273 Square Feet
- Dimensions: 13 x 21
Sun room
- Features: Dining Area, Sliders
- Level: Main
- Area: 88 Square Feet
- Dimensions: 11 x 8
Heating
- Hot Water, Oil
Cooling
- None
Appliances
- Included: Washer, Dryer, Water Heater
- Laundry: Lower Level, Mud Room
Features
- Basement: Full,Unfinished
- Attic: Pull Down Stairs
- Has fireplace: No
Interior area
- Total structure area: 980
- Total interior livable area: 980 sqft
- Finished area above ground: 980
Property
Parking
- Total spaces: 2
- Parking features: Attached, Off Street
- Attached garage spaces: 1
Features
- Patio & porch: Enclosed, Porch, Patio
Lot
- Size: 5,227 Square Feet
- Features: Level
Details
- Parcel number: 984914
- Zoning: VR
Construction
Type & style
- Home type: SingleFamily
- Architectural style: Ranch
- Property subtype: Single Family Residence
Materials
- Vinyl Siding
- Foundation: Concrete Perimeter
- Roof: Shingle
Condition
- New construction: No
- Year built: 1957
Utilities & green energy
- Sewer: Septic Tank
- Water: Public
- Utilities for property: Cable Available
Community & HOA
Community
- Features: Basketball Court, Library, Park, Playground
HOA
- Has HOA: No
Location
- Region: Essex
Financial & listing details
- Price per square foot: $612/sqft
- Tax assessed value: $252,900
- Annual tax amount: $4,871
- Date on market: 6/9/2026
- Exclusions: Stove and Refrigerator
Estimated market value
$579,800
$551,000 - $609,000
$2,584/mo
Price history
| Date | Event | Price |
|---|---|---|
| 6/13/2026 | Listed for sale | $599,900+114.3%$612/sqft |
Source:  Smart MLS #24173122 Report a problem Smart MLS #24173122 Report a problem | ||
| 3/30/2007 | Sold | $280,000$286/sqft |
Source: Smart MLS #M9102236 Report a problem | ||
Public tax history
| Year | Property taxes | Tax assessment |
|---|---|---|
| 2025 | $4,712 +3.2% | $252,900 |
| 2024 | $4,565 +20.6% | $252,900 +51% |
| 2023 | $3,784 -0.3% | $167,500 |
| 2022 | $3,794 +1% | $167,500 |
| 2021 | $3,757 +2.8% | $167,500 |
| 2020 | $3,653 +0.7% | $167,500 |
| 2019 | $3,626 +3.3% | $167,500 +4.3% |
| 2018 | $3,509 -0.5% | $160,600 |
| 2017 | $3,527 +1.8% | $160,600 |
| 2016 | $3,466 | $160,600 |
Find assessor info on the county website
Monthly payment
Est. payment
Payment breakdown
Explore the cost of this home by adjusting the details. Changes won't be saved.Climate risks
Neighborhood: Essex Village
Nearby schools
GreatSchools rating
- 7/10Essex Elementary SchoolGrades: PK-6Distance: 1.2 mi
- 4/10John Winthrop Middle SchoolGrades: 7-8Distance: 3.2 mi
- 7/10Valley Regional High SchoolGrades: 9-12Distance: 2.9 mi
- $608,2004 bd3 ba1.7k sqft21 Grandview Ter, Essex, CT 06426Off Market
- $630,2002 bd2 ba1.4k sqft13 Grandview Ter, Essex, CT 06426Off Market

- $413,0001 bd1 ba862 sqft16 Grandview Ter, Essex, CT 06426Off Market
- $412,100-- bd-- ba-- sqft16 Grove St, Essex, CT 06426Off Market
- $385,9002 bd1 ba982 sqft20 Grove St, Essex, CT 06426Off Market
- $2,200-- bd-- ba-- sqftGrandview Ter, Essex, CT 06426Off Market
- $109,000-- bd-- ba-- sqftGrandview Ter, Essex, CT 06426Off Market
- $2,200-- bd-- ba-- sqftGrandview Ter, Essex, CT 06426Off Market
A local agent can set up tours, give advice and negotiate with sellers.
Similar homes
- $489,9002 bd1 ba1k sqftDickinson Condominium, Essex, CT 06426For Sale
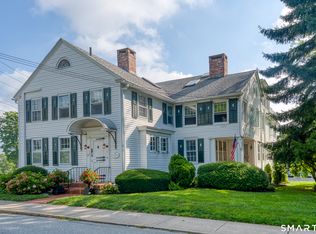
 MLS ID #24196288, Barbara E. Coyle, William Raveis Real Estate. Smart MLS
 - $550,0003 bd1 ba1.1k sqft1324 Boston Post Road, Old Saybrook, CT 06475For Sale
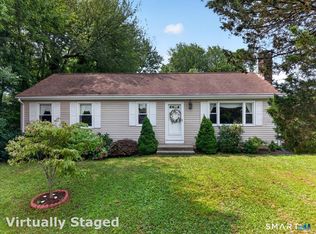 MLS ID #24198488, Tina Rupp, William Pitt Sotheby's Int'l. Smart MLS
 - $449,9992 bd2 ba1.2k sqft46 Main Street, Essex, CT 06409For Sale
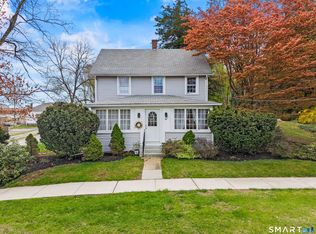 MLS ID #24164554, Tracy A. Lenz, William Pitt Sotheby's Int'l. Smart MLS
 - $--3 bd2 ba1.2k sqft20 Lone Pine Trl, Old Lyme, CT 06371Auction
 Auction.com 2
 - $549,9003 bd2 ba1.1k sqft105 Dean Road, East Lyme, CT 06333For SaleMLS ID #24195916, Kimberly Pope Kettlety, Coldwell Banker Coastal Homes. Smart MLS
- $699,0002 bd2 ba1k sqft8 Kenn Road, Old Saybrook, CT 06475For SaleMLS ID #24196847, Mick Marsden, Compass Connecticut, LLC. Smart MLS
- $375,0002 bd1 ba1k sqftHeritage Cove, Essex, CT 06426For SaleMLS ID #24171590, Brian R. Hammett, Hammett Real Estate. Smart MLS
- $599,9002 bd1 ba1.1k sqft21 East Shore Drive, East Haddam, CT 06415For SaleMLS ID #24174425, Carolyn Kress, Berkshire Hathaway NE Prop.. Smart MLS
- $430,0002 bd2 ba810 sqft52 Pond Meadow Road, Essex, CT 06442For SaleMLS ID #24189285, Noah Gates, Real Broker CT, LLC. Smart MLS
- $599,0003 bd2 ba1.2k sqft106 Pratt Road, Clinton, CT 06413For SaleMLS ID #24183341, Cindy Forlenzo, Coldwell Banker Realty. Smart MLS
- $359,0002 bd2 ba911 sqft70 Browns Lane, Old Lyme, CT 06371For SaleMLS ID #24199243, Kevin D. Rockoff, Rockoff Realty. Smart MLS
- $699,0003 bd2 ba1.1k sqft52 Chalker Beach Road, Old Saybrook, CT 06475For SaleMLS ID #24184183, Tina Rupp, William Pitt Sotheby's Int'l. Smart MLS
- $649,9003 bd1 ba968 sqft96 Chalker Beach Road, Old Saybrook, CT 06475For SaleMLS ID #24174666, Danielle Spada, Coldwell Banker Realty. Smart MLS
- $475,0001 bd2 ba1.4k sqft159 Wrights Pond Road, Westbrook, CT 06498For SaleMLS ID #24195421, Cheryl Cook, Re/Max Valley Shore. Smart MLS
- $430,0003 bd1 ba1k sqft10 Ancient Highway, East Lyme, CT 06333For SaleMLS ID #24196993, Gregory Broadbent, RE/MAX Coast and Country. Smart MLS
- $599,0003 bd1 ba1.2k sqft322 Lakeside Drive, Lebanon, CT 06249For SaleMLS ID #24188838, Nancy Potts, Coldwell Banker Realty. Smart MLS
- $699,0002 bd1 ba1k sqft63 Bay Road, East Hampton, CT 06424For SaleMLS ID #24193185, Margaret M. Wilcox, William Raveis Real Estate. Smart MLS
- $585,0002 bd1 ba1.4k sqft231 Poquonnock Road, Groton, CT 06340For SaleMLS ID #24176297, Tonilynn Wood, RE/MAX Legends. Smart MLS
- $--3 bd1 ba1.3k sqft75 Middle Haddam Rd, Portland, CT 06480AuctionAuction.com 1
- $499,0003 bd2 ba1.1k sqft135 Middlesex Avenue, Chester, CT 06412For SaleMLS ID #24189125, Lisa Genovali, Re/Max Valley Shore. Smart MLS
