Beautiful End-Unit Townhouse in Desirable La Mer! Welcome to this spacious 3 bedroom, 3.5 bath end unit Colonial townhouse in the Parlin section of Sayreville. Built in 2002, this impressive home offers 1,807 square feet of living space, plus a full finished basement providing additional room for entertaining, relaxing, or working from home with beautiful laminate wood flooring. The first level features a welcoming foyer, formal living room, formal dining room, eat in kitchen with granite countertops and stainless steel appliances that stay, and a comfortable family room with a beautiful stone surround fireplace. Hardwood floors extend throughout both the first and second levels, adding warmth and elegance to the home. The second level offers three generously sized bedrooms, plenty of closet space, and a convenient laundry room. The spacious primary suite features a walk in closet and a private en-suite bathroom with a stall shower and double sinks. The full finished basement adds even more versatility, featuring a recreation room, den, storage area, utility room, and a full updated bathroom. Additional highlights include ceiling fans throughout and a attached one car garage with a garage door opener. Enjoy added peace of mind with major updates, including a brand new hot water heater in 2025, a roof replaced in 2025 by the HOA and a central air conditioning system and furnace replaced in 2020 The association maintenance free includes snow removal, and garbage collection is included in the property taxes. This wonderful end unit townhouse offers generous living space, desirable amenities, and a convenient location. Don't miss the opportunity to make this beautiful home your own.
For sale
$575,000
39 Puchala Dr, Parlin, NJ 08859
3beds
1,807sqft
Condominium
Built in 2002
-- sqft lot
$528,100 Zestimate®
$318/sqft
$-- HOA
What's special
Walk in closetConvenient laundry roomPlenty of closet spaceFormal dining roomSpacious primary suiteThree generously sized bedroomsWelcoming foyer
- 8 days
- 261
- 11
Zillow last checked:
Listing updated:
Listed by:
DONNA M. TENNARO 732-740-1268,
KELLER WILLIAMS WEST MONMOUTH
Source: All Jersey MLS,MLS#: 2706868R
Facts & features
Interior
Bedrooms & bathrooms
- Bedrooms: 3
- Bathrooms: 4
- Full bathrooms: 3
- 1/2 bathrooms: 1
Primary bedroom
- Features: Two Sinks, Full Bath, Walk-In Closet(s)
Bathroom
- Features: Tub Shower, Stall Shower, Two Sinks
Dining room
- Features: Formal Dining Room
Kitchen
- Features: Granite/Corian Countertops, Pantry, Eat-in Kitchen
Basement
- Area: 0
Heating
- Forced Air
Cooling
- Central Air, Ceiling Fan(s)
Appliances
- Included: Dishwasher, Dryer, Gas Range/Oven, Microwave, Refrigerator, Washer, Gas Water Heater
Features
- Blinds, Entrance Foyer, Kitchen, Bath Half, Living Room, Dining Room, Family Room, 3 Bedrooms, Laundry Room, Bath Full, Bath Main, Attic
- Flooring: Ceramic Tile, Laminate, Wood
- Windows: Blinds
- Basement: Full, Finished, Bath Full, Den, Recreation Room, Storage Space, Utility Room
- Number of fireplaces: 1
- Fireplace features: See Remarks
Interior area
- Total structure area: 1,807
- Total interior livable area: 1,807 sqft
Video & virtual tour
Property
Parking
- Parking features: 1 Car Width, Asphalt, Attached, Garage Door Opener
- Has attached garage: Yes
- Has uncovered spaces: Yes
Features
- Levels: Two
- Stories: 2
- Patio & porch: Patio
- Exterior features: Patio, Yard
- Pool features: Outdoor Pool
Lot
- Size: 1,102 Square Feet
- Features: Near Shopping, Near Train, Near Public Transit
Details
- Parcel number: 190044900000000624C0168
Construction
Type & style
- Home type: Condo
- Architectural style: Custom Development, Two Story
- Property subtype: Condominium
Materials
- Roof: Asphalt
Condition
- Year built: 2002
Utilities & green energy
- Gas: Natural Gas
- Sewer: Public Sewer
- Water: Public
- Utilities for property: Underground Utilities
Community & HOA
Community
- Features: Clubhouse, Outdoor Pool
HOA
- Services included: Snow Removal
- Additional fee info: Maintenance Expense: $430 Monthly
Location
- Region: Parlin
Financial & listing details
- Price per square foot: $318/sqft
- Tax assessed value: $166,700
- Annual tax amount: $10,434
- Date on market: 10/25/2026
- Ownership: Condominium
Estimated market value
$528,100
$502,000 - $555,000
$3,282/mo
Price history
| Date | Event | Price |
|---|---|---|
| 10/25/2026 | Listed for sale | $575,000+71.6%$318/sqft |
Source:  All Jersey MLS #2706868R Report a problem | ||
| 9/20/2017 | Sold | $335,000-1.4%$185/sqft |
Source: Public Record Report a problem | ||
| 6/25/2017 | Listed for sale | $339,900+51.1%$188/sqft |
Source: NextAge M3 Realty #1720761 Report a problem | ||
| 3/10/2017 | Sold | $224,974+341.1%$125/sqft |
Source: Public Record Report a problem | ||
| 2/3/2016 | Sold | $51,000-88.7%$28/sqft |
Source: Public Record Report a problem | ||
| 2/15/2006 | Sold | $449,500+91.3%$249/sqft |
Source: Public Record Report a problem | ||
| 1/25/2001 | Sold | $235,000$130/sqft |
Source: Public Record Report a problem | ||
Public tax history
| Year | Property taxes | Tax assessment |
|---|---|---|
| 2025 | $10,177 | $166,700 |
| 2024 | $10,177 +2.8% | $166,700 |
| 2023 | $9,895 +7.1% | $166,700 |
| 2022 | $9,244 +1.1% | $166,700 |
| 2021 | $9,142 +2.6% | $166,700 |
| 2020 | $8,910 +4% | $166,700 |
| 2019 | $8,567 | $166,700 |
| 2018 | $8,567 +5.2% | $166,700 |
| 2017 | $8,145 +2.3% | $166,700 |
| 2016 | $7,960 +2.8% | $166,700 |
| 2015 | $7,747 +1.2% | $166,700 |
| 2014 | $7,653 +2.1% | $166,700 |
| 2013 | $7,495 +2.2% | $166,700 |
| 2012 | $7,335 +3.6% | $166,700 |
| 2011 | $7,083 +1.3% | $166,700 |
| 2010 | $6,995 +5.1% | $166,700 |
| 2009 | $6,655 | $166,700 |
| 2008 | -- | $166,700 |
| 2007 | -- | $166,700 |
| 2006 | -- | $166,700 |
| 2005 | -- | $166,700 |
| 2004 | $5,484 | $166,700 |
| 2003 | -- | $166,700 |
| 2002 | -- | $166,700 |
Find assessor info on the county website
Monthly payment
Est. payment
Payment breakdown
Explore the cost of this home by adjusting the details. Changes won't be saved.Climate risks
Neighborhood: 08859
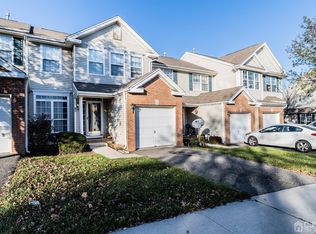

Similar homes
- $575,0003 bd4 ba1.8k sqft39 Puchala Drive #168, Parlin, NJ 08859For Sale
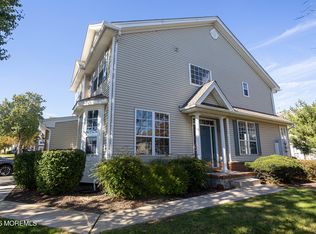
 MLS ID #22633830, Donna Tennaro, Keller Williams Realty West Monmouth. MoreMLS
- $500,0003 bd3 ba1.7k sqft113 Woodmere Drive #502, Parlin, NJ 08859For Sale
 MLS ID #22628830, Donna Tennaro, Keller Williams Realty West Monmouth. MoreMLS
- $500,0003 bd3 ba1.7k sqft113 Woodmere Dr, Parlin, NJ 08859For Sale
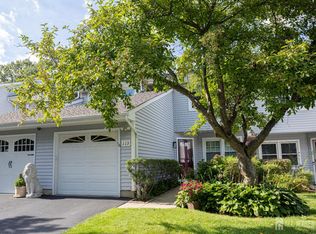
 MLS ID #2704320R, DONNA M. TENNARO. All Jersey MLS
- $459,9003 bd3 ba1.6k sqft23 Giera Ct, Parlin, NJ 08859For Sale
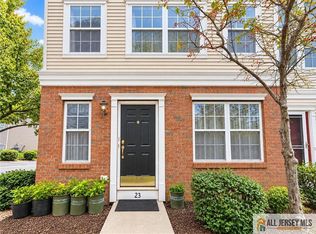 MLS ID #2770595M, WEIJIA LUO. All Jersey MLS
- $495,0003 bd3 ba1.8k sqft3 Sandpiper Dr, Parlin, NJ 08859For SaleMLS ID #2662410M, ALEX MONACO. All Jersey MLS
- $480,0002 bd2 ba1.3k sqft25 Sandpiper Dr, Parlin, NJ 08859For SaleMLS ID #2705789R, AMANDA MANCINI. All Jersey MLS
- $425,0002 bd2 ba1.1k sqft2202 Timber Ridge Court #2202, Parlin, NJ 08859For SaleMLS ID #22630880, George Russ, Keller Williams Realty West Monmouth. MoreMLS
- $589,9003 bd2 ba1.3k sqft11 Brown Ct, Parlin, NJ 08859For SaleMLS ID #2704935R, KATHLEEN G. MORIN. All Jersey MLS
- $499,9993 bd2 ba1.6k sqft171 Princeton Rd, Parlin, NJ 08859For SaleMLS ID #2706608R, CYNTHIA GUARIGLIA. All Jersey MLS
- $559,9993 bd2 ba1.3k sqft199 Princeton Rd, Parlin, NJ 08859For SaleMLS ID #2703646R, JON A. GOLDSTEIN. All Jersey MLS
- $425,0002 bd2 ba1.1k sqft2202 Timber Ridge Ct, Parlin, NJ 08859For SaleMLS ID #2705059R, GEORGE RUSS. All Jersey MLS
- $395,0002 bd2 ba1.2k sqft51 Woodmere Dr, Parlin, NJ 08859For SaleMLS ID #2705423R, KARIM RAMOS. All Jersey MLS
- $600,0005 bd2 ba1.3k sqft3 Cornell Rd, Parlin, NJ 08859For SaleMLS ID #2704998R, CHRISTINA M. GUZMAN. All Jersey MLS
- $575,0003 bd3 ba1.7k sqft101 Bayside Ct, South Amboy, NJ 08879For SaleMLS ID #2706983R, PEGGY YANUZZELLI. All Jersey MLS
- $515,0003 bd2 ba1.7k sqft693 Cook Ave, Laurence Harbor, NJ 08879For SaleMLS ID #2707129R, GARY M. MAWSON. All Jersey MLS
- $625,0003 bd2 ba1.4k sqft5 Seaman Ct, South Amboy, NJ 08879For SaleMLS ID #2706822R, RYAN TOOKER. All Jersey MLS
- $525,0003 bd3 ba1.5k sqft24 Chelsea Ct, Parlin, NJ 08859For SaleMLS ID #2705062R, ROBERT DEKANSKI. All Jersey MLS
- $599,0003 bd3 ba1.7k sqft283 Bayview Dr, Laurence Harbor, NJ 08879For SaleMLS ID #2707185R, DAVID WOOD. All Jersey MLS
