Bring your vision to this coastal retreat in the desirable Village at Point Judith neighborhood of Narragansett. Just a short walk from the water and offering beautiful water views, this well-maintained home presents an exceptional opportunity to create your ideal seaside getaway or year-round residence. This 2-3 bedroom home features a flexible layout with multiple living spaces, including a three-season room, walkout lower level, wood-burning fireplace, and a spacious deck perfect for enjoying the coastal surroundings. The second level captures impressive 360-degree views, bringing natural light and a sense of connection to the surrounding landscape. Thoughtful updates include owned solar panels, vinyl siding, replacement windows, 200-amp electrical service, and a forced hot air heating system. The property also offers a two-car garage and sits on a beautifully maintained lot that provides both privacy and a picturesque setting. Ideally located just minutes from Narragansett's beaches, marinas, restaurants, and coastal attractions, 39 White Swan offers the rare opportunity to enjoy the best of Rhode Island coastal living while adding your own personal touch and value over time.
Pending
Price cut: $100K (6/30)
$849,800
39 White Swan Dr, Narragansett, RI 02882
2beds
1,935sqft
:
Get pre-qualified$5,119/mo
Single Family Residence
Built in 1985
10,454 Square Feet Lot
$-- Zestimate®
$439/sqft
$-- HOA
What's special
Two-car garageWood-burning fireplaceBeautiful water viewsWalkout lower levelThree-season roomReplacement windowsVinyl siding
- 45 days |
- 2,219 |
- 87 |
Likely to sell faster than
Zillow last checked:
Listing updated:
Listed by:
Sheil Readyhough Team 401-284-9003,
SERHANT.
Source: StateWide MLS RI,MLS#: 1414977
Facts & features
Interior
Bedrooms & bathrooms
- Bedrooms: 2
- Bathrooms: 2
- Full bathrooms: 2
Bathroom
- Features: Bath w Shower Stall, Bath w Tub & Shower
Heating
- Electric, Baseboard, Forced Air
Cooling
- None
Appliances
- Included: Electric Water Heater, Dishwasher, Dryer, Microwave, Oven/Range, Refrigerator, Washer
Features
- Wall (Dry Wall), Cathedral Ceiling(s), Stairs, Plumbing (Mixed), Insulation (Ceiling), Insulation (Walls), Ceiling Fan(s)
- Flooring: Ceramic Tile, Hardwood
- Basement: Full,Walk-Out Access,Unfinished,Storage Space
- Number of fireplaces: 1
- Fireplace features: Brick
Interior area
- Total structure area: 1,935
- Total interior livable area: 1,935 sqft
- Finished area above ground: 1,935
- Finished area below ground: 0
Property
Parking
- Total spaces: 7
- Parking features: Attached, Integral
- Attached garage spaces: 2
Features
- Patio & porch: Deck
- Has view: Yes
- View description: Water
- Has water view: Yes
- Water view: Water
- Waterfront features: Walk to Salt Water, Walk To Water
Lot
- Size: 10,454 Square Feet
Details
- Parcel number: NARRMNB318L60
- Zoning: R10
- Other equipment: Wood Stove
Construction
Type & style
- Home type: SingleFamily
- Architectural style: Contemporary
- Property subtype: Single Family Residence
Materials
- Dry Wall, Shingles, Wood
- Foundation: Concrete Perimeter
Condition
- New construction: No
- Year built: 1985
Utilities & green energy
- Electric: 200+ Amp Service, Underground
- Sewer: Public Sewer
- Water: Public
- Utilities for property: Sewer Connected, Water Connected
Community & HOA
Community
- Features: Near Public Transport, Commuter Bus, Golf, Highway Access, Hospital, Interstate, Marina, Private School, Public School, Railroad, Recreational Facilities, Restaurants, Schools, Near Shopping, Near Swimming, Tennis
- Subdivision: Village At Point Judith
HOA
- Has HOA: No
Location
- Region: Narragansett
Financial & listing details
- Price per square foot: $439/sqft
- Tax assessed value: $821,600
- Annual tax amount: $5,579
- Date on market: 6/10/2026
Estimated market value
Not available
Estimated sales range
Not available
Not available
Price history
| Date | Event | Price |
|---|---|---|
| 7/23/2026 | Pending sale | $849,800$439/sqft |
Source:  StateWide MLS RI #1414977 Report a problem StateWide MLS RI #1414977 Report a problem | ||
| 7/16/2026 | Contingent | $849,800$439/sqft |
Source: StateWide MLS RI #1414977 Report a problem | ||
| 6/30/2026 | Price change | $849,800-10.5%$439/sqft |
Source: StateWide MLS RI #1414977 Report a problem | ||
| 6/10/2026 | Listed for sale | $949,800+335.7%$491/sqft |
Source: StateWide MLS RI #1414977 Report a problem | ||
| 7/31/2003 | Sold | $218,000$113/sqft |
Source: Public Record Report a problem | ||
Public tax history
| Year | Property taxes | Tax assessment |
|---|---|---|
| 2025 | $5,579 +3.7% | $821,600 +0% |
| 2024 | $5,381 +6% | $821,500 +45.6% |
| 2023 | $5,077 | $564,100 |
| 2022 | $5,077 +1.6% | $564,100 |
| 2021 | $4,998 -9.5% | $564,100 +7.1% |
| 2020 | $5,521 +2.4% | $526,800 |
| 2019 | $5,389 +9.6% | $526,800 |
| 2018 | $4,918 -1.6% | $526,800 +11.3% |
| 2017 | $4,999 +4.8% | $473,400 |
| 2016 | $4,772 +1.4% | $473,400 |
| 2015 | $4,706 -1% | $473,400 |
| 2014 | $4,753 +2.5% | $473,400 |
| 2013 | $4,639 +2.4% | $473,400 |
| 2012 | $4,530 +6.3% | $473,400 -0.4% |
| 2011 | $4,263 +1.3% | $475,200 |
| 2010 | $4,210 +3.3% | $475,200 |
| 2009 | $4,077 -3% | $475,200 -18.1% |
| 2008 | $4,204 +4.2% | $579,900 |
| 2007 | $4,036 +18% | $579,900 +84.7% |
| 2005 | $3,419 | $314,000 |
Find assessor info on the county website
Monthly payment
Est. payment
Payment breakdown
Explore the cost of this home by adjusting the details. Changes won't be saved.Climate risks
Neighborhood: 02882
Nearby schools
GreatSchools rating
- 8/10Narragansett Pier SchoolGrades: 5-8Distance: 4.1 mi
- 10/10Narragansett High SchoolGrades: 9-12Distance: 4.2 mi
- 9/10Narragansett Elementary SchoolGrades: PK-4Distance: 4.6 mi
- $1,257,0005 bd3 ba2.5k sqft5 Southwest Rd, Narragansett, RI 02882Off Market
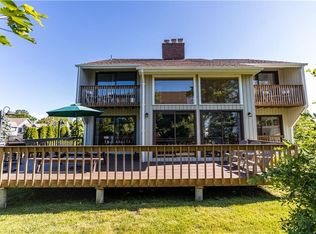
- $1,094,3004 bd2 ba2.2k sqft11 Southwest Rd, Narragansett, RI 02882Off Market
- $1,175,1004 bd2 ba2.2k sqft45 White Swan Dr, Narragansett, RI 02882Off Market
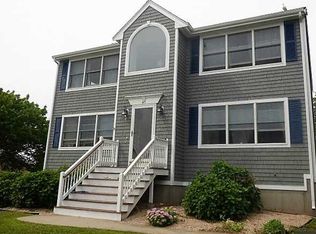
- $998,8003 bd1 ba1.7k sqft9 Southwest Rd, Narragansett, RI 02882Off Market
- $1,600,0003 bd2 ba2.2k sqftSouthwest Rd, Narragansett, RI 02882Sold
- $677,200-- bd-- ba-- sqftSouthwest Rd, Narragansett, RI 02882Off Market
- $1,203,0003 bd3 ba2k sqft36 White Swan Dr, Narragansett, RI 02882Off Market
- $1,065,3003 bd2 ba1.1k sqft44 White Swan Dr, Narragansett, RI 02882Off Market
A local agent can set up tours, give advice and negotiate with sellers.
A local lender can help you make sure your offer is ready when you are.
Similar homes
- $849,0003 bd2 ba2k sqft31 Crosshill Dr, Narragansett, RI 02882For Sale

 MLS ID #1416129, Barry McPeake, Ann O'Brien Realty. StateWide MLS RI
 - $925,0003 bd2 ba1.4k sqft48 Foddering Farm Rd, Narragansett, RI 02882For Sale
 MLS ID #1418467, Sheil Readyhough Team, SERHANT.. StateWide MLS RI
 - $899,9993 bd1 ba1k sqft24 Redwood Dr, Narragansett, RI 02882For Sale
 MLS ID #1418012, Meghann Sparks, HomeSmart First Class Realty. StateWide MLS RI
 - $849,9003 bd3 ba2.2k sqft31 Edgewater Rd, Narragansett, RI 02882For Sale
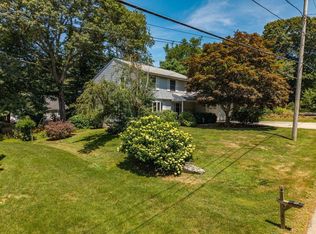 MLS ID #1417773, DeMascole Rossi & Mann Team, Residential Properties Ltd.. StateWide MLS RI
 - $939,9002 bd2 ba2.1k sqft58 Brush Hill Rd, Narragansett, RI 02882For SaleMLS ID #1414810, Lisbet Moretti, Focus Realty. StateWide MLS RI
- $829,9003 bd2 ba1.2k sqft43 Flintstone Rd, Narragansett, RI 02882For SaleMLS ID #1416659, The Local Group, Lila Delman Compass. StateWide MLS RI
- $999,5005 bd3 ba1.8k sqft42 Jamestown Blvd, Narragansett, RI 02882For SaleMLS ID #1417587, Ed Kazarian, Patriot Realty, Inc.. StateWide MLS RI
- $995,0004 bd3 ba1.8k sqft25 Pleasant Ave, Narragansett, RI 02882For SaleMLS ID #1418561, Iman Hanna, Pyramid Realty Inc. StateWide MLS RI
- $959,0003 bd3 ba1.8k sqft40 Lakeworth Ave, Narragansett, RI 02882For SaleMLS ID #1415259, Jim Durkin, Durkin Cottage Realty. StateWide MLS RI
- $865,0003 bd2 ba1.9k sqft401 Gondola Ave, Jamestown, RI 02835For SaleMLS ID #1418633, Nicole Carstensen, Mott & Chace Sotheby's Intl.. StateWide MLS RI
- $699,0004 bd3 ba2.4k sqft201 White Horn Dr, Kingston, RI 02881For SaleMLS ID #1418151, Galen McGovern, Residential Properties Ltd.. StateWide MLS RI
- $749,0003 bd2 ba2.5k sqft257 Shannock Rd, South Kingstown, RI 02879For SaleMLS ID #1418567, Maura Sayre, Coldwell Banker Realty. StateWide MLS RI
- $799,0003 bd2 ba1.5k sqft15 Kardway St, South Kingstown, RI 02879For SaleMLS ID #1417237, Jacquelyn Cinquegrana, Real Broker, LLC. StateWide MLS RI
- $724,9004 bd2 ba2.1k sqft35 Old Pine Rd, Narragansett, RI 02882For SaleMLS ID #1417463, Christie Denelle Creamer, R.D. Denelle And Company Inc.. StateWide MLS RI
- $1,100,0005 bd3 ba2.7k sqft17 Melbourne Dr, Narragansett, RI 02882For SaleMLS ID #1415642, Michelle Savastano, Broadway Real Estate Group. StateWide MLS RI
- $925,0003 bd2 ba1.3k sqft1 Mohawk Trl, Narragansett, RI 02882For SaleMLS ID #1412184, Lisa Ardente, Compass. StateWide MLS RI
- $999,9004 bd2 ba1.7k sqft194 S Pier Rd, Narragansett, RI 02882For SaleMLS ID #1412433, Ken Munroe, Keller Williams Coastal. StateWide MLS RI
- $549,0002 bd2 ba1.4k sqftLakewood Glen, Narragansett, RI 02882For SaleMLS ID #1417893, Kim Moitoza, BHHS New England Properties. StateWide MLS RI
- $725,0004 bd3 ba2.3k sqft24 Kickapoo Run, Charlestown, RI 02813For SaleMLS ID #1416347, Jennifer Cosgrove O'Leary, Greenwich Bay Brokers. StateWide MLS RI
- $819,0003 bd3 ba2.3k sqft145 Liberty Church Rd, Exeter, RI 02822For SaleMLS ID #1417427, Lauren Grilli, RI Real Estate Services. StateWide MLS RI
