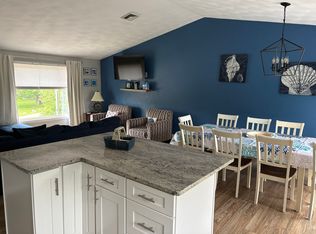
This attractive contemporary raised ranch in popular Eastward Look with years of strong rental history offers investment as well as vacation and year round coastal living opportunities. Just a short walk to both Scarborough State Beach and the neighborhood park with playground and tennis courts this home features a spacious main level open concept living, dining and kitchen layout with cathedral ceilings plus 3 bedrooms, 2 updated full bathrooms including the master suite bathroom and hardwood flooring running throughout while the lower level complete with new tile flooring provides the 3rd full bathroom and 2 additional bedrooms one of which could also serve as a family or recreational room, a laundry/utility room and a single car garage. When you return from the beach you will find a convenient outdoor shower. Well situated on the perimeter of the neighborhood and backing up to undeveloped wooded land you will experience a sense of privacy on the 10000sf lot and appreciate the scenic natural views from the elevated deck. Currently rented weekly for summer vacationers and leased to college students from Sept though May of 2027.
For sale
Price cut: $200.4K (7/19)
$999,500
42 Jamestown Blvd, Narragansett, RI 02882
5beds
1,856sqft
:
Get pre-qualified$5,948/mo
Single Family Residence
Built in 1985
10,018 Square Feet Lot
$968,400 Zestimate®
$539/sqft
$-- HOA
What's special
Single car garageContemporary raised ranchCathedral ceilingsConvenient outdoor showerHardwood flooring running throughout
- 12 days |
- 1,486 |
- 40 |
Zillow last checked:
Listing updated:
Listed by:
Ed Kazarian,
Patriot Realty, Inc.
Source: StateWide MLS RI,MLS#: 1417587
Facts & features
Interior
Bedrooms & bathrooms
- Bedrooms: 5
- Bathrooms: 3
- Full bathrooms: 3
Primary bedroom
- Level: Second
Bedroom 2
- Level: Second
Bedroom 3
- Level: Second
Bedroom 4
- Level: First
Bedroom 5
- Level: First
Bathroom
- Level: Second
Bathroom
- Level: First
Dining area
- Level: Second
Kitchen
- Level: Second
Other
- Level: First
Living room
- Level: Second
Utility room
- Level: First
Heating
- Natural Gas, Baseboard
Cooling
- Ductless
Appliances
- Included: Gas Water Heater, Dishwasher, Dryer, Exhaust Fan, Oven/Range, Refrigerator, Washer
Features
- Wall (Dry Wall), Wall (Plaster), Stairs, Plumbing (Copper), Plumbing (Mixed), Plumbing (PVC), Insulation (Ceiling), Insulation (Walls), Ceiling Fan(s)
- Flooring: Ceramic Tile, Hardwood
- Windows: Insulated Windows
- Basement: None
- Has fireplace: No
- Fireplace features: None
Interior area
- Total structure area: 1,856
- Total interior livable area: 1,856 sqft
- Finished area above ground: 1,856
- Finished area below ground: 0
Video & virtual tour
Property
Parking
- Total spaces: 6
- Parking features: Integral
- Attached garage spaces: 1
Features
- Patio & porch: Deck
- Waterfront features: Walk to Salt Water
Lot
- Size: 10,018 Square Feet
Details
- Foundation area: 1050
- Parcel number: NARRMS1B283
- Zoning: R-10
Construction
Type & style
- Home type: SingleFamily
- Architectural style: Contemporary,Raised Ranch
- Property subtype: Single Family Residence
Materials
- Dry Wall, Plaster, Shingles, Wood
- Foundation: Concrete Perimeter
Condition
- New construction: No
- Year built: 1985
Utilities & green energy
- Electric: 100 Amp Service
- Water: Municipal
- Utilities for property: Sewer Connected
Community & HOA
Community
- Features: Commuter Bus, Golf, Highway Access, Restaurants, Schools, Near Shopping, Near Swimming
- Subdivision: Eastward Look
HOA
- Has HOA: No
Location
- Region: Narragansett
Financial & listing details
- Price per square foot: $539/sqft
- Tax assessed value: $714,600
- Annual tax amount: $5,030
- Date on market: 7/11/2026
- Inclusions: Property is leased weekly through 8/29/26 as well as for the academic year, September 2026 through May 2027
Estimated market value
$968,400
$920,000 - $1.02M
$4,251/mo
Price history
| Date | Event | Price |
|---|---|---|
| 7/19/2026 | Price change | $999,500-16.7%$539/sqft |
Source:  StateWide MLS RI #1417587 Report a problem StateWide MLS RI #1417587 Report a problem | ||
| 7/11/2026 | Listed for sale | $1,199,900+160.8%$646/sqft |
Source: StateWide MLS RI #1417587 Report a problem | ||
| 12/31/2015 | Listing removed | $2,750$1/sqft |
Source: Narragansett Property Management Report a problem | ||
| 11/2/2015 | Price change | $2,750+31%$1/sqft |
Source: Narragansett Property Management Report a problem | ||
| 10/29/2015 | Sold | $460,000+0%$248/sqft |
Source: Public Record Report a problem | ||
| 9/24/2015 | Listed for rent | $2,100$1/sqft |
Source: Munroe Realtors Report a problem | ||
| 8/30/2015 | Listed for sale | $459,900$248/sqft |
Source: Keller Williams Realty #1106464 Report a problem | ||
Public tax history
| Year | Property taxes | Tax assessment |
|---|---|---|
| 2025 | $4,852 +3.7% | $714,600 |
| 2024 | $4,681 +0.9% | $714,600 +38.7% |
| 2023 | $4,637 | $515,200 |
| 2022 | $4,637 +1.6% | $515,200 |
| 2021 | $4,565 +2.7% | $515,200 +21.5% |
| 2020 | $4,444 +3.9% | $424,000 +1.4% |
| 2019 | $4,279 +2.8% | $418,300 |
| 2018 | $4,162 +7.4% | $418,300 +13.9% |
| 2017 | $3,877 +4.8% | $367,100 |
| 2016 | $3,700 +1.4% | $367,100 |
| 2015 | $3,649 +0.6% | $367,100 +1.6% |
| 2014 | $3,628 +2.4% | $361,400 |
| 2013 | $3,542 +2.4% | $361,400 |
| 2012 | $3,459 -3.5% | $361,400 -9.6% |
| 2011 | $3,584 +1.2% | $399,600 |
| 2010 | $3,540 +3.2% | $399,600 |
| 2009 | $3,429 -4.1% | $399,600 -18.9% |
| 2008 | $3,574 +4.2% | $493,000 |
| 2007 | $3,431 +28% | $493,000 +100.3% |
| 2005 | $2,680 | $246,100 |
Find assessor info on the county website
Monthly payment
Est. payment
Payment breakdown
Explore the cost of this home by adjusting the details. Changes won't be saved.Climate risks
Neighborhood: 02882
Nearby schools
GreatSchools rating
- 8/10Narragansett Pier SchoolGrades: 5-8Distance: 2.6 mi
- 10/10Narragansett High SchoolGrades: 9-12Distance: 2.8 mi
- 9/10Narragansett Elementary SchoolGrades: PK-4Distance: 3.2 mi
- $1,031,0005 bd3 ba1.5k sqft38 Jamestown Blvd, Narragansett, RI 02882Off Market
- $1,116,5006 bd3 ba1.9k sqft48 Jamestown Blvd, Narragansett, RI 02882Off Market
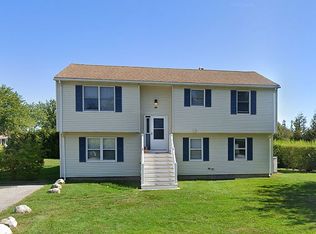
- $993,7004 bd3 ba2.1k sqft43 Newport Ln, Narragansett, RI 02882Off Market

- $1,087,6005 bd3 ba1.8k sqft49 Jamestown Blvd, Narragansett, RI 02882Off Market
- $975,2003 bd2 ba1.6k sqft34 Jamestown Blvd, Narragansett, RI 02882Off Market
- $923,4004 bd2 ba1.8k sqft35 Jamestown Blvd, Narragansett, RI 02882Off Market
- $1,255,2005 bd3 ba2k sqft52 Jamestown Blvd, Narragansett, RI 02882Off Market
- $1,245,0007 bd3 ba2.8k sqft37 Newport Ln, Narragansett, RI 02882For Sale
A local agent can set up tours, give advice and negotiate with sellers.
A local lender can help you make sure your offer is ready when you are.
Similar homes
- $995,0004 bd3 ba1.8k sqft25 Pleasant Ave, Narragansett, RI 02882For Sale

 MLS ID #1418561, Iman Hanna, Pyramid Realty Inc. StateWide MLS RI
 - $925,0003 bd2 ba1.4k sqft48 Foddering Farm Rd, Narragansett, RI 02882For Sale
 MLS ID #1418467, Sheil Readyhough Team, SERHANT.. StateWide MLS RI
 - $1,100,0005 bd3 ba2.7k sqft17 Melbourne Dr, Narragansett, RI 02882For Sale
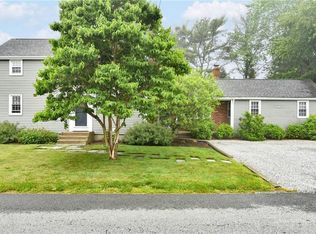 MLS ID #1415642, Michelle Savastano, Broadway Real Estate Group. StateWide MLS RI
 - $999,9004 bd2 ba1.7k sqft194 S Pier Rd, Narragansett, RI 02882For Sale
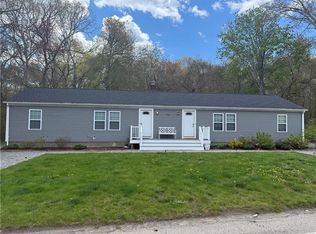 MLS ID #1412433, Ken Munroe, Keller Williams Coastal. StateWide MLS RI
 - $939,9002 bd2 ba2.1k sqft58 Brush Hill Rd, Narragansett, RI 02882For SaleMLS ID #1414810, Lisbet Moretti, Focus Realty. StateWide MLS RI
- $959,0003 bd3 ba1.8k sqft40 Lakeworth Ave, Narragansett, RI 02882For SaleMLS ID #1415259, Jim Durkin, Durkin Cottage Realty. StateWide MLS RI
- $899,9993 bd1 ba1k sqft24 Redwood Dr, Narragansett, RI 02882For SaleMLS ID #1418012, Meghann Sparks, HomeSmart First Class Realty. StateWide MLS RI
- $849,9003 bd3 ba2.2k sqft31 Edgewater Rd, Narragansett, RI 02882For SaleMLS ID #1417773, DeMascole Rossi & Mann Team, Residential Properties Ltd.. StateWide MLS RI
- $849,0003 bd2 ba2k sqft31 Crosshill Dr, Narragansett, RI 02882For SaleMLS ID #1416129, Barry McPeake, Ann O'Brien Realty. StateWide MLS RI
- $1,250,0003 bd2 ba1.6k sqft26 Conch Rd, Narragansett, RI 02882For SaleMLS ID #1413117, Michelle Savastano, Broadway Real Estate Group. StateWide MLS RI
- $775,0004 bd2 ba2.1k sqft35 Old Pine Rd, Narragansett, RI 02882For SaleMLS ID #1417463, Christie Denelle Creamer, R.D. Denelle And Company Inc.. StateWide MLS RI
- $829,9003 bd2 ba1.2k sqft43 Flintstone Rd, Narragansett, RI 02882For SaleMLS ID #1416659, The Local Group, Lila Delman Compass. StateWide MLS RI
- $1,170,0004 bd2 ba1.9k sqft35 Lilly Ln, Narragansett, RI 02882For SaleMLS ID #1412491, Peter Spinella, Century 21 Guardian Realty. StateWide MLS RI
- $1,395,0003 bd3 ba2.2k sqft18 Starfish Dr, Narragansett, RI 02882For SaleMLS ID #1416994, Kathy Kourakis, Mott & Chace Sotheby's Intl.. StateWide MLS RI
- $1,395,0003 bd2 ba2.1k sqft3 Larch Ave, Narragansett, RI 02882For SaleMLS ID #1413508, John Maurice, REMAX Revolution. StateWide MLS RI
- $865,0003 bd2 ba1.9k sqft401 Gondola Ave, Jamestown, RI 02835For SaleMLS ID #1418633, Nicole Carstensen, Mott & Chace Sotheby's Intl.. StateWide MLS RI
- $1,385,0003 bd2 ba1.3k sqft35 Willow Ave, Narragansett, RI 02882For SaleMLS ID #1414570, Alicia Casale, Compass. StateWide MLS RI
- $925,0003 bd2 ba1.3k sqft1 Mohawk Trl, Narragansett, RI 02882For SaleMLS ID #1412184, Lisa Ardente, Compass. StateWide MLS RI
- $975,0004 bd3 ba2.5k sqft394 Westmoreland Ln, Kingstown, RI 02874For SaleMLS ID #1414289, Dawn McCauley, RE/MAX Profnl. Newport, Inc.. StateWide MLS RI
- $749,0003 bd2 ba2.5k sqft257 Shannock Rd, South Kingstown, RI 02879For SaleMLS ID #1418567, Maura Sayre, Coldwell Banker Realty. StateWide MLS RI
