Welcome to the desirable Milton Oaks neighborhood! Tucked away on a quiet cul-de-sac, this beautifully updated home offers the perfect blend of comfort, style, and outdoor living. Enjoy the added benefit of a neighborhood park featuring a large playground, covered picnic pavilion, baseball field, pickleball courts, and walking trails--perfect for recreation, gatherings, and an active lifestyle close to home.
Inside you'll find tasteful updates throughout and a bright, inviting layout designed for today's lifestyle. The kitchen is sure to impress with granite countertops, tile backsplash, and a spacious island ideal for breakfast, casual dining, or gathering with guests.
Outside, enjoy a large fenced backyard built for entertaining and relaxation, featuring two decks--one conveniently located off the back of the house and a second covered deck in the yard, perfect for enjoying the outdoors rain or shine. Plenty of room for pets, play, gardening, or hosting summer get-togethers.
Absolutely nothing to do but move right in and start enjoying all this wonderful home has to offer!
OPEN HOUSE Saturday 5/16 and Sunday 517 from 11-2 each day
Pending
$449,900
39 Woodthrush Court, Ballston Spa, NY 12020
3beds
1,420sqft
Single Family Residence, Residential
Built in 1998
0.33 Acres Lot
$452,100 Zestimate®
$317/sqft
$-- HOA
What's special
Bright inviting layoutTwo decksQuiet cul-de-sacTasteful updates throughoutGranite countertopsTile backsplash
- 80 days |
- 94 |
- 0 |
Likely to sell faster than
Zillow last checked:
Listing updated:
Listed by:
Coldwell Banker Prime Properties 518-587-3400,
Lynda J Macdonald 518-421-2016
Source: Global MLS,MLS#: 202616450
Facts & features
Interior
Bedrooms & bathrooms
- Bedrooms: 3
- Bathrooms: 2
- Full bathrooms: 1
- 1/2 bathrooms: 1
Bedroom
- Level: Second
Bedroom
- Level: Second
Bedroom
- Level: Second
Half bathroom
- Level: First
Full bathroom
- Level: Second
Dining room
- Level: First
Kitchen
- Level: First
Living room
- Level: First
Other
- Level: Basement
Heating
- Forced Air, Natural Gas
Cooling
- Central Air
Appliances
- Included: Dishwasher, Microwave, Oven, Refrigerator, Washer/Dryer
- Laundry: In Basement
Features
- High Speed Internet, Ceiling Fan(s), Walk-In Closet(s), Ceramic Tile Bath, Eat-in Kitchen, Kitchen Island
- Flooring: Other, Carpet, Ceramic Tile
- Basement: Finished,Full,Interior Entry,Unfinished
Interior area
- Total structure area: 1,420
- Total interior livable area: 1,420 sqft
- Finished area above ground: 1,420
- Finished area below ground: 200
Video & virtual tour
Property
Parking
- Total spaces: 4
- Parking features: Off Street, Paved, Attached, Driveway, Garage Door Opener
- Attached garage spaces: 1
- Has uncovered spaces: Yes
Features
- Patio & porch: Covered, Deck
- Exterior features: Lightning Rod(s)
- Fencing: Back Yard
Lot
- Size: 0.33 Acres
- Features: Level, Cleared, Cul-De-Sac, Landscaped
Details
- Additional structures: Shed(s)
- Parcel number: 414289 190.9310.1
- Special conditions: Standard
Construction
Type & style
- Home type: SingleFamily
- Architectural style: Colonial
- Property subtype: Single Family Residence, Residential
Materials
- Vinyl Siding
- Foundation: Concrete Perimeter
- Roof: Asphalt
Condition
- New construction: No
- Year built: 1998
Utilities & green energy
- Sewer: Public Sewer
- Water: Public
Community & HOA
Community
- Subdivision: Milton Oaks
HOA
- Has HOA: No
Location
- Region: Ballston Spa
Financial & listing details
- Price per square foot: $317/sqft
- Tax assessed value: $429,752
- Annual tax amount: $7,045
- Date on market: 5/5/2026
Estimated market value
$452,100
$429,000 - $475,000
$2,683/mo
Price history
| Date | Event | Price |
|---|---|---|
| 5/21/2026 | Pending sale | $449,900$317/sqft |
Source:  Global MLS #202616450 Report a problem Global MLS #202616450 Report a problem | ||
| 5/5/2026 | Listed for sale | $449,900+36.3%$317/sqft |
Source: Global MLS #202616450 Report a problem | ||
| 7/14/2021 | Sold | $330,000+0%$232/sqft |
Source: Global MLS #202119653 Report a problem | ||
| 6/4/2021 | Pending sale | $329,900$232/sqft |
Source: Global MLS #202119653 Report a problem | ||
| 6/2/2021 | Contingent | $329,900$232/sqft |
Source: Global MLS #202119653 Report a problem | ||
| 5/28/2021 | Listed for sale | $329,900+202.7%$232/sqft |
Source: Global MLS #202119653 Report a problem | ||
| 7/27/1998 | Sold | $108,990$77/sqft |
Source: Global MLS #9824907 Report a problem | ||
Public tax history
| Year | Property taxes | Tax assessment |
|---|---|---|
| 2025 | -- | $260,000 |
| 2024 | -- | $260,000 |
| 2023 | -- | $260,000 |
| 2022 | -- | $260,000 +30.4% |
| 2021 | -- | $199,400 |
| 2020 | -- | $199,400 |
| 2019 | -- | $199,400 |
| 2018 | -- | $199,400 |
| 2017 | $3,639 +507.3% | $199,400 |
| 2016 | $599 -1.8% | $199,400 |
| 2015 | $610 +21.9% | $199,400 |
| 2014 | $500 | $199,400 |
| 2013 | -- | $199,400 |
| 2012 | -- | $199,400 |
| 2011 | -- | $199,400 |
| 2010 | -- | $199,400 |
| 2009 | -- | $199,400 |
| 2008 | -- | $199,400 |
| 2007 | -- | $199,400 |
| 2006 | -- | $199,400 +28% |
| 2005 | -- | $155,800 |
| 2004 | -- | $155,800 +9.3% |
| 2003 | -- | $142,500 +12% |
| 2002 | -- | $127,200 +7% |
| 2001 | -- | $118,900 +4% |
| 2000 | -- | $114,300 |
Find assessor info on the county website
Monthly payment
Climate risks
Neighborhood: 12020
Nearby schools
GreatSchools rating
- 8/10Milton Terrace North Elementary SchoolGrades: K-5Distance: 2.8 mi
- 7/10Ballston Spa Middle SchoolGrades: 6-8Distance: 3.5 mi
- 6/10Ballston Spa Senior High SchoolGrades: 9-12Distance: 3.6 mi
Schools provided by the listing agent
- Elementary: Malta Avenue
- High: Ballston Spa
Source: Global MLS. This data may not be complete. We recommend contacting the local school district to confirm school assignments for this home.
- $403,9003 bd1 ba1.2k sqft37 Woodthrush Ct, Ballston Spa, NY 12020Off Market
- $411,8003 bd2 ba1.8k sqft9 Skylark Dr, Ballston Spa, NY 12020Off Market
- $355,7002 bd1 ba1.1k sqft11 Skylark Dr, Ballston Spa, NY 12020Off Market
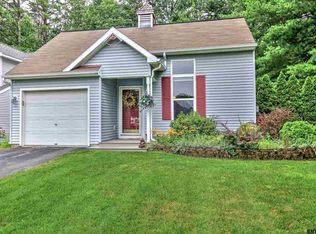
- $415,9003 bd2 ba1.2k sqft35 Woodthrush Ct, Ballston Spa, NY 12020Off Market
- $440,7004 bd2 ba1.8k sqft13 Skylark Dr, Ballston Spa, NY 12020Off Market
- $404,2003 bd2 ba1.3k sqft44 Wood Thrush Ct, Ballston Spa, NY 12020Off Market
- $407,7003 bd2 ba1.2k sqft42 Woodthrush Ct, Ballston Spa, NY 12020Off Market
- $406,6003 bd2 ba1.2k sqft40 Woodthrush Ct, Ballston Spa, NY 12020Off Market
A local agent can set up tours, give advice and negotiate with sellers.
Similar homes
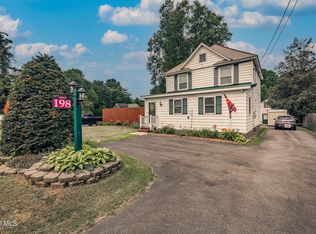
- $385,0003 bd2 ba1.6k sqft328 Stone Church Road, Ballston Spa, NY 12020Active
 MLS ID #202622417, Joseph Frith, Listing by: Coldwell Banker Prime Properties. Global MLS
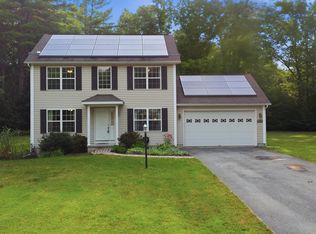
 - $376,9004 bd1 ba2k sqft198 Church Avenue, Ballston Spa, NY 12020Active
 MLS ID #202622299, Kathleen M Gordon, Listing by: Inglenook Realty Inc. Global MLS
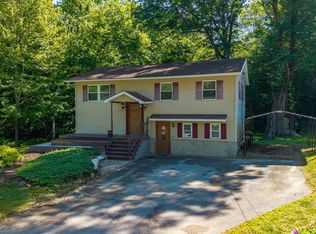
 - $500,0003 bd3 ba1.4k sqft23 River Rock Drive, Rock City Falls, NY 12863Active
 MLS ID #202622341, Lisa Williams, Listing by: KW Platform. Global MLS
 - $349,9003 bd3 ba936 sqft11 Greybirch Trail, Ballston Spa, NY 12020Active
 MLS ID #202619330, Steven J Luttman, Listing by: SJ Lincoln. Global MLS
 - $375,9002 bd2 ba1.3k sqft204 Ballston Avenue, Ballston Spa, NY 12020ActiveMLS ID #202620212, Margaret Gray, Listing by: Red Door Realty NY Inc. Global MLS
- $325,0003 bd3 ba1.7k sqft34 South Street, Ballston Spa, NY 12020ActiveMLS ID #202618784, Velvet Kyle, Listing by: Miranda Real Estate Group Inc. Global MLS
- $369,9002 bd1 ba1.3k sqft35 Meadow Rue Place, Malta, NY 12020ActiveMLS ID #202620047, Genevieve Suguitan, Listing by: Signature One Realty Group LLC. Global MLS
- $449,9003 bd2 ba1.2k sqft1380 County Highway 110, Broadalbin, NY 12025ActiveMLS ID #202617472, Aubrey D Guri, Listing by: Howard Hanna Capital Inc. Global MLS
- $420,0003 bd2 ba1.8k sqft130 Lake Hill Road, Burnt Hills, NY 12027ActiveMLS ID #202621220, Ann King Berkman, Listing by: Berkshire Hathaway Home Services Blake. Global MLS
- $424,9003 bd2 ba2k sqft99 Kings Road, Corinth, NY 12822ActiveMLS ID #202620890, Robert Saumell Jr., Listing by: KW Platform. Global MLS
- $425,0003 bd2 ba1.6k sqft113 Sugar Hill Road, Rexford, NY 12148ActiveMLS ID #202621263, Kyle R DeMeo, Listing by: KW Platform. Global MLS
- $614,0003 bd2 ba1.6k sqft80 Brook Road, Saratoga Springs, NY 12866ActiveMLS ID #202620844, Mary D Gibson, Listing by: eXp Realty. Global MLS
- $450,0004 bd3 ba2.1k sqft379 County Route 68, Saratoga Springs, NY 12866ActiveMLS ID #202615951, Ralph M Harvey, Listing by: ListWithFreedom.com. Global MLS
- $389,0004 bd2 ba1.4k sqft96 Brickhouse Road, Stillwater, NY 12170ActiveMLS ID #202621022, Sara Savoca, Listing by: Jandali Realty. Global MLS
- $499,9004 bd3 ba2k sqft4 Carlyle Court, Ballston Lake, NY 12019ActiveMLS ID #202621246, Kevin Clancy, Listing by: Clancy Real Estate. Global MLS
- $437,5003 bd2 ba1.8k sqft949 Morgan Avenue, Niskayuna, NY 12309ActiveMLS ID #202620559, Faith H Adamec, Listing by: RE/MAX Capital. Global MLS
- $525,0003 bd3 ba1.7k sqft28 Lincoln Mountain Road, Greenfield Center, NY 12833ActiveMLS ID #202621387, Julia Audi, Listing by: Howard Hanna Capital Inc. Global MLS
- $539,0002 bd2 ba1.3k sqft303 Jefferson Street, Saratoga Springs, NY 12866ActiveMLS ID #202621037, Barbara VanBuren, Listing by: Berkshire Hathaway Home Services Blake. Global MLS
- $449,0003 bd1 ba1k sqft4755 New York 50, Gansevoort, NY 12831ActiveMLS ID #202616465, Kate R Naughton, Listing by: Roohan Realty. Global MLS
- $539,9004 bd3 ba1.7k sqft3 Eagles Way, Schuylerville, NY 12871ActiveMLS ID #202621161, Joyce D Garlock, Listing by: Coldwell Banker Prime Properties. Global MLS
