Charming 3 BR 1 Bath home on corner lot in Dawson. 1st floor bedroom and laundry provides main level living. Beautiful wood floors in many of the rooms with most windows and roof being replaced in 2022. Basement provides room for additional bedroom(s) and bathroom or leave as is for a work area.
Active
$129,900
390 11th St, Dawson, MN 56232
3beds
1,312sqft
Single Family
Built in 1949
10,497 Square Feet Lot
$-- Zestimate®
$99/sqft
$-- HOA
What's special
Corner lot
- 10 days
- 205
- 7
Likely to sell faster than
Zillow last checked:
Listing updated:
Listed by:
Benjamin Bothun 651-249-4759,
Schlenner Realty
Source: NorthstarMLS as distributed by MLS GRID,MLS#: 7165048
Facts & features
Interior
Bedrooms & bathrooms
- Bedrooms: 3
- Bathrooms: 1
- Full bathrooms: 1
Bedroom
- Level: Main
- Area: 108 Square Feet
- Dimensions: 9x12
Bedroom 2
- Level: Upper
- Area: 105 Square Feet
- Dimensions: 7x15
Bedroom 3
- Level: Upper
- Area: 168 Square Feet
- Dimensions: 12x14
Bathroom
- Level: Main
- Area: 56 Square Feet
- Dimensions: 7x8
Kitchen
- Level: Main
- Area: 156 Square Feet
- Dimensions: 13x12
Living room
- Level: Main
- Area: 216 Square Feet
- Dimensions: 12x18
Heating
- Forced Air
Cooling
- Central Air
Appliances
- Included: Dryer, Freezer, Microwave, Range, Refrigerator, Washer
Features
- Basement: Block
- Has fireplace: No
Interior area
- Total structure area: 2,208
- Total interior livable area: 1,312 sqft
- Finished area above ground: 1,312
- Finished area below ground: 0
Property
Parking
- Total spaces: 2
- Parking features: Detached Garage
- Garage spaces: 2
Accessibility
- Accessibility features: None
Features
- Levels: One and One Half
- Stories: 1.5
- Patio & porch: Deck
Lot
- Size: 10,497 Square Feet
- Dimensions: 75 x 140
Details
- Foundation area: 896
- Parcel number: 500366000
- Zoning description: Residential-Single Family
Construction
Type & style
- Home type: SingleFamily
- Property subtype: Single Family
Materials
- Roof: Age 8 Years or Less,Architectural Shingle
Condition
- New construction: No
- Year built: 1949
Utilities & green energy
- Gas: Natural Gas
- Sewer: City Sewer/Connected, City Sewer - In Street
- Water: City Water/Connected, City Water - In Street
Community & HOA
Community
- Subdivision: Kerwins Add
HOA
- Has HOA: No
Location
- Region: Dawson
Financial & listing details
- Price per square foot: $99/sqft
- Tax assessed value: $84,500
- Annual tax amount: $2,114
- Date on market: 10/26/2026
Estimated market value
Not available
Estimated sales range
Not available
Not available
Price history
| Date | Event | Price |
|---|---|---|
| 10/26/2026 | Listed for sale | $129,900+347.9%$99/sqft |
Source:  NorthstarMLS as distributed by MLS GRID #7165048 Report a problem | ||
| 10/22/2009 | Sold | $29,000-54.7%$22/sqft |
Source:  Lake Superior Area Realtors as distributed by MLS GRID #1000563 Report a problem | ||
| 5/17/2006 | Sold | $64,000$49/sqft |
Source: Public Record Report a problem | ||
Public tax history
| Year | Property taxes | Tax assessment |
|---|---|---|
| 2024 | $2,094 -12.4% | $84,500 -14.3% |
| 2023 | $2,390 +57.2% | $98,600 +34.7% |
| 2022 | $1,520 +16.4% | $73,200 +24.5% |
| 2021 | $1,306 +8.8% | $58,800 +10.9% |
| 2020 | $1,200 +2.2% | $53,000 +73.5% |
| 2019 | $1,174 +9.3% | $30,540 -40% |
| 2018 | $1,074 | $50,900 +4.5% |
| 2017 | -- | $48,700 +7.5% |
| 2016 | -- | $45,300 |
| 2015 | -- | -- |
| 2014 | -- | -- |
| 2013 | -- | -- |
| 2012 | -- | -- |
| 2011 | -- | -- |
| 2010 | -- | -- |
| 2009 | -- | -- |
Find assessor info on the county website
Monthly payment
Est. payment
Payment breakdown
Explore the cost of this home by adjusting the details. Changes won't be saved.Climate risks
Neighborhood: 56232
Similar homes
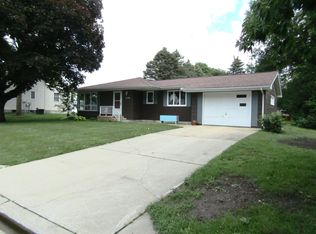
- $135,0003 bd2 ba1.9k sqft755 Chestnut St, Dawson, MN 56232For Sale

 MLS ID #6799244, Dustin Bothun, Marshall Area Homes. NorthstarMLS as distributed by MLS GRID
- $149,9002 bd2 ba1.7k sqft628 12th St, Dawson, MN 56232For Sale
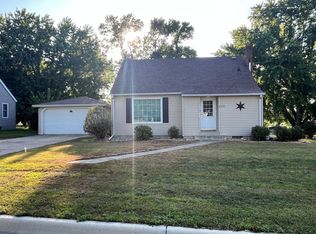 MLS ID #7139190, Benjamin Bothun, Schlenner Realty. NorthstarMLS as distributed by MLS GRID
- $98,4004 bd3 ba1.6k sqft525 1st St, Dawson, MN 56232For Sale
 MLS ID #7128515, Dawn G Peterson, Peterson Team Realty. NorthstarMLS as distributed by MLS GRID
- $184,2003 bd2 ba1.1k sqft1346 Chestnut St, Dawson, MN 56232Auction
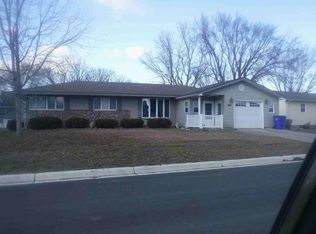 Hubzu
- $69,5504 bd1 ba1.1k sqft310 6th St, Dawson, MN 56232For SaleMLS ID #7006566, Dawn G Peterson, Peterson Team Realty. NorthstarMLS as distributed by MLS GRID
- $127,0003 bd1 ba1.3k sqft502 N 10th St, Montevideo, MN 56265For SaleMLS ID #7162824, Joleen Marczak, Weichert REALTORS Tower Properties. NorthstarMLS as distributed by MLS GRID
- $155,0002 bd2 ba1.8k sqft312 W Church St, Saint Leo, MN 56264For SaleMLS ID #7092624, Tara Onken, Edina Realty, Inc.. NorthstarMLS as distributed by MLS GRID
- $139,9002 bd3 ba1.4k sqft212 N 10th St, Montevideo, MN 56265For SaleMLS ID #7148609, Sandra J Russen, Lakes Sotheby's International Realty. NorthstarMLS as distributed by MLS GRID
- $170,0003 bd2 ba1k sqft122 S 12th St, Montevideo, MN 56265For SaleMLS ID #7161966, Terri Emery, Kuhlmann Real Estate, Inc.. NorthstarMLS as distributed by MLS GRID
- $135,0003 bd2 ba1.5k sqft110 Summit Ave, Montevideo, MN 56265For SaleMLS ID #7022237, Lee A Porter, EXIT Realty - Great Plains. NorthstarMLS as distributed by MLS GRID
- $119,9004 bd2 ba1.8k sqft404 E 3rd St, Madison, MN 56256For SaleMLS ID #7082582, Tristin Bothun, Peterson Team Realty. NorthstarMLS as distributed by MLS GRID
- $149,9004 bd2 ba1.3k sqft590 Gravel Rd, Montevideo, MN 56265For SaleMLS ID #7155567, Joleen Marczak, Weichert REALTORS Tower Properties. NorthstarMLS as distributed by MLS GRID
- $124,9993 bd2 ba1.6k sqft507 N 3rd St, Montevideo, MN 56265For SaleMLS ID #7094118, Janell Welling, Hughes Real Estate and Auction. NorthstarMLS as distributed by MLS GRID
- $99,5002 bd1 ba928 sqft553 S 1st St, Montevideo, MN 56265For SaleMLS ID #7168892, Steven James, Kuhlmann Real Estate, Inc.. NorthstarMLS as distributed by MLS GRID
