Great location in town on a corner lot with a nice sized fenced in back yard. Has a first floor bedroom and 3/4 bath with shower stall. Downstairs living room and dining room with original hardwood floors and beautiful wood trim. Kitchen with attached main floor laundry nook. Three upstairs bedrooms all feature hardwood floors as well as a shared full bathroom. Huge upstairs walk in closets provide extra storage space. New roof and gutters summer 2020. Exterior scraped and re-painted in 2020. Interior repainted 2026. New water heater. detached garage.
For sale by owner
$118,500
721 4th Ave, Madison, MN 56256
4beds
1,412sqft
SingleFamily
Built in 1902
9,583 Square Feet Lot
$-- Zestimate®
$84/sqft
$-- HOA
What's special
Detached garageBeautiful wood trimFirst floor bedroomCorner lot
What the owner loves about this home
great outdoor space, beautiful woodwork and floors, lots of storage space
- 8 days
- 237
- 19
Listed by:
Property Owner (585) 857-2121
Facts & features
Interior
Bedrooms & bathrooms
- Bedrooms: 4
- Bathrooms: 2
- Full bathrooms: 1
- 3/4 bathrooms: 1
Heating
- Forced air, Solar
Cooling
- Central
Appliances
- Included: Dishwasher, Dryer, Range / Oven, Refrigerator, Washer
Features
- Flooring: Hardwood, Laminate
- Basement: Unfinished
Interior area
- Total interior livable area: 1,412 sqft
Property
Parking
- Total spaces: 1
- Parking features: Garage - Detached
Features
- Exterior features: Wood
Lot
- Size: 9,583 Square Feet
Details
- Parcel number: 540029000
- Zoning: Residential-Single Family
Construction
Type & style
- Home type: SingleFamily
Materials
- Roof: Tile
Condition
- New construction: No
- Year built: 1902
Utilities & green energy
- Sewer: City Sewer/Connected
Community & HOA
Location
- Region: Madison
Financial & listing details
- Price per square foot: $84/sqft
- Tax assessed value: $62,200
- Annual tax amount: $808
- Date on market: 9/25/2026
Estimated market value
Not available
Estimated sales range
Not available
$1,675/mo
Price history
| Date | Event | Price |
|---|---|---|
| 9/25/2026 | Listed for sale | $118,500+139.2%$84/sqft |
Source: Owner Report a problem | ||
| 11/8/2019 | Sold | $49,550+10.1%$35/sqft |
Source:  NorthstarMLS as distributed by MLS GRID #5288548 Report a problem NorthstarMLS as distributed by MLS GRID #5288548 Report a problem | ||
| 9/30/2019 | Pending sale | $45,000$32/sqft |
Source: Peterson Team Realty #5288548 Report a problem | ||
| 9/5/2019 | Listed for sale | $45,000$32/sqft |
Source: Peterson Team Realty #5288548 Report a problem | ||
| 7/1/2019 | Listing removed | $45,000$32/sqft |
Source: Montevideo - WEICHERT, REALTORS Tower Properties #5155758 Report a problem | ||
| 4/29/2019 | Price change | $45,000-9.8%$32/sqft |
Source: Montevideo - WEICHERT, REALTORS Tower Properties #5155758 Report a problem | ||
| 9/24/2018 | Price change | $49,900-5%$35/sqft |
Source: Willmar - WEICHERT, REALTORS - Tower Properties #6031897 Report a problem | ||
| 8/18/2018 | Listed for sale | $52,500+75%$37/sqft |
Source: Weichert, REALTORS Tower Properties #6031897 Report a problem | ||
| 9/16/2014 | Sold | $30,000-14.3%$21/sqft |
Source: Public Record Report a problem | ||
| 4/23/2014 | Price change | $35,000-7.9%$25/sqft |
Source: Dahle and Olson Realty #6005827 Report a problem | ||
| 4/12/2014 | Listed for sale | $38,000-11.6%$27/sqft |
Source: Dahle and Olson Realty #6005827 Report a problem | ||
| 11/1/2011 | Listing removed | $43,000$30/sqft |
Source: Klein Realty Co. #34067 Report a problem | ||
| 7/21/2011 | Listed for sale | $43,000$30/sqft |
Source: Klein Realty Co. #34067 Report a problem | ||
Public tax history
| Year | Property taxes | Tax assessment |
|---|---|---|
| 2024 | $808 -13.3% | $62,200 -24.5% |
| 2023 | $932 +33.1% | $82,400 +38.7% |
| 2022 | $700 +37.8% | $59,400 +44.5% |
| 2021 | $508 +6.7% | $41,100 +11.4% |
| 2020 | $476 +3% | $36,900 +71.8% |
| 2019 | $462 +14.9% | $21,480 -40% |
| 2018 | $402 | $35,800 +11.5% |
| 2017 | -- | $32,100 +2.9% |
| 2016 | -- | $31,200 |
| 2015 | -- | -- |
| 2014 | -- | -- |
| 2013 | -- | -- |
| 2012 | -- | -- |
| 2011 | -- | -- |
| 2010 | -- | -- |
| 2009 | -- | -- |
Find assessor info on the county website
Monthly payment
Est. payment
Payment breakdown
Explore the cost of this home by adjusting the details. Changes won't be saved.Climate risks
Neighborhood: 56256
Nearby schools
Schools provided by the listing agent
- District: 2853 - Lac Qui Parle Valley
Source: The MLS. This data may not be complete. We recommend contacting the local school district to confirm school assignments for this home.
Similar homes
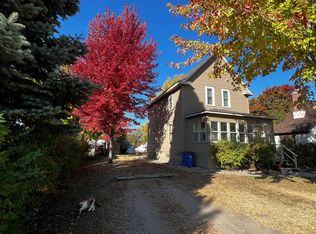
- $94,5003 bd2 ba1.3k sqft417 Western Ave, Madison, MN 56256For Sale

 MLS ID #7148970, Tristin Bothun, Peterson Team Realty. NorthstarMLS as distributed by MLS GRID
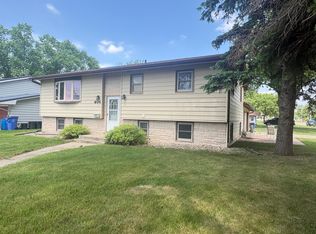
 - $109,9003 bd1 ba1.1k sqft821 3rd Ave, Madison, MN 56256For Sale
 MLS ID #7111761, Dawn G Peterson, Peterson Team Realty. NorthstarMLS as distributed by MLS GRID
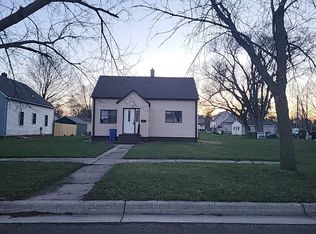
 - $119,9004 bd2 ba1.8k sqft404 E 3rd St, Madison, MN 56256For Sale
 MLS ID #7082582, Tristin Bothun, Peterson Team Realty. NorthstarMLS as distributed by MLS GRID
 - $--3 bd2 ba1.1k sqft315 Central Ave, Madison, MN 56256Auction
 Auction.com 1
 - $119,9003 bd2 ba2k sqft316 W 2nd St, Madison, MN 56256For SaleMLS ID #7100213, Dawn G Peterson, Peterson Team Realty. NorthstarMLS as distributed by MLS GRID
- $139,9993 bd2 ba2k sqft107 3rd Ave, Madison, MN 56256For SaleMLS ID #7058203, Janell Welling, Hughes Real Estate and Auction. NorthstarMLS as distributed by MLS GRID
- $79,5003 bd1 ba1.2k sqft304 E 4th St, Madison, MN 56256For SaleMLS ID #7113554, Dawn G Peterson, Peterson Team Realty. NorthstarMLS as distributed by MLS GRID
- $159,9006 bd3 ba1.9k sqft521 9th Ave, Madison, MN 56256For SaleMLS ID #7060386, Dawn G Peterson, Peterson Team Realty. NorthstarMLS as distributed by MLS GRID
- $69,0003 bd1 ba1k sqft1011 4th Ave, Madison, MN 56256For SaleMLS ID #7133009, Dawn G Peterson, Peterson Team Realty. NorthstarMLS as distributed by MLS GRID
- $168,5002 bd2 ba1.4k sqft209 3rd Ave, Madison, MN 56256For SaleMLS ID #7126156, Mary L Olson, Dahle and Olson Realty Company. NorthstarMLS as distributed by MLS GRID
- $169,0003 bd2 ba1.9k sqft421 9th Ave, Madison, MN 56256For SaleMLS ID #6780881, Joleen Marczak, Weichert REALTORS Tower Properties. NorthstarMLS as distributed by MLS GRID
- $149,9001 bd1 ba978 sqft2493 231st Ave, Madison, MN 56256For SaleMLS ID #7034458, Dawn G Peterson, Peterson Team Realty. NorthstarMLS as distributed by MLS GRID
- $98,4004 bd3 ba1.6k sqft525 1st St, Dawson, MN 56232For SaleMLS ID #7128515, Dawn G Peterson, Peterson Team Realty. NorthstarMLS as distributed by MLS GRID
- $114,9994 bd2 ba1.8k sqft228 S Haven St, Appleton, MN 56208For SaleMLS ID #6783060, Joleen Marczak, Weichert REALTORS Tower Properties. NorthstarMLS as distributed by MLS GRID
- $79,5001 bd1 ba713 sqft617 E 3rd St, Madison, MN 56256For SaleMLS ID #7084703, Dawn G Peterson, Peterson Team Realty. NorthstarMLS as distributed by MLS GRID
- $99,5003 bd2 ba1.3k sqft412 S 4th St, Milan, MN 56262For SaleMLS ID #7122262, Larry Sandven, Kuhlmann Real Estate, Inc.. NorthstarMLS as distributed by MLS GRID
- $119,0003 bd1 ba936 sqft428 E Rooney Ave, Appleton, MN 56208For SaleMLS ID #7125582, Dawn G Peterson, Peterson Team Realty. NorthstarMLS as distributed by MLS GRID
- $149,9002 bd2 ba1.7k sqft628 12th St, Dawson, MN 56232For SaleMLS ID #7139190, Benjamin Bothun, Schlenner Realty. NorthstarMLS as distributed by MLS GRID
- $104,9003 bd1 ba1.4k sqft318 4th St, Boyd, MN 56218For SaleMLS ID #7053534, Tristin Bothun, Peterson Team Realty. NorthstarMLS as distributed by MLS GRID
