This amazing Brick Home in the very desirable and rarely available Hickory Park neighborhood is a spacious 3 bedroom, 2-1/2 bath home and has a Beautiful Kitchen with Stainless Steel Appliances, Granite Countertops and a Large Pantry. The home features Main Entry French Doors that open into a Large Foyer. Home features an Office with a half bath, a Large Great Room that has beautiful Archeways and Tray Ceilings. The Peaceful Screened-In Back Porch is a great getaway with the Wonderfull backyard view. Large Master bedroom suite with a whirlpool tub and walk-in shower. Two car garage with Mini-Split, storage/work room, tankless water heater, and so much more. All information to be verified by purchaser.
For sale
$398,000
390 Koger St, Killen, AL 35645
3beds
2,413sqft
Single Family Residence
Built in 2008
0.51 Acres Lot
$384,800 Zestimate®
$165/sqft
$-- HOA
What's special
Whirlpool tubWalk-in showerLarge great roomLarge foyerMain entry french doorsBeautiful archewaysLarge pantry
- 53 days
- 478
- 26
Likely to sell faster than
Zillow last checked:
Listing updated:
Listed by:
Bret Smith 256-702-7566,
The Agency on Pine
Source: Strategic MLS Alliance,MLS#: 530588
Facts & features
Interior
Bedrooms & bathrooms
- Bedrooms: 3
- Bathrooms: 3
- Full bathrooms: 2
- 1/2 bathrooms: 1
- Main level bedrooms: 3
Rooms
- Room types: Bath 1/2, Bathroom 2, Bedroom 3, Den, Dining Room, Foyer
Basement
- Area: 0
Heating
- Central, Natural Gas
Cooling
- Ceiling Fan(s), Central Air
Appliances
- Included: Dishwasher, Disposal, Electric Oven, Electric Range, Refrigerator, Stainless Steel Appliance(s), Tankless Water Heater
Features
- Ceiling Fan(s), High Ceilings, Granite Counters, Double Vanity, Eat-in Kitchen, Storage, Tub-Spa, Walk-In Closet(s)
- Flooring: Ceramic Tile, Vinyl
- Has basement: No
- Attic: Pull Down Stairs
- Number of fireplaces: 1
- Fireplace features: Gas Log
Interior area
- Total structure area: 2,638
- Total interior livable area: 2,413 sqft
- Finished area above ground: 2,413
- Finished area below ground: 0
Property
Parking
- Total spaces: 2
- Parking features: Garage
- Garage spaces: 2
Features
- Patio & porch: Covered, Enclosed, Front Porch, Patio, Porch, Screened
- Fencing: Back Yard,Wood
- Frontage length: 101.33
Lot
- Size: 0.51 Acres
- Dimensions: 101.33' x 216.24' IRR
- Features: Back Yard, Gentle Sloping, Sodded Yard
Details
- Parcel number: 1705210000037084
- Zoning: R1
Construction
Type & style
- Home type: SingleFamily
- Architectural style: Traditional
- Property subtype: Single Family Residence
Materials
- Brick
- Roof: Architectual/Dimensional
Condition
- Updated/Remodeled
- Year built: 2008
Utilities & green energy
- Sewer: Septic Tank
- Water: Public
- Utilities for property: Natural Gas Connected
Community & HOA
Community
- Subdivision: Hickory Park
HOA
- Has HOA: No
Location
- Region: Killen
Financial & listing details
- Price per square foot: $165/sqft
- Tax assessed value: $388,060
- Annual tax amount: $1,300
- Price range: $398K - $398K
- Date on market: 8/11/2026
- Road surface type: Paved
Estimated market value
$384,800
$366,000 - $404,000
$2,027/mo
Price history
| Date | Event | Price |
|---|---|---|
| 8/11/2026 | Listed for sale | $398,000+7.6%$165/sqft |
Source: Strategic MLS Alliance #530588 Report a problem | ||
| 6/21/2023 | Sold | $370,000+0%$153/sqft |
Source: Strategic MLS Alliance #510951 Report a problem | ||
| 5/19/2023 | Pending sale | $369,900$153/sqft |
Source: Strategic MLS Alliance #510951 Report a problem | ||
| 5/16/2023 | Listed for sale | $369,900+51%$153/sqft |
Source: Strategic MLS Alliance #510951 Report a problem | ||
| 3/27/2020 | Sold | $244,900+29%$101/sqft |
Source: Strategic MLS Alliance #111197 Report a problem | ||
| 2/24/2020 | Sold | $189,900-22.5%$79/sqft |
Source: Public Record Report a problem | ||
| 2/5/2020 | Listed for sale | $244,900+3.8%$101/sqft |
Source: COLDWELL BANKER PINNACLE PROPERTIES #429419 Report a problem | ||
| 5/4/2018 | Sold | $236,000-2.8%$98/sqft |
Source: Strategic MLS Alliance #102990 Report a problem | ||
| 1/1/2018 | Price change | $242,900-0.8%$101/sqft |
Source: CRYE-LEIKE, FLORENCE #418654 Report a problem | ||
| 10/9/2017 | Price change | $244,900-2%$101/sqft |
Source: CRYE-LEIKE, FLORENCE #418654 Report a problem | ||
| 6/20/2017 | Listed for sale | $249,900$104/sqft |
Source: CRYE-LEIKE, FLORENCE #418654 Report a problem | ||
Public tax history
| Year | Property taxes | Tax assessment |
|---|---|---|
| 2025 | $1,301 -4.1% | $38,800 -4% |
| 2024 | $1,357 | $40,400 +6.2% |
| 2023 | -- | $38,040 +29.7% |
| 2022 | -- | $29,320 +12.3% |
| 2021 | -- | $26,100 +12.9% |
| 2019 | $802 | $23,120 -9.8% |
| 2018 | $802 -5.8% | $25,640 +4.5% |
| 2017 | $851 | $24,540 |
| 2016 | $851 | $24,540 |
| 2015 | $851 | $24,540 +8.5% |
| 2014 | $851 | $22,620 +2.8% |
| 2013 | -- | $22,000 |
| 2012 | -- | $22,000 |
| 2011 | -- | $22,000 +1.9% |
| 2010 | -- | $21,600 |
| 2009 | -- | $21,600 +655.2% |
| 2008 | -- | $2,860 |
Find assessor info on the county website
Monthly payment
Est. payment
Payment breakdown
Explore the cost of this home by adjusting the details. Changes won't be saved.Climate risks
Neighborhood: 35645
Nearby schools
Schools provided by the listing agent
- Elementary: County
- Middle: County
- High: County
Source: Strategic MLS Alliance. This data may not be complete. We recommend contacting the local school district to confirm school assignments for this home.
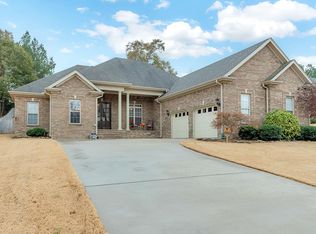
Similar homes
- $394,9003 bd2 ba1.9k sqft47 Maplewood Cir, Killen, AL 35645For Sale
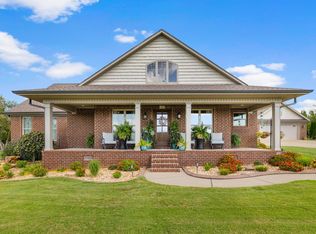 MLS ID #531030, Cortney L Hunter. Strategic MLS Alliance
 - $424,9003 bd3 ba2.6k sqft286 Plantation Cir, Killen, AL 35645For Sale
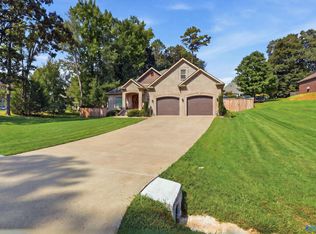 MLS ID #21928465, Sherese Dossman. ValleyMLS
 - $349,9004 bd3 ba2.7k sqft231 Cedar Ln, Killen, AL 35645For Sale
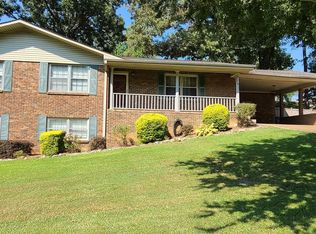 MLS ID #529193, Lydia Collins. Strategic MLS Alliance
 - $325,0003 bd3 ba1.8k sqft1654 County Road 393, Killen, AL 35645For Sale
 MLS ID #529998, Courtney Embry. Strategic MLS Alliance
