Welcome to your quintessential Palm Harbor, Florida home in the desirable community of Wexford Leas! Nestled quietly on a peaceful cul-de-sac, this beautiful, light and bright, screen-enclosed pool home delivers the ultimate blend of comfort, style, and convenience. From the moment you enter, you are greeted by an abundance of natural light that reflects off the vaulted ceilings and the gorgeous tile flooring that flows seamlessly throughout the main living spaces. The open concept living room serves as a warm gathering place, featuring striking vaulted ceilings, room for a grand sofa, and a cozy wood-burning fireplace - perfect for cooler evenings. For those who love to cook and entertain, the centrally located kitchen is an absolute delight. It is fully equipped with stainless steel appliances, rich, natural granite countertops, solid wood cabinetry, ample space for barstools, and an additional eat-in dining area. A versatile formal dining space sits nearby, offering the flexibility of converting the space into a fourth bedroom, home office, or nursery, depending on your lifestyle needs. The luxurious primary suite is a true private retreat, boasting a vaulted ceiling, an impressive walk-in closet with custom built-in’s, and sliding doors leading to the pool area. The spacious en suite bathroom is complete with a double vanity sink, a deep soaking garden tub, and a step-in shower. Two additional well-appointed bedrooms and a beautiful second bathroom ensure plenty of comfort for family and guests. Practical upgrades include convenient indoor laundry, a versatile garage space, and modern systems like a reverse osmosis water system, newer water heater and water softener. AC 2021, Roof 2024. Step outside to the pool and screened lanai to discover your private outdoor escape, featuring stylish pavers with plenty of room for outdoor dining, sunbathing or outdoor activities, all overlooking a wonderfully spacious and fully fenced backyard. Just beyond your property lines, the established community of Wexford Leas offers a neighborhood park complete with a scenic pond, playground, benches, and picnic tables. Best of all is the location, you are zoned for Palm Harbor University High School and a short drive, walk, or bike ride from the Pinellas Trail, Downtown Palm Harbor, the historic Tarpon Springs Sponge Docks, Downtown Dunedin, world-famous Gulf beaches, and the breathtaking shores of Honeymoon Island State Park. With an exceptionally low HOA fee of just $215 per year, this well-connected neighborhood with a strong sense of community is ready for you to call home.
For sale
$615,000
390 MERAVAN COURT, PALM HARBOR, FL 34683
3beds
1,928sqft
Single Family Residence
Built in 1981
9,374 Square Feet Lot
$590,600 Zestimate®
$319/sqft
$18/mo HOA
What's special
Screen-enclosed pool homeStylish paversScreened lanaiAbundance of natural lightTwo additional well-appointed bedroomsBeautiful second bathroomSpacious en suite bathroom
- 18 days
- 1,308
- 121
Zillow last checked:
Listing updated:
Listed by:
Erica Etjeke 727-326-2082,
ENGEL & VOLKERS BELLEAIR 727-461-1000,
Jason Gernat 813-808-7653,
ENGEL & VOLKERS BELLEAIR
Source: Stellar MLS,MLS#: TB8549609 Originating MLS: Suncoast Tampa
Originating MLS: Suncoast Tampa
Facts & features
Interior
Bedrooms & bathrooms
- Bedrooms: 3
- Bathrooms: 2
- Full bathrooms: 2
Rooms
- Room types: Attic, Utility Room
Primary bedroom
- Features: Walk-In Closet(s)
- Level: First
- Area: 180 Square Feet
- Dimensions: 15x12
Primary bathroom
- Features: Dual Sinks, Tub with Separate Shower Stall
- Level: First
Dining room
- Level: First
- Area: 144 Square Feet
- Dimensions: 12x12
Great room
- Level: First
- Area: 270 Square Feet
- Dimensions: 18x15
Kitchen
- Features: Breakfast Bar
- Level: First
- Area: 100 Square Feet
- Dimensions: 10x10
Heating
- Central, Electric
Cooling
- Central Air
Appliances
- Included: Dishwasher, Disposal, Dryer, Electric Water Heater, Refrigerator, Washer
- Laundry: Laundry Room
Features
- Cathedral Ceiling(s), Ceiling Fan(s), Solid Wood Cabinets, Stone Counters, Vaulted Ceiling(s), Walk-In Closet(s)
- Flooring: Ceramic Tile, Laminate
- Doors: Sliding Doors
- Has fireplace: Yes
- Fireplace features: Family Room
Interior area
- Total structure area: 2,894
- Total interior livable area: 1,928 sqft
Video & virtual tour
Property
Parking
- Total spaces: 2
- Parking features: Garage - Attached
- Attached garage spaces: 2
Features
- Levels: One
- Stories: 1
- Patio & porch: Covered, Deck, Enclosed, Patio, Porch, Screened
- Exterior features: Irrigation System
- Has private pool: Yes
- Pool features: Gunite, In Ground
- Fencing: Fenced
Lot
- Size: 9,374 Square Feet
- Dimensions: 86 x 110
- Features: Cul-De-Sac, Sidewalk
Details
- Parcel number: 112815969740000750
- Zoning: R-2
- Special conditions: None
Construction
Type & style
- Home type: SingleFamily
- Property subtype: Single Family Residence
Materials
- Block, Stone
- Foundation: Slab
- Roof: Shingle
Condition
- New construction: No
- Year built: 1981
Utilities & green energy
- Sewer: Public Sewer
- Water: Public
- Utilities for property: Cable Connected, Sprinkler Recycled, Street Lights, Underground Utilities
Community & HOA
Community
- Features: Deed Restrictions, Park, Playground
- Security: Smoke Detector(s)
- Pet fee: $0 monthly
- Subdivision: WEXFORD LEAS-UNIT 3
HOA
- Has HOA: Yes
- Amenities included: Park, Playground
- HOA fee: $18 monthly
- HOA name: Ed Sanborn - HOA President
Location
- Region: Palm Harbor
Financial & listing details
- Price per square foot: $319/sqft
- Tax assessed value: $480,556
- Annual tax amount: $4,885
- Date on market: 9/21/2026
- Cumulative days on market: 19 days
- Listing terms: Cash,Conventional,FHA,VA Loan
- Ownership: Fee Simple
- Total actual rent: 0
- Road surface type: Asphalt
Estimated market value
$590,600
$561,000 - $620,000
$3,759/mo
Price history
| Date | Event | Price |
|---|---|---|
| 9/22/2026 | Listed for sale | $615,000+91%$319/sqft |
Source:  Stellar MLS #TB8549609 Report a problem Stellar MLS #TB8549609 Report a problem | ||
| 5/18/2016 | Sold | $322,000-10.4%$167/sqft |
Source: Stellar MLS #U7772276 Report a problem | ||
| 4/7/2016 | Pending sale | $359,500$186/sqft |
Source: RE/MAX REALTEC GROUP #U7772276 Report a problem | ||
| 3/31/2016 | Listed for sale | $359,500+59.8%$186/sqft |
Source: RE/MAX REALTEC GROUP #U7772276 Report a problem | ||
| 11/26/2014 | Sold | $225,000+125%$117/sqft |
Source: Public Record Report a problem | ||
| 1/14/2004 | Sold | $100,000$52/sqft |
Source: Public Record Report a problem | ||
Public tax history
| Year | Property taxes | Tax assessment |
|---|---|---|
| 2025 | $5,090 +5.6% | $312,973 +2.9% |
| 2024 | $4,818 +1.5% | $304,153 +3% |
| 2023 | $4,746 +2.9% | $295,294 +3% |
| 2022 | $4,611 -0.8% | $286,693 +3% |
| 2021 | $4,649 +0.2% | $278,343 +1.4% |
| 2020 | $4,640 +1.6% | $274,500 +2.3% |
| 2019 | $4,565 | $268,328 +1.9% |
| 2018 | $4,565 +1.3% | $263,325 +2.1% |
| 2017 | $4,505 +59% | $257,909 +48.8% |
| 2016 | $2,834 -37.7% | $173,361 -18.5% |
| 2015 | $4,552 +81.1% | $212,793 +37.9% |
| 2014 | $2,513 +0.9% | $154,257 +1.5% |
| 2013 | $2,491 +6.9% | $151,977 +1.7% |
| 2012 | $2,330 | $149,437 +1.3% |
| 2011 | -- | $147,588 -6.3% |
| 2010 | -- | $157,571 -7.9% |
| 2009 | -- | $171,049 -17.2% |
| 2008 | $3,380 | $206,611 +3% |
| 2007 | -- | $200,593 +5.6% |
| 2005 | -- | $190,000 +11.2% |
| 2004 | $3,770 +41.9% | $170,800 +10.8% |
| 2003 | $2,656 +15.3% | $154,100 +5.8% |
| 2002 | $2,304 | $145,600 +11.8% |
| 2001 | $2,304 +23.9% | $130,200 +7.2% |
| 2000 | $1,859 | $121,400 |
Find assessor info on the county website
Monthly payment
Est. payment
Payment breakdown
Explore the cost of this home by adjusting the details. Changes won't be saved.Climate risks
Neighborhood: 34683
Nearby schools
Schools provided by the listing agent
- Elementary: Ozona Elementary-PN
- Middle: Palm Harbor Middle-PN
- High: Palm Harbor Univ High-PN
Source: Stellar MLS. This data may not be complete. We recommend contacting the local school district to confirm school assignments for this home.
Similar homes
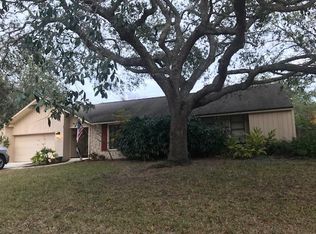
- $610,0004 bd2 ba1.5k sqft1521 FOXCROFT DRIVE W, PALM HARBOR, FL 34683For Sale
 MLS ID #TB8546584, Gina Vasquez Savage, HANCOCK REALTY ENTERPRISE INC.. Stellar MLS
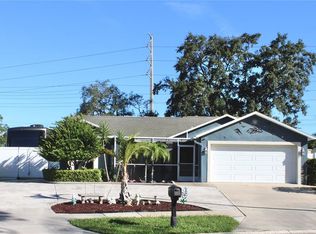
 - $574,9003 bd2 ba2.2k sqft971 CORTLAND WAY, PALM HARBOR, FL 34683For Sale
 MLS ID #TB8548247, William Wargin PLLC, BETTER HOMES AND GARDENS REAL ESTATE ATCHLEY PROPE. Stellar MLS
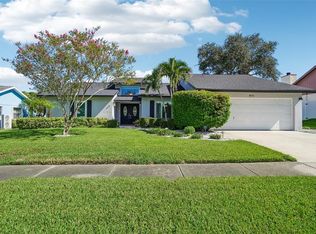
 - $557,7004 bd3 ba1.7k sqft373 FOXCROFT DRIVE E, PALM HARBOR, FL 34683For Sale
 MLS ID #TB8540943, Michelle Kravetz PA, KELLER WILLIAMS REALTY- PALM HARBOR. Stellar MLS
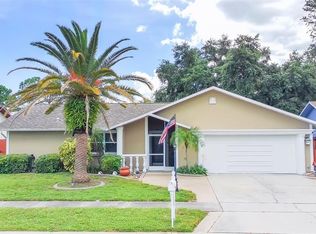
 - $590,0004 bd2 ba2k sqft1418 STONEHENGE WAY, PALM HARBOR, FL 34683For Sale
 MLS ID #TB8547965, Tom Taglianetti, FUTURE HOME REALTY INC. Stellar MLS
 - $574,9993 bd2 ba1.6k sqft1671 CASTLEWOOD LANE, PALM HARBOR, FL 34683For SaleMLS ID #TB8542290, Lindsay Blaylock, CHARLES RUTENBERG REALTY INC. Stellar MLS
- $540,0004 bd2 ba1.5k sqft724 GLENGARY LN, PALM HARBOR, FL 34683For SaleMLS ID #TB8553204, Kelly Dixon, RE/MAX ACTION FIRST OF FLORIDA. Stellar MLS
- $650,0004 bd2 ba2.2k sqft611 TOMOKA DRIVE, PALM HARBOR, FL 34683For SaleMLS ID #W7889518, Kimberleigh Flynn, REALTY ONE GROUP BEYOND. Stellar MLS
- $509,9004 bd2 ba1.8k sqft2141 BRENT PLACE, PALM HARBOR, FL 34683For SaleMLS ID #TB8554938, Christina Paolillo, CHARLES RUTENBERG REALTY INC. Stellar MLS
- $530,0003 bd2 ba1.4k sqft201 SOUTH STREET, PALM HARBOR, FL 34683For SaleMLS ID #TB8552944, Amanda Lebiszczak, CHARLES RUTENBERG REALTY INC. Stellar MLS
- $699,0003 bd3 ba2.6k sqft1307 NORMANDY CIRCLE, PALM HARBOR, FL 34683For SaleMLS ID #TB8500489, Oscar Huerta, REALTY PROPERTY GROUP LLC. Stellar MLS
- $725,0003 bd2 ba2k sqft903 WHIPPOORWILL DRIVE, PALM HARBOR, FL 34683For SaleMLS ID #TB8553434, Linda Caruso, KELLER WILLIAMS REALTY- PALM HARBOR. Stellar MLS
- $499,0003 bd2 ba2.4k sqft209 15TH STREET, PALM HARBOR, FL 34683For SaleMLS ID #O6422541, Jeff Jones, MARK SPAIN REAL ESTATE. Stellar MLS
- $625,0004 bd2 ba2.3k sqft155 WOODCUTTER LANE, PALM HARBOR, FL 34683For SaleMLS ID #TB8405699, James Rupe, CHARLES RUTENBERG REALTY INC. Stellar MLS
- $729,0003 bd2 ba1.8k sqft1598 VIRGINIA AVENUE, PALM HARBOR, FL 34683For SaleMLS ID #TB8550914, Danielle Koryn, KELLER WILLIAMS REALTY PORTFOLIO COLLECTION. Stellar MLS
- $589,0002 bd2 ba1.4k sqft303 LAGOON DRIVE, PALM HARBOR, FL 34683For SaleMLS ID #TB8475281, James Nagy, PA, PALM ISLAND REALTY. Stellar MLS
- $489,0002 bd2 ba1.2k sqft200 LAGOON DRIVE, PALM HARBOR, FL 34683For SaleMLS ID #TB8555862, Cheryl Guggi, BHHS FLORIDA PROPERTIES GROUP. Stellar MLS
- $619,0004 bd2 ba2.3k sqft565 SANDY HOOK ROAD, PALM HARBOR, FL 34683For SaleMLS ID #TB8437779, John Kouremetis, COLDWELL BANKER REALTY. Stellar MLS
- $529,9992 bd2 ba1.6k sqft624 ORANGE STREET, PALM HARBOR, FL 34683For SaleMLS ID #TB8495195, Cuc Dinh, DALTON WADE INC. Stellar MLS
- $599,9993 bd2 ba1.8k sqft5050 LAKE VALENCIA BOULEVARD W, PALM HARBOR, FL 34684For SaleMLS ID #TB8547251, Dawn Liedtke, REDFIN CORPORATION. Stellar MLS
- $500,0003 bd2 ba1.3k sqft744 GREEN VALLEY ROAD, PALM HARBOR, FL 34683For SaleMLS ID #TB8554830, Matthew Halliday, LPT REALTY, LLC.. Stellar MLS
