List price is a suggested opening bid, not the final sale price, subject to seller confirmation. 10% buyer's premium added to the high bid. Property being sold As-Is, outside any lender-required repairs. Virtual auction ends August 28th at 12 PM. Check the listing company website for full terms, COMPLETE property info, Renovation Information, complete due diligence packets and HOA Info. Offered three ways: the entirety, the residence only, or the buildable lot.
A rare Blue Ridge estate where scale, privacy and proven income meet. Set on 5.05± park-like acres in Stoney Creek at Wintergreen, this 9,935± SF custom contemporary rises across three expansive levels beneath cathedral ceilings, framed by mountain, lake and wooded views. Seven bedrooms, 6 full and 3 half baths, and as many as 10 rooms configured for sleeping accommodate 16-25+ guests.
Gather in two separate living areas warmed by four fireplaces, then scatter: a dedicated theater room, a basement game room, a rec room and sunroom, a loft, a private office, a breakfast nook and a wet/coffee bar. Outside, multi-level composite decking, two screened porches, an open porch and a courtyard step down to a private hot tub under the trees. Multiple laundry areas, a mudroom, whole-house generator, attached multi-car garage and private parking for eight vehicles. County water and septic. Roughly $203,750 in recent capital improvements, from the deck and added square footage to a full bath and bedroom addition, paint inside and out, landscaping and lighting.
The numbers are documented, not projected: $750,497 gross rental revenue and $420,013 net operating income from 2023-2025, with $129,465 already booked for Augu- Dec 2026 across 16 confirmed reservations and a 4.97-star guest rating. The professional management team may be retained; furnishings available for separate purchase.
Minutes from Wintergreen's ski slopes, championship golf, tennis and trails and Lake Monocan's beach, surrounded by Nelson County wineries, and 45± minutes to Charlottesville.
For sale
$1,500,000
390 Saddleback Knl, Nellysford, VA 22958
7beds
9,817sqft
:
Get pre-qualified$8,798/mo
Single Family Residence
Built in 1992
5.05 Acres Lot
$1,982,900 Zestimate®
$153/sqft
$190/mo HOA
What's special
Private officeRec roomBasement game roomLandscaping and lightingOpen porchPaint inside and outAttached multi-car garage
- 2 days |
- 458 |
- 22 |
Likely to sell faster than
Zillow last checked:
Listing updated:
Listed by:
Tim Dudley 757-288-1854,
Dudley Resources 804-709-1954,
Philip Bonnie 757-651-1729,
Dudley Resources
Source: CVRMLS,MLS#: 2620045 Originating MLS: Central Virginia Regional MLS
Originating MLS: Central Virginia Regional MLSFacts & features
Interior
Bedrooms & bathrooms
- Bedrooms: 7
- Bathrooms: 9
- Full bathrooms: 6
- 1/2 bathrooms: 3
Other
- Description: Tub & Shower
- Level: Basement
Other
- Description: Tub & Shower
- Level: First
Other
- Description: Tub & Shower
- Level: Second
Half bath
- Level: First
Half bath
- Level: Second
Heating
- Electric, Propane, Zoned
Cooling
- Central Air, Zoned
Appliances
- Included: Built-In Oven, Cooktop, Dryer, Dishwasher, Electric Water Heater, Freezer, Gas Cooking, Disposal, Ice Maker, Microwave, Oven, Range, Refrigerator, Trash Compactor, Wine Cooler, Washer
- Laundry: Washer Hookup, Dryer Hookup
Features
- Wet Bar, Bookcases, Built-in Features, Bedroom on Main Level, Breakfast Area, Bay Window, Ceiling Fan(s), Cathedral Ceiling(s), Dining Area, Double Vanity, Eat-in Kitchen, French Door(s)/Atrium Door(s), Fireplace, Granite Counters, High Ceilings, Hot Tub/Spa, Kitchen Island, Main Level Primary, Pantry, Skylights, Cable TV
- Flooring: Ceramic Tile, Partially Carpeted, Wood
- Doors: French Doors, Insulated Doors, Storm Door(s)
- Windows: Palladian Window(s), Skylight(s), Storm Window(s)
- Basement: Full,Heated,Interior Entry
- Attic: Expandable
- Number of fireplaces: 4
- Fireplace features: Gas, Insert
Interior area
- Total interior livable area: 9,817 sqft
- Finished area above ground: 7,266
- Finished area below ground: 2,551
Video & virtual tour
Property
Parking
- Total spaces: 3
- Parking features: Attached, Basement, Circular Driveway, Driveway, Garage, Garage Door Opener, Oversized, Paved, Workshop in Garage
- Attached garage spaces: 3
- Has uncovered spaces: Yes
Features
- Levels: Three Or More
- Stories: 3
- Patio & porch: Rear Porch, Glass Enclosed, Deck, Porch
- Exterior features: Deck, Hot Tub/Spa, Lighting, Porch, Paved Driveway
- Pool features: Pool, Community
- Has spa: Yes
- Spa features: Hot Tub
- Fencing: None
- Has view: Yes
- View description: Golf Course, Water
- Has water view: Yes
- Water view: Water
- Waterfront features: Beach Access, Lake, Walk to Water
- Body of water: lake
Lot
- Size: 5.05 Acres
- Features: Additional Land Available, Buildable, Cleared, Split Possible, Cul-De-Sac
Details
- Parcel number: 11JHH15
- Special conditions: Corporate Listing
Construction
Type & style
- Home type: SingleFamily
- Architectural style: Contemporary
- Property subtype: Single Family Residence
Materials
- Cedar, Drywall, Concrete, Plaster
- Roof: Shingle,Slate,Synthetic
Condition
- Resale
- New construction: No
- Year built: 1992
Utilities & green energy
- Electric: Generator Hookup
- Sewer: Septic Tank
- Water: Public
Community & HOA
Community
- Features: Basketball Court, Beach, Common Grounds/Area, Clubhouse, Deck/Porch, Dock, Golf, Home Owners Association, Lake, Playground, Park, Pond, Pool, Putting Green, Tennis Court(s), Trails/Paths
- Security: Security System, Smoke Detector(s)
- Subdivision: None
HOA
- Has HOA: Yes
- Amenities included: Landscaping
- Services included: Association Management, Common Areas, Recreation Facilities, Road Maintenance, Snow Removal
- HOA fee: $2,279 annually
Location
- Region: Nellysford
Financial & listing details
- Price per square foot: $153/sqft
- Tax assessed value: $2,249,400
- Annual tax amount: $12,596
- Date on market: 7/23/2026
- Ownership: Corporate
- Ownership type: Corporation
Estimated market value
$1,982,900
$1.57M - $2.46M
$4,270/mo
Price history
| Date | Event | Price |
|---|---|---|
| 7/23/2026 | Listed for sale | $1,500,000+63.9%$153/sqft |
Source:  CVRMLS #2620045 Report a problem CVRMLS #2620045 Report a problem | ||
| 2/2/2022 | Sold | $915,000+7.6%$93/sqft |
Source: Public Record Report a problem | ||
| 12/21/2021 | Pending sale | $850,000$87/sqft |
Source:  CAAR #625059 Report a problem CAAR #625059 Report a problem | ||
| 12/17/2021 | Listed for sale | $850,000-43.1%$87/sqft |
Source: CAAR #625059 Report a problem | ||
| 1/1/2019 | Listing removed | $1,495,000$152/sqft |
Source: MOUNTAIN AREA REALTY #570072 Report a problem | ||
| 9/12/2018 | Price change | $1,495,000-9.4%$152/sqft |
Source: MOUNTAIN AREA REALTY #570072 Report a problem | ||
| 12/22/2017 | Listed for sale | $1,650,000$168/sqft |
Source: MOUNTAIN AREA REALTY #570072 Report a problem | ||
Public tax history
| Year | Property taxes | Tax assessment |
|---|---|---|
| 2024 | $12,388 | $1,905,800 |
| 2023 | $12,388 | $1,905,800 |
| 2022 | $12,388 +3.9% | $1,905,800 +15% |
| 2021 | $11,927 | $1,656,500 |
| 2020 | $11,927 | $1,656,500 |
| 2019 | $11,927 | $1,656,500 |
| 2018 | -- | $1,656,500 +4.1% |
| 2017 | -- | $1,590,900 |
| 2016 | $11,454 | $1,590,900 |
| 2015 | $11,454 | $1,590,900 |
| 2014 | $11,454 | $1,590,900 -11.3% |
| 2012 | -- | $1,793,700 |
| 2011 | -- | $1,793,700 +5.5% |
| 2010 | -- | $1,700,600 |
Find assessor info on the county website
Monthly payment
Est. payment
Payment breakdown
Explore the cost of this home by adjusting the details. Changes won't be saved.Climate risks
Neighborhood: 22958
Nearby schools
GreatSchools rating
- 6/10Rockfish River Elementary SchoolGrades: PK-5Distance: 4.1 mi
- 7/10Nelson Middle SchoolGrades: 6-8Distance: 11.6 mi
- 4/10Nelson County High SchoolGrades: 9-12Distance: 11.7 mi
Schools provided by the listing agent
- Elementary: Amherst
- Middle: Nelson
- High: Nelson
Source: CVRMLS. This data may not be complete. We recommend contacting the local school district to confirm school assignments for this home.
- $100,0002.18 AcresO'Black Walnut Dr, Nellysford, VA 22958Auction

- $1,087,5003 bd5 ba3.6k sqft381 Black Walnut Dr, Wintergreen, VA 22958Off Market

- $1,059,4003 bd3 ba3.9k sqft350 Saddleback Knl, Nellysford, VA 22958Off Market
- $692,0004 bd3 ba2.1k sqft367 Saddleback Knl, Wintergreen Resort, VA 22958Off Market
- $960,0005 bd5 ba5.5k sqft27 Black Walnut Ln, Nellysford, VA 22958Sold
- $99,0001.18 Acres18 Black Walnut Ln, Nellysford, VA 22958Sold
- $750,0004 bd5 ba2.9k sqft691 Stoney Crk W, Nellysford, VA 22958Sold
- $1,235,2005 bd6 ba5.3k sqft701 Stoney Crk W, Nellysford, VA 22958Off Market
A local agent can set up tours, give advice and negotiate with sellers.
Similar homes
- $1,597,5004 bd7 ba7.3k sqft1310 Monocan Dr, Nellysford, VA 22958For Sale
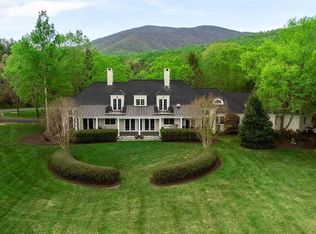
 MLS ID #672235, ROBERT CRAIG, WINTERGREEN REALTY, LLC. CAAR
 - $1,169,0005 bd5 ba6.5k sqft105 Saddleback Knl, Nellysford, VA 22958For Sale
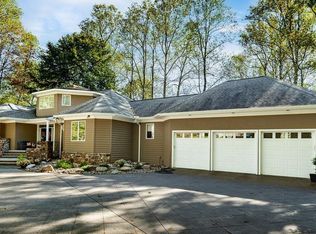 MLS ID #677042, DIMA HOLMES, PEAK REALTY VIRGINIA, LLC. CAAR
 - $1,490,0005 bd4 ba6.5k sqft5348 Lee Jackson Hwy, Greenville, VA 24440For Sale
 MLS ID #679402, SHERRY ANDERSEN, NEST REALTY GROUP STAUNTON. CAAR
 - $1,490,0005 bd6 ba6.6k sqft3483 Barterbrook Rd, Staunton, VA 24401For Sale
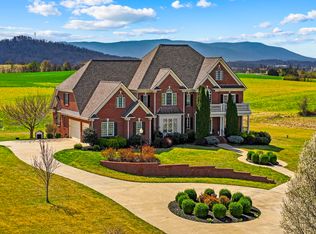 MLS ID #674914, LESLEY HOCK, WESTHILLS LTD. REALTORS. CAAR
 - $1,895,0005 bd7 ba7.1k sqft1141 Kingsway Rd, Afton, VA 22920For SaleMLS ID #677315, MARK MASCOTTE, MCLEAN FAULCONER INC., REALTOR. CAAR
- $1,650,0007 bd6 ba5.8k sqft455 Foxdale Ln, Charlottesville, VA 22903For SaleMLS ID #676361, DENISE RAMEY TEAM, LONG & FOSTER - CHARLOTTESVILLE WEST. CAAR
- $1,825,0005 bd5 ba7.2k sqft4035 Edge Valley Rd, North Garden, VA 22959For SaleMLS ID #673752, CARTER MONTAGUE, MONTAGUE, MILLER & CO. - WESTFIELD. CAAR
- $1,900,0004 bd4 ba5k sqft840 Murray Ln, Charlottesville, VA 22903For SaleMLS ID #677318, DAVID FERRALL, MOUNTAIN AREA NEST REALTY. CAAR
- $1,325,0005 bd5 ba5.4k sqft6586 Welbourne Ln, Crozet, VA 22932For SaleMLS ID #677344, ARLEEN YOBS, NEST REALTY GROUP. CAAR
- $1,750,0006 bd9 ba7.1k sqft243 Barrenridge Rd, Staunton, VA 24401New ConstructionMLS ID #654556, ROBERT THOMAS III, TERRAMARK REALTY LLC. CAAR
- $1,949,0005 bd6 ba5k sqft990 Broad Axe Rd, Charlottesville, VA 22903For SaleMLS ID #678221, ERRIN SEARCY, STORY HOUSE REAL ESTATE. CAAR
