Virtually Staged. **NOW FULLY FENCED**NEW CONSTRUCTION**OVERSIZED LOT **MOVE IN READY | No HOA | No CDD | DUAL SUITE Layout **Exclusive Floor Plan** Brand-New Luxury Residence 4-bedroom, 3-bath home with lots of upgrades - modern, spacious, and designed for those seeking comfort, privacy, and convenience. Builder did not scale back with design options :::HIGHLIGHTS::: Fully Fenced Backyard | Oversized LOT 0.28 acr | DUAL Suite Layout for in-laws, guests, or multigenerational living featuring a Primary Suite with His & hers Walk-in closets and a Secondary Suite with a private bath & walk-in closet |Quartz countertops on kitchen and bathrooms | High Ceiling and Open Concept featuring integrated living, dining, and kitchen | Luxury Vinyl flooring throughout | Stainless Steel Appliances included: microwave, dishwasher, disposal, electric water heater, refrigerator & range | **Zoned for the NEW HIGH SCHOOL (Aug/2026)** :::: Step inside to a bright, airy layout with a spacious open-concept design perfect for hosting gatherings. The kitchen stands out with quartz countertops and premium stainless steel appliances, making the home truly move-in ready. Oversized 2-car garage (20x20) with Painted Floor. Located in the fast-growing Marion Oaks community, close to supermarkets and with quick access to I-75, making daily routines convenient and straightforward. Video and/or audio surveillance with recording capability is present on the property, including an interior camera. A rare combination of modern design, family-focused functionality, and everyday convenience in one of Ocala’s fastest-growing communities.
New construction
Price cut: $900 (9/22)
$323,900
3901 SW 161ST LOOP, OCALA, FL 34473
4beds
1,879sqft
Single Family Residence
Built in 2025
0.28 Acres Lot
$322,500 Zestimate®
$172/sqft
$-- HOA
What's special
High ceilingLuxury vinyl flooring throughoutStainless steel appliances includedFully fenced backyard
- 51 days
- 1,146
- 159
Zillow last checked:
Listing updated:
Listed by:
Rafaela de Aguiar Antonio Caliman 407-999-6035,
WRA BUSINESS & REAL ESTATE 407-512-1008
Source: Stellar MLS,MLS#: O6432195 Originating MLS: Orlando Regional
Originating MLS: Orlando Regional
Facts & features
Interior
Bedrooms & bathrooms
- Bedrooms: 4
- Bathrooms: 3
- Full bathrooms: 3
Primary bedroom
- Features: Dual Sinks, En Suite Bathroom, Tub with Separate Shower Stall, Water Closet/Priv Toilet, Dual Closets
- Level: First
Bedroom 2
- Features: En Suite Bathroom, Walk-In Closet(s)
- Level: First
Bedroom 3
- Features: Built-in Closet
- Level: First
Bedroom 4
- Features: Built-in Closet
- Level: First
Primary bathroom
- Features: Dual Sinks, En Suite Bathroom, Tub with Separate Shower Stall, Water Closet/Priv Toilet, Dual Closets
- Level: First
Bathroom 2
- Features: En Suite Bathroom
- Level: First
Bathroom 3
- Features: Built-in Closet
- Level: First
Great room
- Level: First
Kitchen
- Features: Pantry, Kitchen Island, Built-in Closet
- Level: First
Laundry
- Level: First
Heating
- Central
Cooling
- Central Air
Appliances
- Included: Dishwasher, Disposal, Electric Water Heater, Microwave, Range, Refrigerator
- Laundry: Laundry Room
Features
- Eating Space In Kitchen, High Ceilings, Kitchen/Family Room Combo, Living Room/Dining Room Combo, Open Floorplan, Primary Bedroom Main Floor, Solid Surface Counters, Thermostat, Walk-In Closet(s), In-Law Floorplan
- Flooring: Luxury Vinyl
- Doors: Sliding Doors
- Has fireplace: No
Interior area
- Total structure area: 2,462
- Total interior livable area: 1,879 sqft
Video & virtual tour
Property
Parking
- Total spaces: 2
- Parking features: Covered, Garage Door Opener
- Attached garage spaces: 2
Features
- Levels: One
- Stories: 1
- Patio & porch: Covered, Front Porch, Patio, Porch, Rear Porch
- Exterior features: Lighting, Other
- Fencing: Fenced,Vinyl
Lot
- Size: 0.28 Acres
- Dimensions: 98 x 125
- Features: Oversized Lot
Details
- Parcel number: 8005077016
- Zoning: R1
- Special conditions: None
Construction
Type & style
- Home type: SingleFamily
- Property subtype: Single Family Residence
Materials
- Block
- Foundation: Slab
- Roof: Shingle
Condition
- Completed
- New construction: Yes
- Year built: 2025
Utilities & green energy
- Sewer: Septic Tank
- Water: Public
- Utilities for property: BB/HS Internet Available, Electricity Connected, Water Connected
Community & HOA
Community
- Pet fee: $0 monthly
- Subdivision: MARION OAKS UN 05
HOA
- Has HOA: No
Location
- Region: Ocala
Financial & listing details
- Price per square foot: $172/sqft
- Tax assessed value: $35,900
- Annual tax amount: $991
- Date on market: 8/10/2026
- Cumulative days on market: 52 days
- Listing terms: Cash,Conventional,FHA,USDA Loan,VA Loan
- Ownership: Fee Simple
- Total actual rent: 0
- Electric utility on property: Yes
- Road surface type: Asphalt
Estimated market value
$322,500
$306,000 - $339,000
$2,146/mo
Price history
| Date | Event | Price |
|---|---|---|
| 9/22/2026 | Price change | $323,900-0.3%$172/sqft |
Source:  Stellar MLS #O6432195 Report a problem Stellar MLS #O6432195 Report a problem | ||
| 9/12/2026 | Price change | $324,8000%$173/sqft |
Source: Stellar MLS #O6432195 Report a problem | ||
| 8/10/2026 | Listed for sale | $324,900+0.3%$173/sqft |
Source: Stellar MLS #O6432195 Report a problem | ||
| 6/7/2026 | Listing removed | $323,900$172/sqft |
Source: Stellar MLS #O6373669 Report a problem | ||
| 2/25/2026 | Price change | $323,900-0.3%$172/sqft |
Source: Stellar MLS #O6373669 Report a problem | ||
| 1/15/2026 | Listed for sale | $324,900$173/sqft |
Source: Stellar MLS #O6373669 Report a problem | ||
| 12/8/2025 | Listing removed | $324,900$173/sqft |
Source: Stellar MLS #O6273553 Report a problem | ||
| 11/25/2025 | Price change | $324,900-1.5%$173/sqft |
Source: Stellar MLS #O6273553 Report a problem | ||
| 10/21/2025 | Price change | $329,900-1.5%$176/sqft |
Source: Stellar MLS #O6273553 Report a problem | ||
| 7/10/2025 | Price change | $334,900-1.5%$178/sqft |
Source: Stellar MLS #O6273553 Report a problem | ||
| 5/30/2025 | Price change | $339,900-2.9%$181/sqft |
Source: Stellar MLS #O6273553 Report a problem | ||
| 1/21/2025 | Listed for sale | $349,900+1066.3%$186/sqft |
Source: Stellar MLS #O6273553 Report a problem | ||
| 3/21/2024 | Sold | $30,000+525%$16/sqft |
Source: Public Record Report a problem | ||
| 12/5/2003 | Sold | $4,800$3/sqft |
Source: Public Record Report a problem | ||
Public tax history
| Year | Property taxes | Tax assessment |
|---|---|---|
| 2025 | $992 +184.1% | $35,900 +603.5% |
| 2024 | $349 +10.2% | $5,103 +10% |
| 2023 | $317 +27.4% | $4,639 +10% |
| 2022 | $249 +35.9% | $4,217 +10% |
| 2021 | $183 +3.6% | $3,834 +10% |
| 2020 | $177 +6.6% | $3,485 +10% |
| 2019 | $166 | $3,168 -26.3% |
| 2018 | $166 +6.2% | $4,300 -8.5% |
| 2017 | $156 -9.6% | $4,700 +97.5% |
| 2016 | $173 | $2,380 -36.4% |
| 2015 | $173 +9.5% | $3,740 +10% |
| 2014 | $157 -0.6% | $3,400 -2.9% |
| 2013 | $158 -4.8% | $3,500 -12.5% |
| 2012 | $167 -2% | $4,000 -11.1% |
| 2011 | $170 -4.8% | $4,500 -10% |
| 2010 | $179 -38.3% | $5,000 -58.3% |
| 2009 | $289 -39.3% | $12,000 -50% |
| 2008 | $477 -27.3% | $24,000 -31.4% |
| 2007 | $655 +29.3% | $35,000 +55.6% |
| 2006 | $507 +363.4% | $22,500 +125% |
| 2005 | $109 | $10,000 +185.7% |
| 2004 | $109 -21.5% | $3,500 |
| 2002 | $139 +16.5% | $3,500 |
| 2001 | $120 | $3,500 |
| 2000 | $120 | $3,500 |
Find assessor info on the county website
Monthly payment
Est. payment
Payment breakdown
Explore the cost of this home by adjusting the details. Changes won't be saved.Climate risks
Neighborhood: 34473
Nearby schools
Schools provided by the listing agent
- Elementary: Ross Prairie Elementary
- Middle: Horizon Academy/Mar Oaks
- High: South Marion High School
Source: Stellar MLS. This data may not be complete. We recommend contacting the local school district to confirm school assignments for this home.

Similar homes
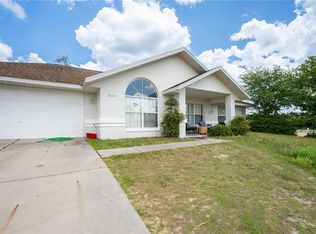
- $320,0004 bd2 ba1.6k sqft16373 SW 48TH CIRCLE, OCALA, FL 34473For Sale

 MLS ID #G5116658, Joanie Snaith, REALTY EXECUTIVES IN THE VILLAGES. Stellar MLS
 - $338,0704 bd2 ba1.8k sqft559 MARION OAKS GOLF ROAD, OCALA, FL 34473New Construction
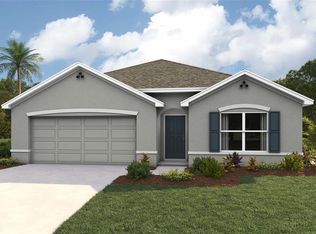 Stellar MLS
 - $319,9004 bd2 ba1.8k sqft17229 SW 42ND TERRACE, OCALA, FL 34473New Construction
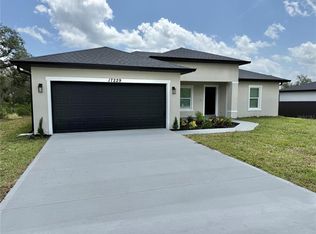 MLS ID #S5155189, Luis Font, FONTS STATEWIDE REALTY INC.. Stellar MLS
 - $315,0004 bd3 ba1.8k sqft3862 SW 147TH STREET, OCALA, FL 34473New Construction
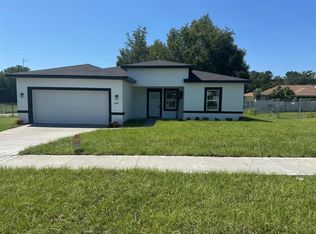 MLS ID #O6441378, Edson Custodio, AGENT PLUS REALTY. Stellar MLS
 - $320,9904 bd3 ba1.9k sqft4522 SW 170TH STREET ROAD, OCALA, FL 34473New ConstructionMLS ID #O6392303, Anderson Ramos, NOSSA REALTY LLC. Stellar MLS
- $337,9904 bd2 ba1.8k sqft571 MARION OAKS BOULEVARD, OCALA, FL 34473New ConstructionStellar MLS
- $305,0004 bd3 ba1.8k sqft16158 SW 19TH AVENUE ROAD, OCALA, FL 34473New ConstructionMLS ID #O6431948, Edmundo Gouveia Tavares, FLOW REALTY LLC. Stellar MLS
- $329,9004 bd3 ba1.9k sqft489 MARION OAKS TRAIL, OCALA, FL 34473New ConstructionMLS ID #O6428772, William Wygle, THE WILKINS WAY LLC. Stellar MLS
- $324,9004 bd2 ba1.7k sqft2693 SW 155TH LANE, OCALA, FL 34473New ConstructionMLS ID #OM725525, Kelly Treadaway, SUNCOAST PROPERTY MANAGEMENT L. Stellar MLS
- $337,9004 bd3 ba1.8k sqft13715 SW 38TH COURT, OCALA, FL 34473New ConstructionMLS ID #O6423486, Otavio Gusson Zambelli, WRA BUSINESS & REAL ESTATE. Stellar MLS
- $334,9004 bd3 ba1.8k sqft14144 SW 48TH COURT, OCALA, FL 34473New ConstructionMLS ID #O6410634, Otavio Gusson Zambelli, WRA BUSINESS & REAL ESTATE. Stellar MLS
- $306,9004 bd2 ba1.7k sqft2487 SW 167TH LOOP, OCALA, FL 34473New ConstructionMLS ID #O6409122, Svelana De Lara, SUMMERHILL REALTY GROUP LLC. Stellar MLS
- $337,4004 bd3 ba2.1k sqft3679 SW 129TH PLACE, OCALA, FL 34473New ConstructionMLS ID #O6407047, Otavio Gusson Zambelli, WRA BUSINESS & REAL ESTATE. Stellar MLS
- $312,9904 bd2 ba1.7k sqft13340 SW 49TH AVENUE, OCALA, FL 34473For SaleMLS ID #O6419457, Maria Santana, LOKATION. Stellar MLS
- $344,0704 bd2 ba1.8k sqft4652 SW 132ND STREET, OCALA, FL 34473New ConstructionStellar MLS
- $299,9004 bd2 ba1.7k sqft16619 SW 25TH COURT, OCALA, FL 34473New ConstructionMLS ID #O6326272, Victor Kubrusly, WRA BUSINESS & REAL ESTATE. Stellar MLS
- $319,9904 bd2 ba1.8k sqft7851 SW 148TH STREET, OCALA, FL 34473New ConstructionStellar MLS
- $346,9004 bd3 ba1.9k sqft15645 SW 19TH TERRACE, OCALA, FL 34473New ConstructionStellar MLS
- $314,9004 bd3 ba1.8k sqft13753 SW 79TH TERRACE ROAD, OCALA, FL 34473New ConstructionMLS ID #O6380411, Rafael De Oliveira Bett, LOKATION. Stellar MLS
- $285,0003 bd2 ba1.5k sqft(Undisclosed Address), OCALA, FL 34473New ConstructionMLS ID #O6441939, Rebeca Flott, ALVES AND HOWELL REALTY. Stellar MLS
