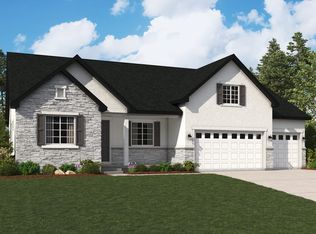
This home is being built to order on Lot 112: From the moment you step onto the inviting, covered front porch, you'll feel it-this is more than a house. It's a place to slow down, breathe deeply, and truly live. Step inside the Helena plan, a beautifully designed 3 bed, 2.5 bath, 3 car garage, ranch-style home where comfort meets sophistication. As you enter, your eyes are immediately drawn upward to the stunning vaulted ceiling in the great room, with a beautiful staircase that leads to a huge bonus room which will be perfect for guests, a teen hangout or a space for kids or grandkids to play. The open concept kitchen and great room is full of natural light and creates a sense of calm and grandeur. With beautiful cabinets and quarts countertops, the kitchen will become a place where memories are made. Whether it's quiet and cozy evenings or lively gatherings with friends and family, this great room is destined to be the heart of your home. When it's time to rest, escape to your luxurious primary suite, thoughtfully tucked away for privacy. With dual walk-in closets and a spa-like shower, plus soaking tub, it's more than a bedroom-it's a personal retreat. Two additional bedrooms are thoughtfully placed on the opposite side of the home, ideal for family, guests, or a home office. Additional highlights include a convenient powder room, 3-car garage, a generous sized Crawlspace full of storage potential, and upscale touches like 9' ceilings throughout, 8' interior doors, and a grand 8' front door. This home to be built with an additional primary retreat and covered patio. Professionally curated finishes selected by our Home Gallery designers bring timeless beauty and warmth to every space. And with construction already underway, your dream home is becoming reality. Welcome to the Helena. Welcome to vaulted ceilings and sunlit mornings. Welcome to a home that feels like you. This home is being Built to order. More styles and lots are available. See Sales Office or call for more details!
Pending
$738,916
3901 W 1500 N #112, West Point, UT 84015
3beds
2,768sqft
Single Family Residence
Built in 2026
10,454 Square Feet Lot
$706,500 Zestimate®
$267/sqft
$30/mo HOA
What's special
- 92 days
- 21
- 0
Zillow last checked:
Listing updated:
Listed by:
Melanie A Hawkins 385-498-1705,
Richmond American Homes of Utah, Inc
Source: UtahRealEstate.com,MLS#: 2173112
Facts & features
Interior
Bedrooms & bathrooms
- Bedrooms: 3
- Bathrooms: 3
- Full bathrooms: 2
- 1/2 bathrooms: 1
- Partial bathrooms: 1
- Main level bedrooms: 3
Rooms
- Room types: Master Bathroom, Den/Office
Primary bedroom
- Level: First
Heating
- Central
Cooling
- Central Air, Seer 16 or higher
Appliances
- Included: Microwave, Double Oven, Oven, Gas Range
- Laundry: Electric Dryer Hookup
Features
- Separate Bath/Shower, Walk-In Closet(s)
- Flooring: Carpet
- Doors: French Doors, Sliding Doors
- Windows: Double Pane Windows
- Basement: None
- Has fireplace: No
Interior area
- Total structure area: 2,768
- Total interior livable area: 2,768 sqft
- Finished area above ground: 2,768
Property
Parking
- Total spaces: 6
- Parking features: Garage - Attached
- Attached garage spaces: 3
- Uncovered spaces: 3
Accessibility
- Accessibility features: Single Level Living
Features
- Stories: 2
- Patio & porch: Covered, Covered Patio
- Fencing: Partial
- Has view: Yes
- View description: Mountain(s)
Lot
- Size: 10,454 Square Feet
- Features: Sprinkler: Auto-Part
- Topography: Terrain
- Residential vegetation: Landscaping: Part
Details
- Parcel number: 146310112
- Zoning: R-1
- Zoning description: Single-Family
Construction
Type & style
- Home type: SingleFamily
- Architectural style: Rambler/Ranch
- Property subtype: Single Family Residence
Materials
- Asphalt, Stone, Stucco
- Roof: Asphalt
Condition
- Und. Const.
- New construction: Yes
- Year built: 2026
- Major remodel year: 2026
Details
- Warranty included: Yes
Utilities & green energy
- Sewer: Public Sewer, Sewer: Public
- Water: Culinary, Secondary
- Utilities for property: Natural Gas Connected, Electricity Connected, Sewer Connected, Water Connected
Green energy
- Green verification: ENERGY STAR Certified Homes, Home Energy Score
Community & HOA
Community
- Subdivision: Smith Ranch
HOA
- Has HOA: Yes
- HOA fee: $30 monthly
- HOA name: Evolution Community Mgmnt
- HOA phone: 801-708-0525
Location
- Region: West Point
Financial & listing details
- Price per square foot: $267/sqft
- Annual tax amount: $1
- Date on market: 7/11/2026
- Listing terms: Cash,Conventional,FHA,VA Loan
- Inclusions: Microwave, Video Door Bell(s), Smart Thermostat(s)
- Acres allowed for irrigation: 0
- Electric utility on property: Yes
Estimated market value
$706,500
$671,000 - $742,000
$2,950/mo
Price history
| Date | Event | Price |
|---|---|---|
| 7/20/2026 | Pending sale | $706,125$255/sqft |
Source:  UtahRealEstate.com #2173112 Report a problem UtahRealEstate.com #2173112 Report a problem | ||
Public tax history
Tax history is unavailable.
Monthly payment
Est. payment
Payment breakdown
Explore the cost of this home by adjusting the details. Changes won't be saved.Climate risks
Neighborhood: 84015
Nearby schools
Schools provided by the listing agent
- Elementary: West Point
- Middle: West Point
- High: Syracuse
- District: Davis
Source: UtahRealEstate.com. This data may not be complete. We recommend contacting the local school district to confirm school assignments for this home.

Similar homes
- $628,2304 bd3 ba2.5k sqft3633 W 1500 N #110, West Point, UT 84015New Construction

 MLS ID #2189193, Dan Tencza, Richmond American Homes of Utah, Inc. UtahRealEstate.com
 - $678,9506 bd4 ba3.5k sqft1940 W Center St Lot 1, West Point, UT 84015New Construction
 UtahRealEstate.com
 - from $571,9504 bd3 ba3.6k sqftRedwood Plan, Nielsen Crossing, West Point, UT 84015New Construction
 Alpine Homes
 - $700,0003 bd3 ba3.6k sqft3202 S Straight St, West Haven, UT 84401For Sale
 MLS ID #2182071, Kaden Wright, LPT REALTY, LLC. UtahRealEstate.com
 - $747,7753 bd2 ba3.7k sqft6381 S Larry Way #136, South Weber, UT 84405For SaleMLS ID #2186068, Heidi Iverson, Nilson Homes. UtahRealEstate.com
- $729,0005 bd3 ba3k sqft3287 S 4950 W, Ogden, UT 84401For SaleMLS ID #2144436, Chad R. Hill, Golden Spike Realty. UtahRealEstate.com
- $508,9004 bd3 ba2.5k sqft1521 S 920 W #153, Clearfield, UT 84015New ConstructionMLS ID #2191748, Cora Simonetti, Lennar Homes of Utah, LLC. UtahRealEstate.com
- $739,4006 bd3 ba3.6k sqft3032 S 2125 W, West Haven, UT 84401For SaleMLS ID #2175176, Keri Keele, Upside Real Estate. UtahRealEstate.com
- $680,0003 bd3 ba2.7k sqft2945 S 2550 W, Syracuse, UT 84075For SaleMLS ID #2182510, Toni Goodsell, Equity Real Estate (West). UtahRealEstate.com
- $799,9005 bd4 ba2.8k sqft3032 W Solace St, Syracuse, UT 84075For SaleMLS ID #2182999, Chad R. Hill, Golden Spike Realty. UtahRealEstate.com
- $763,9505 bd4 ba3.6k sqft5209 S Paramount Dr W #327, Ogden, UT 84405New ConstructionUtahRealEstate.com
- $680,0004 bd3 ba2.4k sqft2373 N 3825 W, Ogden, UT 84404For SaleMLS ID #2186069, Kayla Morrow, Real Broker, LLC. UtahRealEstate.com
- $639,0006 bd3 ba3k sqft2467 W 3375 S, West Haven, UT 84401For SaleMLS ID #2166467, Carlos Garcia, Equity Real Estate (Select). UtahRealEstate.com
- $655,0004 bd4 ba2.9k sqft3161 S Edgewater Cv, Syracuse, UT 84075For SaleMLS ID #2188551, Annette Judd, Real Broker, LLC. UtahRealEstate.com
