Experience easy living at its finest in this bright and spacious condo in the heart of Mariemont! Featuring an open floor plan with high ceilings, hardwood floors, fresh paint throughout, and brand-new carpet, this home is move-in ready. The inviting living room offers a cozy gas fireplace, custom built-ins, and access to a private balcony perfect for relaxing. The kitchen boasts granite countertops, stainless steel appliances, and a pantry, and bar seating ideal for casual dining or entertaining. The spacious primary suite features two walk-in closets and ensuite bath with a double vanity. A versatile second bedroom provides space for guests or a home office, plus there's an additional storage room just outside the unit. Enjoy being just a short stroll from Mariemont's shops, parks, restaurants, and more.
Pending
$689,000
3901 West St Unit 208, Cincinnati, OH 45227
2beds
1,273sqft
:
Get pre-qualified$5,650/mo
Condominium
Built in 2011
-- sqft lot
$-- Zestimate®
$541/sqft
$577/mo HOA
What's special
Open floor planVersatile second bedroomSpacious primary suiteStainless steel appliancesGranite countertopsFresh paint throughoutCustom built-ins
- 13 days |
- 985 |
- 25 |
Likely to sell faster than
Zillow last checked:
Listing updated:
Listed by:
Molly B Zuckerberg 513-545-7050,
Sibcy Cline, Inc. 513-793-2121
Source: Cincy MLS,MLS#: 1886966 Originating MLS: Cincinnati Area Multiple Listing Service
Originating MLS: Cincinnati Area Multiple Listing Service
Facts & features
Interior
Bedrooms & bathrooms
- Bedrooms: 2
- Bathrooms: 2
- Full bathrooms: 2
Primary bedroom
- Features: Bath Adjoins, Walk-In Closet(s), Dressing Area, Wall-to-Wall Carpet, Other
- Level: Second
- Area: 208
- Dimensions: 16 x 13
Bedroom 2
- Level: Second
- Area: 110
- Dimensions: 11 x 10
Bedroom 3
- Area: 0
- Dimensions: 0 x 0
Bedroom 4
- Area: 0
- Dimensions: 0 x 0
Bedroom 5
- Area: 0
- Dimensions: 0 x 0
Primary bathroom
- Features: Shower, Tile Floor, Double Vanity, Marb/Gran/Slate
Bathroom 1
- Features: Full
- Level: Second
Bathroom 2
- Features: Full
- Level: Second
Dining room
- Features: Chandelier, Wood Floor
- Level: Second
- Area: 63
- Dimensions: 7 x 9
Family room
- Area: 0
- Dimensions: 0 x 0
Kitchen
- Features: Pantry, Counter Bar, Wood Cabinets, Wood Floor, Marble/Granite/Slate
- Area: 88
- Dimensions: 8 x 11
Living room
- Features: Bookcases, Walkout, Fireplace, Wood Floor
- Area: 240
- Dimensions: 15 x 16
Office
- Area: 0
- Dimensions: 0 x 0
Heating
- Forced Air
Cooling
- Central Air
Appliances
- Included: Dishwasher, Dryer, Disposal, Gas Cooktop, Microwave, Oven/Range, Refrigerator, Washer, Electric Water Heater
Features
- High Ceilings, Crown Molding, Elevator, Ceiling Fan(s)
- Windows: Casement, Double Hung
- Basement: None
- Number of fireplaces: 1
- Fireplace features: Gas, Living Room
Interior area
- Total structure area: 1,273
- Total interior livable area: 1,273 sqft
Property
Parking
- Total spaces: 2
- Parking features: 2 Assigned, On Street, Garage Door Opener
- Attached garage spaces: 2
- Has uncovered spaces: Yes
Features
- Levels: One
- Stories: 1
- Patio & porch: Patio
- Exterior features: Balcony
- Has view: Yes
- View description: City
Lot
- Size: 0.99 Acres
- Features: Less than .5 Acre
Details
- Parcel number: 5270020062600
- Zoning description: Residential
Construction
Type & style
- Home type: Condo
- Architectural style: Tudor
- Property subtype: Condominium
Materials
- Brick, Stone
- Foundation: Concrete Perimeter
- Roof: Shingle
Condition
- New construction: No
- Year built: 2011
Utilities & green energy
- Electric: 220 Volts
- Gas: Natural
- Sewer: Public Sewer
- Water: Public
Community & HOA
Community
- Security: Smoke Alarm
HOA
- Has HOA: Yes
- Services included: Community Landscaping
- HOA fee: $577 monthly
- HOA name: Baha Facilities Mgmt
Location
- Region: Cincinnati
Financial & listing details
- Price per square foot: $541/sqft
- Tax assessed value: $463,130
- Annual tax amount: $6,606
- Date on market: 7/17/2026
- Listing terms: No Special Financing
Estimated market value
Not available
Estimated sales range
Not available
Not available
Price history
| Date | Event | Price |
|---|---|---|
| 7/29/2026 | Pending sale | $689,000$541/sqft |
Source:  Cincy MLS #1886966 Report a problem Cincy MLS #1886966 Report a problem | ||
| 7/17/2026 | Listed for sale | $689,000+86.2%$541/sqft |
Source: Cincy MLS #1886966 Report a problem | ||
| 2/27/2015 | Sold | $370,000+2.2%$291/sqft |
Source: Cincy MLS #1427262 Report a problem | ||
| 9/28/2012 | Sold | $362,011$284/sqft |
Source: Cincy MLS #1311498 Report a problem | ||
Public tax history
| Year | Property taxes | Tax assessment |
|---|---|---|
| 2024 | $6,458 +8.4% | $162,096 |
| 2023 | $5,956 +5.5% | $162,096 +22.7% |
| 2022 | $5,645 +1.4% | $132,090 |
| 2021 | $5,567 | $132,090 |
| 2020 | $5,567 -6.9% | $132,090 +2% |
| 2019 | $5,979 +17.5% | $129,500 |
| 2018 | $5,089 | $129,500 |
| 2017 | $5,089 -0.1% | $129,500 +2.2% |
| 2016 | $5,096 | $126,704 |
| 2015 | $5,096 -0.1% | $126,704 |
| 2014 | $5,101 +4.9% | $126,704 |
| 2013 | $4,862 | $126,704 |
Find assessor info on the county website
Monthly payment
Est. payment
Payment breakdown
Explore the cost of this home by adjusting the details. Changes won't be saved.Climate risks
Neighborhood: Mariemont
Nearby schools
GreatSchools rating
- 9/10Mariemont Elementary SchoolGrades: K-6Distance: 0.1 mi
- 9/10Mariemont Junior High SchoolGrades: 7-8Distance: 1 mi
- 9/10Mariemont High SchoolGrades: 9-12Distance: 0.7 mi
- $645,7002 bd2 ba1.2k sqft3901 West St UNIT 108, Cincinnati, OH 45227Off Market
- $919,9002 bd2 ba1.6k sqft3901 West St UNIT 311, Cincinnati, OH 45227Off Market
- $1,339,5002 bd3 ba2.8k sqft3901 West St UNIT 202, Cincinnati, OH 45227Off Market
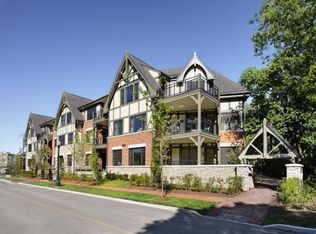
- $967,8002 bd2 ba1.7k sqft3901 West St UNIT 111, Cincinnati, OH 45227Off Market
- $685,0002 bd2 ba1.2k sqft3901 West St UNIT 308, Cincinnati, OH 45227Sold
- $330,0002 bd2 ba1.2k sqft3901 West St UNIT 206, Cincinnati, OH 45227Sold
- $1,112,0002 bd3 ba2k sqft3901 West St UNIT 309, Cincinnati, OH 45227Off Market
- $703,5002 bd2 ba1.3k sqft3901 West St UNIT 112, Cincinnati, OH 45227Off Market
- $1,340,8003 bd3 ba2k sqft3901 West St UNIT 109, Cincinnati, OH 45227Off Market
A local agent can set up tours, give advice and negotiate with sellers.
A local lender can help you make sure your offer is ready when you are.
Similar homes
- $695,9002 bd2 ba1.7k sqft1199 Linden Hill Ln, Cincinnati, OH 45230New Construction
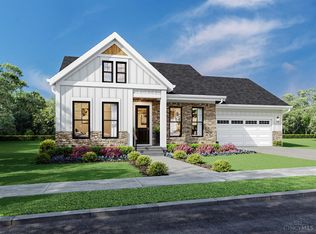
 MLS ID #1888515, Theodore Hoerstmann, Traditions Building and Dev.. Cincy MLS
 - $575,0003 bd2 ba1.5k sqft1007 Urbancrest Pl, Cincinnati, OH 45226For Sale
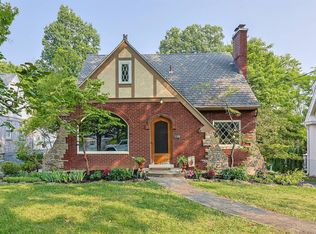 MLS ID #1888643, Joseph M Stein, Sibcy Cline, Inc.. Cincy MLS
 - $349,9002 bd2 ba1.3k sqft5575 Stewart Rd, Cincinnati, OH 45227For Sale
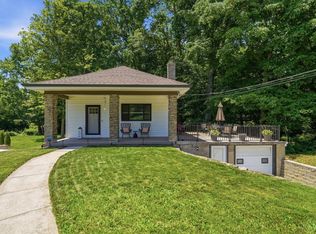 MLS ID #1887216, Philip Allen, eXp Realty. Cincy MLS
 - $509,9903 bd3 ba1.6k sqft3601 Birkdale Ln, Fairfax, OH 45227New Construction
 Cincy MLS
 - $375,0004 bd3 ba1.3k sqft5520 Davies Pl, Cincinnati, OH 45227For SaleMLS ID #1888273, Celeste Rousseau, Keller Williams Seven Hills Re. Cincy MLS
- $484,9903 bd3 ba1.6k sqft3617 Birkdale Ln, Fairfax, OH 45227New ConstructionCincy MLS
- $765,0003 bd3 ba1.7k sqft3410 Brotherton Ave, Cincinnati, OH 45209New ConstructionMLS ID #1886394, Patrick Gunning, Coldwell Banker Realty. Cincy MLS
- $450,0003 bd3 ba1.4k sqft5748 Bramble Ave, Cincinnati, OH 45227For SaleMLS ID #1886592, Jennifer Sarver, Comey & Shepherd. Cincy MLS
- $449,9903 bd3 ba1.6k sqft3605 Birkdale Ln, Fairfax, OH 45227New ConstructionCincy MLS
- $489,0003 bd4 ba1.9k sqft6205 Chandler St, Cincinnati, OH 45227For SaleMLS ID #1887490, Mark Mayer, Comey & Shepherd. Cincy MLS
- $395,0003 bd2 ba1.2k sqft6925 Windward Ave, Cincinnati, OH 45227For SaleMLS ID #1885076, Nicholas Motz, eXp Realty. Cincy MLS
- $444,9903 bd3 ba1.6k sqft3613 Birkdale Ln, Fairfax, OH 45227New ConstructionCincy MLS
- $439,9903 bd3 ba1.6k sqft3625 Birkdale Ln, Cincinnati, OH 45227New ConstructionCincy MLS
- $349,0003 bd1 ba1.1k sqft6219 Bedford St, Cincinnati, OH 45227For SaleMLS ID #1886052, Jennifer L Day, RE/MAX Preferred Group. Cincy MLS
- $535,0003 bd2 ba1.4k sqft3201 Grischy Ln, Cincinnati, OH 45208For SaleMLS ID #1887772, Jack C Hinckley, Coldwell Banker Realty. Cincy MLS
- $444,9903 bd3 ba1.6k sqft3609 Birkdale Ln, Cincinnati, OH 45227New ConstructionCincy MLS
- $359,0003 bd1 ba1.1k sqft6307 Wooster Pike, Cincinnati, OH 45227For SaleMLS ID #1871902, Fatima T Khabalova, Coldwell Banker Realty. Cincy MLS
- $429,0002 bd2 ba1.9k sqft2444 Madison Rd Unit 507, Cincinnati, OH 45208For SaleMLS ID #1885065, Michael C. Hinckley, Coldwell Banker Realty. Cincy MLS
- $549,9004 bd3 ba1.8k sqft3655 Burch Ave, Cincinnati, OH 45208For SaleMLS ID #1888687, Stacie A Schoeplein, Sibcy Cline, Inc.. Cincy MLS
- $372,0003 bd2 ba1.5k sqft6505 Madison Rd, Cincinnati, OH 45227For SaleMLS ID #1884530, Evan C Smith, Red 1 Realty, LLC. Cincy MLS
