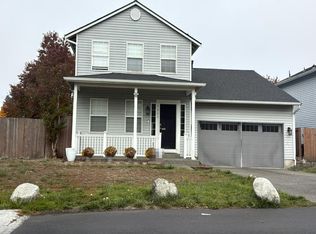
Updated 3 bedroom ~ 3 bathroom 2,169 sq ft home on nearly .25 acre corner lot located in beautiful Garden Oaks friendly community. This home features a Primary bedroom with gorgeous new tile shower, double sinks, new toilet, laminate flooring, large walk-in closet, 2 more spacious bedrooms and a full main bathroom. A lovely living room with a mantaled, tile gas fireplace & dining area with vaulted ceilings, and a ceiling fan. Spacious refreshed kitchen with new gorgeous sink, tiled backsplash, stainless steel appliances, breakfast bar, eating space, extra storage, pantry closet, laminate flooring throughout and slider door to entertainment sized deck, overlooking fenced backyard, ready for your imagination. Double gate access for all your toys. Lower level has spacious, daylight media rec room, storage closet, full bathroom, laundry area. Ready for office, hobbies or multi-generational living. Plus the oversised garage is 672 sq ft. Near shopping, schools and ez access to major highways and Joint Base Lewis-McChord. A Must See, Today!
Active
Listed by: Hawkins Poe • Christine Wilson • 206-419-4844
$529,000
3902 230 Street Ct E, Spanaway, WA 98387
3beds
2,169sqft
Single Family Residence
Built in 1997
10,802 Square Feet Lot
$-- Zestimate®
$244/sqft
$58/mo HOA
What's special
Laundry areaDouble sinksLarge walk-in closetStorage closetDouble gate accessFenced backyardSpacious bedrooms
- --
- on Zillow
- 45
- views
- 1
- save
Zillow last checked:
Listing updated:
Listed by:
Christine Wilson 206-419-4844 MurphyWilsonRE@gmail.com,
Hawkins Poe
Source: NWMLS as distributed by MLS GRID,MLS#: 2603836
Facts & features
Interior
Bedrooms & bathrooms
- Bedrooms: 3
- Bathrooms: 3
- Full bathrooms: 2
- 3/4 bathrooms: 1
- Main level bathrooms: 2
- Main level bedrooms: 3
Primary bedroom
- Level: Main
Bedroom
- Level: Main
Bedroom
- Level: Main
Bathroom full
- Level: Lower
Bathroom full
- Level: Main
Bathroom three quarter
- Level: Main
Dining room
- Level: Main
Entry hall
- Level: Split
Kitchen with eating space
- Level: Main
Living room
- Level: Main
Rec room
- Level: Lower
Utility room
- Level: Lower
Heating
- Fireplace, Forced Air, Natural Gas
Cooling
- Forced Air
Appliances
- Included: Dishwasher, Refrigerator, Stove(s)/Range(s), Dishwasher(s), Refrigerator(s)
Features
- Bath Off Primary, Ceiling Fan(s), Dining Room
- Flooring: Laminate, Vinyl, Carpet
- Windows: Dbl Pane/Storm Window
- Basement: Daylight,Finished
- Number of fireplaces: 1
- Fireplace features: Gas, Upper Level: 1, Fireplace
Interior area
- Total structure area: 2,169
- Total interior livable area: 2,169 sqft
Property
Parking
- Total spaces: 4
- Parking features: Driveway, Attached Garage
- Has attached garage: Yes
- Covered spaces: 2
- Uncovered spaces: 2
Features
- Levels: Multi/Split
- Entry location: Split
- Patio & porch: Bath Off Primary, Ceiling Fan(s), Dbl Pane/Storm Window, Dining Room, Fireplace, Vaulted Ceiling(s), Walk-In Closet(s)
- Has view: Yes
- View description: Territorial
Lot
- Size: 10,802 Square Feet
- Features: Corner Lot, Paved, Cable TV, Deck, Fenced-Fully, Gas Available, High Speed Internet, Patio
- Topography: Level
- Residential vegetation: Garden Space
Details
- Parcel number: 5001710480
- Special conditions: Standard
Construction
Type & style
- Home type: SingleFamily
- Architectural style: Split Entry
- Property subtype: Single Family Residence
Materials
- Stone, Wood Siding, Wood Products
- Foundation: Poured Concrete
- Roof: Composition
Condition
- Good
- Year built: 1997
- Major remodel year: 2003
Utilities & green energy
- Electric: Company: Tacoma Public Utilities
- Sewer: Sewer Connected, Company: Pierce County Sewer
- Water: Public, Company: Washington Water
Community & HOA
Community
- Features: CCRs
- Subdivision: Garden Oaks
HOA
- Services included: Common Area Maintenance, Road Maintenance
- HOA fee: $695 annually
Location
- Region: Spanaway
Financial & listing details
- Price per square foot: $244/sqft
- Annual tax amount: $5,750
- Date on market: 11/14/2026
- Listing terms: Conventional,FHA,USDA Loan,VA Loan
- Inclusions: Dishwasher(s), Refrigerator(s), Stove(s)/Range(s)
Estimated market value
Not available
Estimated sales range
Not available
Not available
Price history
| Date | Event | Price |
|---|---|---|
| 11/14/2026 | Listed for sale | $529,000+92.4%$244/sqft |
Source:  NWMLS as distributed by MLS GRID #2603836 Report a problem | ||
| 1/10/2018 | Sold | $275,000+52.8%$127/sqft |
Source: NWMLS as distributed by MLS GRID #1224426 Report a problem | ||
| 2/28/2014 | Sold | $180,000$83/sqft |
Source: NWMLS as distributed by MLS GRID #568522 Report a problem | ||
Public tax history
Tax history is unavailable.
Monthly payment
Est. payment
Payment breakdown
Explore the cost of this home by adjusting the details. Changes won't be saved.Climate risks
Neighborhood: 98387


Similar homes
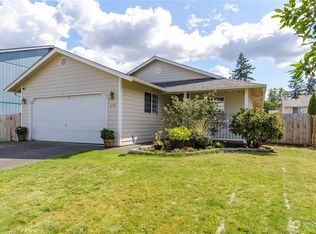
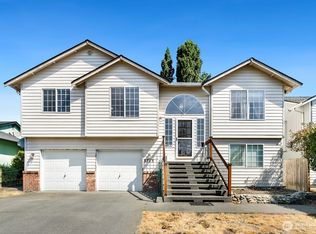
- $515,0003 bd2 ba1.7k sqft3016 242nd Street E, Spanaway, WA 98387Active
 MLS ID #2603014, Shawna Abel. NWMLS as distributed by MLS GRID
- $--3 bd2 ba1.6k sqft4206 250th Street Ct E, Spanaway, WA 98387Auction
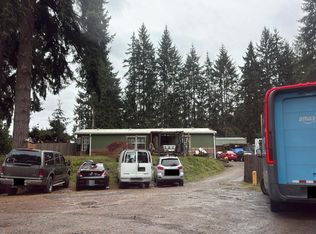 Auction.com 2
- $--5 bd3 ba2.1k sqft20611 16th Avenue Ct E, Spanaway, WA 98387Auction
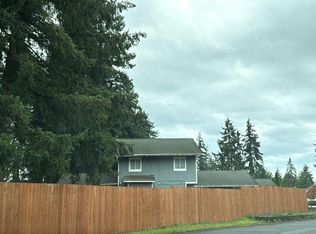 Auction.com 2
- $--3 bd3 ba1.9k sqft3903 231st Street Ct E, Spanaway, WA 98387Auction
 Auction.com 2
