
Spacious 4-bedroom plus den, 2.5-bath Spanaway home with 2,546 sq ft and a flexible floor plan! A covered front porch welcomes you into a living room with a cozy gas fireplace. The main floor also offers a den that works well as a home office or playroom, a dining area with a slider to the fenced backyard, and a kitchen with abundant oak cabinetry, a peninsula with seating space, and refrigerator, range, microwave and dishwasher. A large walk-in pantry/laundry room and a half bath complete the main level. Upstairs you will find a bright family room, two bedrooms, a full hall bath, and a generous primary suite with a double-vanity bath and walk-in closet. Gas forced-air heat, an attached 2-car garage and a driveway with extra parking. Close to JBLM, schools, shopping and Hwy 7. Previously a well-maintained rental and ready for its next owner!
Active
Listed by: Washington Realty Group • James R. Clifford • 253-826-7513
$500,000
1429 203rd Street E, Spanaway, WA 98387
4beds
2,546sqft
Single Family Residence
Built in 2006
4,552 Square Feet Lot
$499,700 Zestimate®
$196/sqft
$35/mo HOA
What's special
Cozy gas fireplaceDriveway with extra parkingBright family roomFenced backyardCovered front porchPeninsula with seating spaceGas forced-air heat
- --
- on Zillow
- 211
- views
- 12
- saves
Likely to sell faster than
Zillow last checked:
Listing updated:
Listed by:
James R. Clifford 253-826-7513 jimclifford@wrgpra.com,
Washington Realty Group,
Jason R. Clifford 253-826-7559,
SJC Management Group
Source: NWMLS as distributed by MLS GRID,MLS#: 2598875
Facts & features
Interior
Bedrooms & bathrooms
- Bedrooms: 4
- Bathrooms: 3
- Full bathrooms: 2
- 1/2 bathrooms: 1
- Main level bathrooms: 1
Other
- Level: Main
Bonus room
- Level: Main
Dining room
- Level: Main
Entry hall
- Level: Main
Great room
- Level: Main
Kitchen with eating space
- Level: Main
Living room
- Level: Main
Utility room
- Level: Main
Heating
- Fireplace, Forced Air, Electric, Natural Gas
Cooling
- None
Appliances
- Included: Dishwasher, Microwave, Refrigerator, Stove(s)/Range(s), Dishwasher(s), Microwave(s), Refrigerator(s), Water Heater Location: garage
Features
- Bath Off Primary, Dining Room, Pantry
- Flooring: Ceramic Tile, Hardwood, Carpet
- Basement: None
- Number of fireplaces: 1
- Fireplace features: Gas, Main Level: 1, Fireplace
Interior area
- Total structure area: 2,546
- Total interior livable area: 2,546 sqft
Video & virtual tour
Property
Parking
- Total spaces: 4
- Parking features: Attached Garage
- Has attached garage: Yes
- Covered spaces: 2
- Uncovered spaces: 2
Features
- Levels: Two
- Stories: 2
- Entry location: Main
- Patio & porch: Bath Off Primary, Dining Room, Fireplace, Pantry
Lot
- Size: 4,552 Square Feet
- Dimensions: 50 x 91 x 50 x 91
- Features: Sidewalk
- Topography: Level
Details
- Parcel number: 5003500410
- Special conditions: Standard
Construction
Type & style
- Home type: SingleFamily
- Architectural style: 2 Story
- Property subtype: Single Family Residence
Materials
- Metal/Vinyl, Stone
- Foundation: Poured Concrete
- Roof: Composition
Condition
- Year built: 2006
- Major remodel year: 2008
Utilities & green energy
- Electric: Company: TPU
- Sewer: Sewer Connected, Company: Pierce County Sewer
- Water: Public, Company: Washington Water Service
Community & HOA
Community
- Subdivision: Spanaway
HOA
- Services included: Common Area Maintenance
- HOA fee: $35 monthly
- HOA phone: 800-537-9619
Location
- Region: Spanaway
Financial & listing details
- Price per square foot: $196/sqft
- Tax assessed value: $503,900
- Annual tax amount: $5,713
- Date on market: 10/30/2026
- Listing terms: Conventional,FHA,VA Loan
- Inclusions: Dishwasher(s), Microwave(s), Refrigerator(s), Stove(s)/Range(s)
Estimated market value
$499,700
$475,000 - $525,000
$2,963/mo
Price history
| Date | Event | Price |
|---|---|---|
| 10/30/2026 | Listed for sale | $500,000+78.6%$196/sqft |
Source:  NWMLS as distributed by MLS GRID #2598875 Report a problem | ||
| 2/28/2024 | Listing removed | -- |
Source: Zillow Rentals Report a problem | ||
| 2/3/2024 | Listed for rent | $2,700+8%$1/sqft |
Source: Zillow Rentals Report a problem | ||
| 8/12/2021 | Listing removed | -- |
Source: Zillow Rental Network Premium Report a problem | ||
| 8/11/2021 | Listed for rent | $2,500+18.5%$1/sqft |
Source: Zillow Rental Network Premium Report a problem | ||
| 10/8/2019 | Listing removed | $2,110$1/sqft |
Source: SJC Management Group Report a problem | ||
| 10/1/2019 | Listed for rent | $2,110+6.8%$1/sqft |
Source: Zillow Rental Network Report a problem | ||
| 6/12/2018 | Listing removed | $1,975$1/sqft |
Source: Zillow Rental Network Report a problem | ||
| 5/14/2018 | Listed for rent | $1,975+23.8%$1/sqft |
Source: SJC Management Group Report a problem | ||
| 8/11/2015 | Listing removed | $1,595$1/sqft |
Source: SJC Management Group Report a problem | ||
| 7/31/2015 | Listed for rent | $1,595+1.3%$1/sqft |
Source: SJC Management Group Report a problem | ||
| 11/21/2013 | Listing removed | $1,575$1/sqft |
Source: SJC Management Group Report a problem | ||
| 10/16/2013 | Listed for rent | $1,575-1.6%$1/sqft |
Source: SJC Management Group Report a problem | ||
| 4/27/2012 | Listing removed | $1,600$1/sqft |
Source: SJC Management Group Report a problem | ||
| 3/19/2012 | Listed for rent | $1,600$1/sqft |
Source: SJC Management Group Report a problem | ||
| 5/11/2006 | Sold | $280,000$110/sqft |
Source: Public Record Report a problem | ||
Public tax history
| Year | Property taxes | Tax assessment |
|---|---|---|
| 2025 | $5,713 +1% | $503,900 +1.8% |
| 2024 | $5,657 +3.1% | $495,200 +5.6% |
| 2023 | $5,489 -2.3% | $469,000 -4.1% |
| 2022 | $5,617 +7.2% | $489,300 +22.4% |
| 2021 | $5,240 +53.1% | $399,900 +26.1% |
| 2019 | $3,423 -18.9% | $317,200 +13.4% |
| 2018 | $4,218 +10.5% | $279,700 +2.7% |
| 2017 | $3,819 +9.1% | $272,300 +21.1% |
| 2016 | $3,502 | $224,900 +7.7% |
| 2014 | $3,502 +15.3% | $208,800 +9.9% |
| 2013 | $3,038 | $190,000 +2.8% |
| 2012 | -- | $184,900 -8% |
| 2011 | -- | $200,900 -4.8% |
| 2010 | -- | $211,100 -11.2% |
| 2009 | -- | $237,600 -5.1% |
| 2008 | $2,992 | $250,500 -2.6% |
| 2007 | $2,992 | $257,100 |
Find assessor info on the county website
Monthly payment
Est. payment
Payment breakdown
Explore the cost of this home by adjusting the details. Changes won't be saved.Climate risks
Neighborhood: 98387
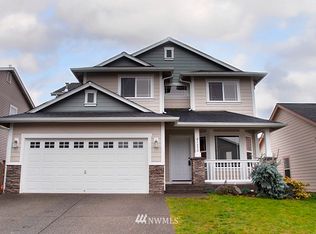


Similar homes
- $480,0004 bd3 ba1.8k sqft1216 202nd Street Ct E, Spanaway, WA 98387Active
 MLS ID #2600141, Bernadette Schuster. NWMLS as distributed by MLS GRID
- $515,0004 bd3 ba1.8k sqft1314 182nd Street Ct E, Spanaway, WA 98387Active
 MLS ID #2572450, Mark R. Falk. NWMLS as distributed by MLS GRID
- $500,0004 bd3 ba2k sqft8117 207th Street E, Spanaway, WA 98387Active
 MLS ID #2531273, Bernadette Schuster. NWMLS as distributed by MLS GRID
- $435,0003 bd3 ba1.4k sqft1225 202nd Street Ct E, Spanaway, WA 98387Active
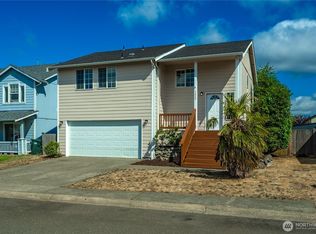 MLS ID #2569077, Stephanie W Callen. NWMLS as distributed by MLS GRID
