This rare duplex sits directly on the Grand Canal at the entrance to Marina del Rey's Silver Stand. The site offers serene water views, multiple private outdoor spaces, and easy access to Mother's Beach, Venice Beach, the historic Venice Canals, and a vibrant mix of restaurants and cafes. The property is less than 20 minutes to LAX with no freeway driving required. Beverly Hills, Santa Monica, West Los Angeles, and the South Bay are all an easy drive away. With an incredible walkability for Marina del Rey, the neighborhood is outstanding for its amazing access; and with current rents below market, the property presents a meaningful upside opportunity for an investor or an ideal owner user residence for those seeking a premier coastal lifestyle. Top Unit 3905 (Upstairs) is an architectural 2 bedroom, 2-bath home featuring vaulted ceilings, standout volume, natural light, and multiple outdoor areas including a phenomenal rooftop deck. The unit is a bright, airy, loft style like home and the rooftop deck and canal-facing balcony make it feel like a signature Venice/Marina architectural unit. Lower Unit 3903 (Downstairs) is a large 1 bedroom, 1-bath home featuring a private yard, direct canal views, and an airy layout with the living, dining, and kitchen areas being open to each other. The bedroom faces the canal and has water views, as well has excellent closet space. DO NOT DISTURB TENANTS - ALL SHOWINGS TO BE COORDINATED WITH LISTING AGENT.
For sale
$2,200,000
3903 Via Dolce, Marina Del Rey, CA 90292
3beds
3baths
2,578sqft
Multi Family
Built in 1978
-- sqft lot
$2,108,800 Zestimate®
$853/sqft
$-- HOA
What's special
- 30 days
- 581
- 33
Zillow last checked:
Listing updated:
Listed by:
Christopher Thompson DRE # 01205918 818-522-4792,
Investment Real Estate Associates 818-386-6888
Source: CLAW,MLS#: 26944479
Facts & features
Interior
Bedrooms & bathrooms
- Bedrooms: 3
- Bathrooms: 3
Rooms
- Room types: Entry, Family Room, Walk-In Closet, Dining Room, Den
Bedroom
- Features: Walk-In Closet(s)
Bathroom
- Features: Tile, Double Vanity(s), Fiberglass Shower Enclosure, Shower and Tub, Remodeled
Kitchen
- Features: Bar, Open to Family Room, Remodeled
Heating
- Forced Air
Cooling
- None
Appliances
- Included: Microwave, Oven, Gas Cooktop, Barbeque, Disposal, Dishwasher, Water Line to Refrigerator, Refrigerator, Water Heater Unit
- Laundry: In Garage
Features
- Cathedral-Vaulted Ceilings, Sunken Living Room, Living Room Balcony, Living Room Deck Attached, High Ceilings, Open Floorplan
- Flooring: Hardwood, Laminate, Ceramic Tile
- Windows: Blinds
- Has fireplace: Yes
- Fireplace features: Living Room, Wood Burning
Interior area
- Total structure area: 2,578
- Total interior livable area: 2,578 sqft
Property
Parking
- Total spaces: 7
- Parking features: Direct Access, Secured, Garage Is Attached, Garage - 2 Car, Paver Block, Private Garage
- Attached garage spaces: 4
- Uncovered spaces: 3
Accessibility
- Accessibility features: None
Features
- Levels: Multi/Split
- Stories: 2
- Entry location: Main Level
- Patio & porch: Deck, Roof Top Deck, Wood
- Exterior features: Balcony, Barbecue
- Pool features: None
- Spa features: None
- Fencing: Fenced
- Has view: Yes
- View description: Canal, Lagoon
- Has water view: Yes
- Water view: Canal,Lagoon
- Waterfront features: Canal, Lagoon, Canal Front
Lot
- Size: 3,449 Square Feet
- Features: Curbs, Street Lighting, Back Yard, Sidewalks
Details
- Additional structures: None
- Parcel number: 4225013154
- Zoning: LARW2
- Special conditions: Standard
- Other equipment: Cable
Construction
Type & style
- Home type: MultiFamily
- Architectural style: Other
- Property subtype: Multi Family
Materials
- Redwood Siding
- Foundation: Slab
- Roof: Asphalt
Condition
- Updated/Remodeled
- Year built: 1978
Utilities & green energy
- Electric: 220 Volt Location (In Garage)
- Sewer: In Connected and Paid
- Water: District, Meter on Property
- Utilities for property: Cable Available
Community & HOA
Community
- Security: Gated, Security Lights, Smoke Detector(s), Alarm System
HOA
- Amenities included: None
Location
- Region: Marina Del Rey
Financial & listing details
- Price per square foot: $853/sqft
- Tax assessed value: $247,836
- Date on market: 9/2/2026
- Tenant pays: Gas, Electricity, Cable TV
- Road surface type: Paved
Estimated market value
$2,108,800
$2.00M - $2.21M
$7,515/mo
Price history
| Date | Event | Price |
|---|---|---|
| 9/2/2026 | Listed for sale | $2,200,000-15.2%$853/sqft |
Source:  CLAW #26944479 Report a problem CLAW #26944479 Report a problem | ||
| 8/13/2022 | Listing removed | -- |
Source: CLAW #22-145267 Report a problem | ||
| 4/12/2022 | Listed for sale | $2,595,000$1,007/sqft |
Source: CLAW #22-145267 Report a problem | ||
| 7/27/2015 | Listing removed | $3,200$1/sqft |
Source: Sail Realty Report a problem | ||
| 6/20/2015 | Listed for rent | $3,200$1/sqft |
Source: Sail Realty Report a problem | ||
Public tax history
| Year | Property taxes | Tax assessment |
|---|---|---|
| 2026 | -- | $252,792 +2% |
| 2025 | $3,320 +2.2% | $247,836 +2% |
| 2024 | $3,248 +1.7% | $242,978 +2% |
| 2023 | $3,194 +4.5% | $238,214 +2% |
| 2022 | $3,057 +1.8% | $233,544 +2% |
| 2021 | $3,003 -0.8% | $228,965 +1% |
| 2020 | $3,029 | $226,618 +2% |
| 2019 | $3,029 +5.7% | $222,176 +2% |
| 2018 | $2,866 | $217,821 +2% |
| 2017 | $2,866 +2% | $213,551 +2% |
| 2016 | $2,808 +3.4% | $209,365 +1.5% |
| 2015 | $2,717 +0.5% | $206,221 +2% |
| 2014 | $2,703 | $202,183 +2.5% |
| 2012 | -- | $197,325 +2% |
| 2011 | -- | $193,457 +0.8% |
| 2010 | -- | $192,012 -0.2% |
| 2009 | -- | $192,469 +2% |
| 2008 | -- | $188,696 +2% |
| 2007 | -- | $184,997 +2% |
| 2006 | -- | $181,371 |
| 2005 | -- | $181,371 +4% |
| 2004 | -- | $174,330 +1.9% |
| 2003 | -- | $171,136 +2% |
| 2002 | -- | $167,782 +4% |
| 2000 | -- | $161,268 |
Find assessor info on the county website
Monthly payment
Est. payment
Payment breakdown
Explore the cost of this home by adjusting the details. Changes won't be saved.Climate risks
Neighborhood: 90292
Nearby schools
Schools provided by the listing agent
- District: Los Angeles Unified
Source: CLAW. This data may not be complete. We recommend contacting the local school district to confirm school assignments for this home.
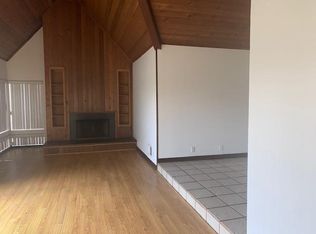
- $924,6002 bd2 ba1.5k sqft3905 Via Dolce, Marina Del Rey, CA 90292Off Market
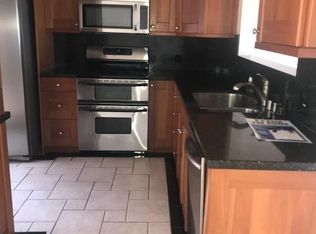
- $924,6002 bd2 ba1.5k sqft3905 Via Dolce #3905, Marina Del Rey, CA 90292Off Market
- $1,275,4002 bd2 ba1.4k sqft3907 Via Dolce, Marina Del Rey, CA 90292Off Market
- $1,407,3002 bd2 ba1.8k sqft3909 Via Dolce, Marina Del Rey, CA 90292Off Market
Similar homes
- $2,999,0003 bd4 ba2.8k sqft34 Anchorage St, Marina Del Rey, CA 90292For Sale
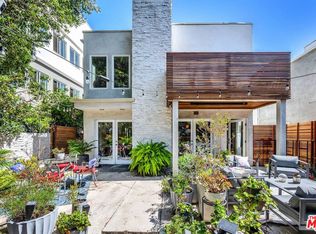 MLS ID #26881741, Debra Berman DRE # 00399424, Estate Properties. CLAW
 - $1,199,0003 bd3 ba1.7k sqft13226 Admiral Ave Unit N, Los Angeles, CA 90292For Sale
 MLS ID #26987349, Meredith Schlosser DRE # 01910316, Berkshire Hathaway HomeServices California Properties. CLAW
 - $1,395,0002 bd2 ba1.3k sqft463 Washington Blvd, Marina Del Rey, CA 90292For Sale
 MLS ID #26987247, Christopher Newell DRE # 02098665, Berkshire Hathaway HomeServices California Properties. CLAW
 - $1,294,0003 bd3 ba1.5k sqft4754 S La Villa Marina Unit D, Marina Del Rey, CA 90292For Sale
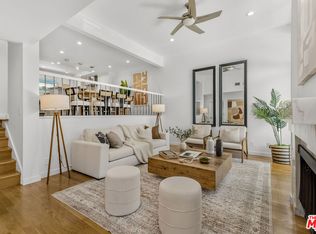 MLS ID #26885255, Jennifer Moore DRE # 02059414, Pardee Properties. CLAW
