Welcome to 3904 38th St, Brentwood, MD 20722 — a charming, updated bungalow with timeless character and endless possibilities! From its inviting covered front porch, perfect for morning coffee or relaxing evenings, to its spacious layout, this home offers warmth and comfort throughout. Inside, you’ll find 3 bedrooms and 2.5 baths, featuring soft neutral paint with crisp white moldings, warm and durable luxury vinyl plank flooring in the main living areas, updated lighting and cozy carpeted bedrooms on the main level. Windows on two walls fill the living with a lighted ceiling fan and dining room candelabra chandelier with natural light. The updated kitchen features a built-in breakfast bar and stainless-steel appliances. The primary bedroom boasts a private bath with step-in shower and walk-in closet. The 2nd bedroom has easy access to the updated hall bath with tub/shower combo. The upper-level 3rd bedroom/loft with an updated half bath with granite topped vanity provides a great flex space for an office, playroom, or guest area. The unfinished lower level offers room to expand and includes a laundry area and walk-up to the outdoors. Set on a large, lush lot with a HUGE backyard, there’s plenty of space to entertain, garden, or simply enjoy the outdoors. Close to major routes, bus stops, Metro and MARC, shopping, dining, and parklands. With its classic charm and unbeatable potential, this Brentwood gem is ready for its next chapter — and your personal touch!
Coming soon 11/10
$375,000
3904 38th St, Brentwood, MD 20722
3beds
1,352sqft
Single Family Residence
Built in 1923
6,420 Square Feet Lot
$458,100 Zestimate®
$277/sqft
$-- HOA
What's special
- 25 days
- 457
- 26
Zillow last checked:
Listing updated:
Listed by:
Jennifer Young 703-956-5128,
Keller Williams Realty (703) 679-1700,
Co-Listing Agent: Wayne Gavin Pumphrey 202-455-9099,
Keller Williams Realty
Source: Bright MLS,MLS#: MDPG2220914
Facts & features
Interior
Bedrooms & bathrooms
- Bedrooms: 3
- Bathrooms: 3
- Full bathrooms: 2
- 1/2 bathrooms: 1
- Main level bathrooms: 2
- Main level bedrooms: 2
Rooms
- Room types: Living Room, Dining Room, Primary Bedroom, Bedroom 2, Bedroom 3, Kitchen, Basement, Laundry, Primary Bathroom, Full Bath, Half Bath
Primary bedroom
- Features: Attached Bathroom, Flooring - Carpet, Lighting - Ceiling, Walk-In Closet(s)
- Level: Main
Bedroom 2
- Features: Flooring - Carpet
- Level: Main
Bedroom 3
- Features: Attached Bathroom, Built-in Features, Flooring - Carpet, Lighting - Ceiling
- Level: Upper
Primary bathroom
- Features: Bathroom - Walk-In Shower, Flooring - Luxury Vinyl Plank, Lighting - Wall sconces
- Level: Main
Basement
- Features: Flooring - Concrete, Lighting - Ceiling
- Level: Lower
Dining room
- Features: Crown Molding, Flooring - Luxury Vinyl Plank, Lighting - Pendants
- Level: Main
Other
- Features: Bathroom - Tub Shower, Flooring - Ceramic Tile, Lighting - Ceiling, Lighting - Wall sconces
- Level: Main
Half bath
- Features: Granite Counters, Flooring - Luxury Vinyl Plank, Lighting - Wall sconces
- Level: Upper
Kitchen
- Features: Breakfast Bar, Double Sink, Flooring - Luxury Vinyl Plank, Kitchen - Electric Cooking, Lighting - Ceiling
- Level: Main
Laundry
- Features: Flooring - Concrete, Lighting - Ceiling
- Level: Lower
Living room
- Features: Ceiling Fan(s), Crown Molding, Flooring - Luxury Vinyl Plank, Lighting - Ceiling
- Level: Main
Heating
- Heat Pump, Wall Unit, Electric
Cooling
- Ceiling Fan(s), Central Air, Ductless, Electric
Appliances
- Included: Microwave, Dishwasher, Disposal, Dryer, Exhaust Fan, Oven/Range - Electric, Refrigerator, Stainless Steel Appliance(s), Washer, Water Heater, Electric Water Heater
- Laundry: Lower Level, Washer In Unit, Dryer In Unit, Laundry Room
Features
- Bathroom - Tub Shower, Bathroom - Walk-In Shower, Breakfast Area, Built-in Features, Ceiling Fan(s), Crown Molding, Dining Area, Entry Level Bedroom, Family Room Off Kitchen, Eat-in Kitchen, Primary Bath(s), Walk-In Closet(s)
- Flooring: Carpet, Ceramic Tile, Luxury Vinyl
- Doors: Six Panel, Storm Door(s), Insulated
- Basement: Full,Unfinished,Space For Rooms,Connecting Stairway,Walk-Out Access
- Has fireplace: No
Interior area
- Total structure area: 2,132
- Total interior livable area: 1,352 sqft
- Finished area above ground: 1,352
- Finished area below ground: 0
Property
Parking
- Parking features: Gravel, Off Street, Driveway
- Has uncovered spaces: Yes
Accessibility
- Accessibility features: None
Features
- Levels: Three
- Stories: 3
- Patio & porch: Porch
- Exterior features: Lighting, Sidewalks, Street Lights
- Pool features: None
- Fencing: Partial,Privacy
- Has view: Yes
- View description: City, Garden, Trees/Woods
Lot
- Size: 6,420 Square Feet
- Features: Backs to Trees, Front Yard, Level, Rear Yard, SideYard(s)
Details
- Additional structures: Above Grade, Below Grade
- Parcel number: 17171867209
- Zoning: LMUTC
- Special conditions: Standard
Construction
Type & style
- Home type: SingleFamily
- Architectural style: Bungalow
- Property subtype: Single Family Residence
Materials
- Vinyl Siding
- Foundation: Permanent
Condition
- Very Good
- New construction: No
- Year built: 1923
Details
- Builder model: TERRIFIC HOME!
Utilities & green energy
- Sewer: Public Sewer
- Water: Public
Community & HOA
Community
- Subdivision: Cedar Croft
HOA
- Has HOA: No
Location
- Region: Brentwood
- Municipality: Brentwood
Financial & listing details
- Price per square foot: $277/sqft
- Tax assessed value: $358,000
- Annual tax amount: $6,307
- Date on market: 11/10/2026
- Listing agreement: Exclusive Right To Sell
- Ownership: Fee Simple
Estimated market value
$458,100
$421,000 - $495,000
$2,932/mo
Price history
| Date | Event | Price |
|---|---|---|
| 5/27/2026 | Listing removed | $375,000$277/sqft |
Source:  Bright MLS #MDPG2180098 Report a problem | ||
| 5/22/2026 | Contingent | $375,000$277/sqft |
Source: Bright MLS #MDPG2180098 Report a problem | ||
| 4/29/2026 | Price change | $375,000-6%$277/sqft |
Source: Bright MLS #MDPG2180098 Report a problem | ||
| 3/2/2026 | Listed for sale | $399,000$295/sqft |
Source: Bright MLS #MDPG2180098 Report a problem | ||
Public tax history
| Year | Property taxes | Tax assessment |
|---|---|---|
| 2026 | $5,921 | $358,000 +13.6% |
| 2025 | $5,921 +55.3% | $315,200 +15.7% |
| 2024 | $3,814 +4.3% | $272,400 +2.6% |
| 2023 | $3,656 -3.2% | $265,567 -2.5% |
| 2022 | $3,778 +6.7% | $272,400 +8.1% |
| 2021 | $3,540 +0.9% | $251,900 +2.2% |
| 2020 | $3,509 +0.1% | $246,567 +4.5% |
| 2019 | $3,505 | $235,900 |
| 2018 | -- | $235,900 +0.1% |
| 2017 | $3,501 -27.3% | $235,600 +0.1% |
| 2016 | $4,814 | $235,300 +0.1% |
| 2015 | $4,814 | $235,000 |
| 2014 | $4,814 | $235,000 |
| 2013 | -- | $235,000 -7.6% |
| 2012 | -- | $254,400 |
| 2011 | -- | $254,400 |
| 2010 | -- | $254,400 -19.2% |
| 2009 | -- | $314,700 +22.4% |
| 2008 | -- | $257,166 +28.8% |
| 2007 | -- | $199,633 +40.5% |
| 2006 | -- | $142,100 +12.9% |
| 2005 | -- | $125,832 +14.8% |
| 2004 | -- | $109,566 |
Find assessor info on the county website
Monthly payment
Est. payment
Payment breakdown
Explore the cost of this home by adjusting the details. Changes won't be saved.Climate risks
Neighborhood: 20722
Nearby schools
Schools provided by the listing agent
- Elementary: Mt. Rainier
- Middle: Hyattsville
- High: Northwestern
- District: Prince George's County Public Schools
Source: Bright MLS. This data may not be complete. We recommend contacting the local school district to confirm school assignments for this home.

Similar homes
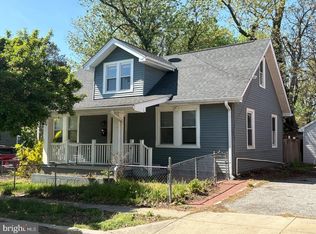
- $335,0003 bd2 ba1.7k sqft5415 Powhatan Rd, Riverdale, MD 20737For Sale
 MLS ID #MDPG2221954, Frank Mcknew, RE/MAX Realty Group. Bright MLS
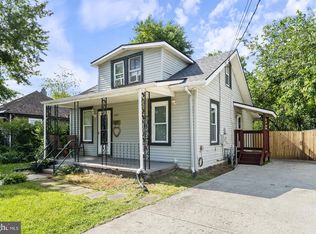
- $375,0003 bd2 ba931 sqft4815 Trenton Rd, Hyattsville, MD 20784For Sale
 MLS ID #MDPG2221008, Craig Marsh, Marsh Realty. Bright MLS
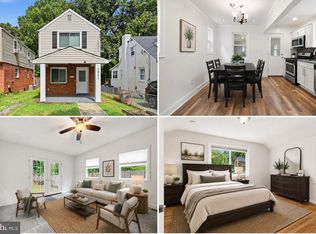
- $400,0003 bd1 ba1k sqft2842 30th St NE, Washington, DC 20018For Sale
 MLS ID #DCDC2283678, JR Ruzic, Keller Williams Realty. Bright MLS
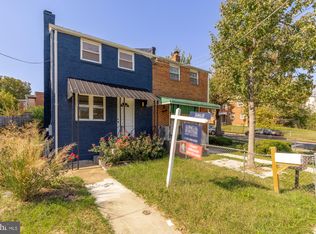
- $329,0003 bd1 ba1.4k sqft24 55th St NE, Washington, DC 20019For Sale
 MLS ID #DCDC2288488, Sebastien Courret, Engel & Volkers Washington, DC. Bright MLS
- $369,9003 bd2 ba1.6k sqft1305 Nome St, Capitol Heights, MD 20743For SaleMLS ID #MDPG2217246, Brian Logan, Brian Logan Real Estate. Bright MLS
- $375,0002 bd2 ba1.1k sqft5520 Bass Pl SE, Washington, DC 20019For SaleMLS ID #DCDC2282544, James McCulloch, Pearson Smith Realty, LLC. Bright MLS
- $388,0002 bd2 ba1.3k sqft4348 D St SE, Washington, DC 20019For SaleMLS ID #DCDC2285746, Dawn Ferguson, Samson Properties. Bright MLS
- $335,0003 bd3 ba840 sqft6009 State St, Landover, MD 20785For SaleMLS ID #MDPG2220548, Francisco Landaverde, Jason Mitchell Group. Bright MLS
- $419,0004 bd2 ba1.1k sqft6411 Kilmer St, Landover, MD 20785For SaleMLS ID #MDPG2220140, Mr. Timothy Robinson, KW United. Bright MLS
- $429,0004 bd3 ba1.2k sqft5609 Elberton Ct, Hyattsville, MD 20781For SaleMLS ID #MDPG2222034, Jessie Rivera, Long & Foster Real Estate, Inc.. Bright MLS
- $379,0004 bd3 ba1.1k sqft5532 C St SE, Washington, DC 20019For SaleMLS ID #DCDC2259856, Mr. Timothy Robinson, KW United. Bright MLS
- $373,0004 bd1 ba1.4k sqft9713 52nd Ave, College Park, MD 20740For SaleMLS ID #MDPG2221298, Verria Hairston, Open Door Brokerage, LLC. Bright MLS
- $399,9003 bd2 ba700 sqft5025 Addison Rd, Capitol Heights, MD 20743For SaleMLS ID #MDPG2212818, Ralphael Joyner, TTR Sotheby's International Realty. Bright MLS
- $340,0003 bd2 ba1.1k sqft5807 Kentucky Ave, District Heights, MD 20747For SaleMLS ID #MDPG2218142, Maria Strong, CENTURY 21 New Millennium. Bright MLS
- $375,0003 bd2 ba1.5k sqft6713 Boxwood Dr, Suitland, MD 20746For SaleMLS ID #MDPG2213764, Eileen Robbins, Compass. Bright MLS
- $430,0003 bd2 ba1.1k sqft4403 68th Pl, Hyattsville, MD 20784For SaleMLS ID #MDPG2215048, Mr. Robert Ratliff, Samson Properties. Bright MLS
- $379,9004 bd1 ba1.1k sqft9216 51st Ave, College Park, MD 20740For SaleMLS ID #MDPG2213578, Beatriz Chevez, RE/MAX Excellence Realty. Bright MLS
- $385,0003 bd2 ba1.7k sqft1116 Ute Way, Capitol Heights, MD 20743For SaleMLS ID #MDPG2208526, Denise Redmond, Long & Foster Real Estate, Inc.. Bright MLS
- $415,0003 bd2 ba1.3k sqft6205 Edward Dr, Clinton, MD 20735For SaleMLS ID #MDPG2222348, Regina Parker, Weichert Realtors - Blue Ribbon. Bright MLS
- $399,0003 bd3 ba1.9k sqft4713 Gunther St, Capitol Heights, MD 20743For SaleMLS ID #MDPG2212858, Monica Wright, Keller Williams Flagship. Bright MLS
