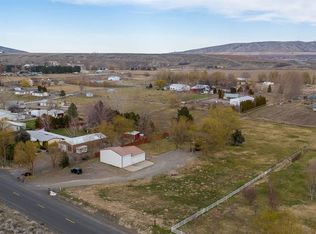
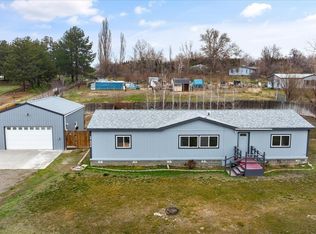
MLS# 296237 1.95 acres in Badger Canyon with asphalt road frontage on Goose Gap. This 1,782 square foot double-wide manufactured home (built in 2001), has 3 bedrooms, two full bathrooms, a great room, dining area off the large kitchen, and a laundry room with access to a wood deck and back yard. There is a 26x50 shop that has been the home for 'Chick Chaser Farms,' a poultry processing facility. The shop is lined with water resistant materials and has floor drains. A part of the shop is refrigerated, for comfort, and has electrical for processing machinery. In addition, it has a full-size WALK-IN-REFRIGERATOR, with railing system for hanging your very own harvest (PERFECT for the hunter, OR the family wishing to raise and harvest their own organic food). If desired, the locally recognized business name and processing equipment may be purchased for an additional $60,000 ($50,000 for exclusively the stainless processing equipment). The front yard and the fenced pasture have solid-set, timed underground sprinklers. There is a dry-lot for those that may be interested in equestrian arena space. There is also significant 'graveled parking' space to handle ALL your cars, trucks, RVs, boats, etc. The accessory buildings have potential for supplemental storage, paddock space, and, of course, the chicken coop. The property is fenced, and cross fenced, and designed to keep your critters, or your kids, safe on your very own hobby farm. An extra bonus, there are Full RV hookups!
For sale
$480,000
3905 S Goose Gap Rd, Benton City, WA 99320
3beds
1,782sqft
Manufactured Home
Built in 2001
1.95 Acres Lot
$474,800 Zestimate®
$269/sqft
$-- HOA
What's special
Full rv hookupsGreat room
- 20 days
- 977
- 60
Likely to sell faster than
Zillow last checked:
Listing updated:
Listed by:
Chad G Markel 509-947-5590,
Markel Properties
Source: PACMLS as distributed by MLS GRID,MLS#: 296237
Facts & features
Interior
Bedrooms & bathrooms
- Bedrooms: 3
- Bathrooms: 2
- Full bathrooms: 2
Rooms
- Room types: Bath - Master, Dining - Kitchen/Combo, Master - Main Level, Room - Great, Walk-In Closet, Kitchen Island, Master Bedroom, Counters - Laminate, Laundry
Bedroom 1
- Area: 13 Square Feet
Bedroom 2
- Area: 17 Square Feet
Bedroom 3
- Area: 14 Square Feet
Dining room
- Area: 13 Square Feet
Kitchen
- Area: 12 Square Feet
Living room
- Area: 25 Square Feet
Utility room
- Area: 9 Square Feet
Heating
- Electric, Heat Pump
Cooling
- Heat Pump, Electric
Appliances
- Included: Dishwasher, Range/Oven, Refrigerator, Water Softener
Features
- Vaulted Ceiling(s), Storage
- Flooring: Laminate, Vinyl
- Windows: Double Pane Windows, Vinyl Windows
Interior area
- Total structure area: 1,782
- Total interior livable area: 1,782 sqft
Property
Parking
- Parking features: Detached, 2 car, Workshop in Garage, See Remarks
- Has garage: Yes
Features
- Levels: One
- Stories: 1
- Patio & porch: Deck
- Exterior features: Workshop, Storage, Corral/Arena, Fenced, Fence/Partial, Hot Tub, Livestock Run In, Irrigation System, Chicken Coop
- Has spa: Yes
Lot
- Size: 1.95 Acres
- Dimensions: 178 x 477
- Features: Animals Allowed, Located in County, Plat Map - Recorded, Residential
Details
- Parcel number: 106883011042003
- Zoning: Rural Residential
Construction
Type & style
- Home type: MobileManufactured
- Property subtype: Manufactured Home
Materials
- T1-11, Wood Siding, Frame
- Foundation: Block, Crawl Space, Tie Down
- Roof: Composition
Condition
- New construction: No
- Year built: 2001
Utilities & green energy
- Sewer: Community Sewer, Septic
- Water: Shared Well
- Utilities for property: Appliances-Electric
Community & HOA
Community
- Subdivision: Benton City
Location
- Region: Benton City
Financial & listing details
- Price per square foot: $269/sqft
- Tax assessed value: $292,900
- Annual tax amount: $1,800
- Date on market: 9/8/2026
- Cumulative days on market: 20 days
- Listing terms: Cash,Conventional,FHA,VA
- Inclusions: Hot Tub, Refrigerator, Walk-in Refrigerator
- Body type: Double Wide
Estimated market value
$474,800
$451,000 - $499,000
Not available
Price history
| Date | Event | Price |
|---|---|---|
| 9/8/2026 | Listed for sale | $480,000+275.7%$269/sqft |
Source:  PACMLS as distributed by MLS GRID #296237 Report a problem PACMLS as distributed by MLS GRID #296237 Report a problem | ||
| 6/15/2009 | Sold | $127,750-8.7%$72/sqft |
Source:  NWMLS as distributed by MLS GRID #29052254 Report a problem NWMLS as distributed by MLS GRID #29052254 Report a problem | ||
| 3/31/2009 | Listed for sale | $139,900+33.2%$79/sqft |
Source: Prudential Real Estate #159895 Report a problem | ||
| 1/23/2009 | Sold | $105,000$59/sqft |
Source: Public Record Report a problem | ||
Public tax history
| Year | Property taxes | Tax assessment |
|---|---|---|
| 2025 | $1,804 -16.5% | $292,900 |
| 2024 | $2,161 -1.4% | $292,900 |
| 2023 | $2,191 +2.4% | $292,900 +19.5% |
| 2022 | $2,139 -13.2% | $245,060 |
| 2021 | $2,465 +20.9% | $245,060 +5.2% |
| 2020 | $2,040 -22.5% | $233,010 +20.1% |
| 2019 | $2,632 +19.5% | $193,950 +19.5% |
| 2018 | $2,203 -16.1% | $162,270 |
| 2017 | $2,626 +7.3% | $162,270 +5.4% |
| 2016 | $2,447 | $153,960 |
| 2015 | $2,447 +0.1% | $153,960 |
| 2014 | $2,446 | $153,960 |
| 2013 | $2,446 | $153,960 |
| 2012 | -- | $153,960 |
| 2011 | -- | $153,960 +12.7% |
| 2010 | -- | $136,560 |
| 2009 | -- | $136,560 |
| 2008 | -- | -- |
| 2007 | -- | -- |
| 2006 | -- | -- |
Find assessor info on the county website
Monthly payment
Climate risks
Neighborhood: 99320
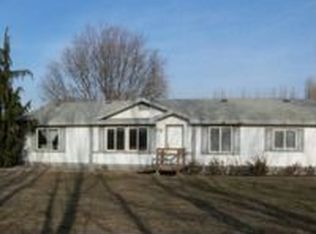
- $414,3003 bd2 ba1.5k sqft4205 S Goose Gap Rd, Benton City, WA 99320Off Market
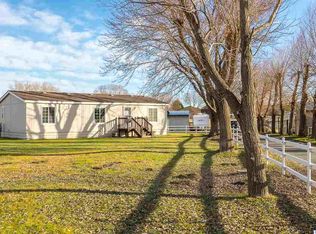
- $402,0003 bd2 ba1.2k sqft3805 S Goose Gap Rd, Benton City, WA 99320Off Market
- $389,700-- bd-- ba1.2k sqft4607 S Goose Gap Rd, Benton City, WA 99320Off Market
- $434,9003 bd2 ba1.4k sqft3405 S Goose Gap Rd, Benton City, WA 99320Off Market
Similar homes
- $435,0003 bd2 ba1.5k sqft27404 E Ambassador Pr NE, Benton City, WA 99320For Sale
 MLS ID #293167, Frank Prior, Windermere Group One/Tri-Cities. PACMLS as distributed by MLS GRID
 - $429,9004 bd2 ba1.2k sqft24617 State Route 224, Benton City, WA 99320For Sale
 MLS ID #295893, Jennifer McNamara, Coldwell Banker Tomlinson. PACMLS as distributed by MLS GRID
 - $449,0005 bd2 ba1.9k sqft28708 E State Route 224 NE, Benton City, WA 99320For Sale
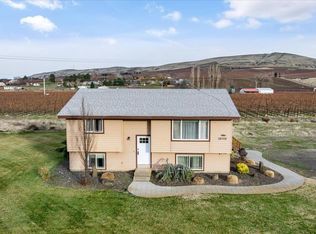 MLS ID #296100, Katrina Brown, Retter and Company Sotheby's. PACMLS as distributed by MLS GRID
 - $699,0003 bd2 ba1.6k sqft1011 Babs Ave, Benton City, WA 99320For Sale
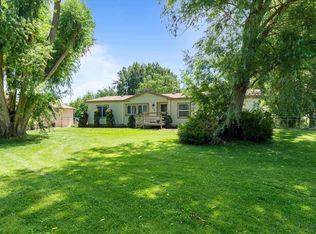 MLS ID #294608, Travis Davis, Coldwell Banker Tomlinson. PACMLS as distributed by MLS GRID
 - $475,0003 bd2 ba1.6k sqft2017 Sheridan Pl, Richland, WA 99352For SaleMLS ID #296403, Chad G Markel, Markel Properties. PACMLS as distributed by MLS GRID
- $479,9993 bd2 ba1.5k sqft86503 W Old Inland Empire Hwy, Prosser, WA 99350For SaleMLS ID #295013, Alex Burden, Kenmore Team. PACMLS as distributed by MLS GRID
- $450,0003 bd2 ba1.5k sqft3013 Escolar Rd, Kennewick, WA 99338For SaleMLS ID #294400, Ann Kuykendall, Encore Realty, LLC. PACMLS as distributed by MLS GRID
- $459,9003 bd2 ba1.8k sqft2501 Papyrus Ct, West Richland, WA 99353For SaleMLS ID #296411, Timothy Phillips, HomeSmart Elite Brokers. PACMLS as distributed by MLS GRID
- $485,0003 bd3 ba1.9k sqft1207 S Delaware St, Kennewick, WA 99338For SaleMLS ID #296370, Denise Robertson, HomeSmart Elite Brokers. PACMLS as distributed by MLS GRID
- $480,0003 bd3 ba2.5k sqft152 Erica Dr, Richland, WA 99352For SaleMLS ID #294912, Carol Fuller, Retter and Company Sotheby's. PACMLS as distributed by MLS GRID
- $415,0003 bd2 ba1.6k sqft505 Paver Ct, Benton City, WA 99320For SaleMLS ID #295429, Greg Johnston, Retter and Company Sotheby's. PACMLS as distributed by MLS GRID
- $649,9003 bd2 ba2.6k sqft63208 N Whan Rd, Benton City, WA 99320For SaleMLS ID #294800, Kellen Belew, HomeSmart Elite Brokers. PACMLS as distributed by MLS GRID
- $499,9994 bd2 ba2.1k sqft913 N Quebec St, Kennewick, WA 99336For SaleMLS ID #296297, Kellen Adcock, 1Triple7-1.777% / HomeSmart Elite Brokers. PACMLS as distributed by MLS GRID
- $499,9003 bd2 ba1k sqft225606 E Walter Pr SE, Kennewick, WA 99337For SaleMLS ID #293963, Emily Bailey, RE/MAX Northwest REALTORS. PACMLS as distributed by MLS GRID
- $585,0003 bd2 ba1.8k sqft509 W Wagon Wheel Pr NW, Benton City, WA 99320For SaleMLS ID #294061, Maricruz Zaragoza, Imagine Realty ERA Powered. PACMLS as distributed by MLS GRID
- $450,0003 bd2 ba2k sqft2627 S Oak St, Kennewick, WA 99337For SaleMLS ID #296210, MICHAEL GIBSON, EXP Realty, LLC Tri Cities. PACMLS as distributed by MLS GRID
- $445,0003 bd2 ba1.5k sqft5210 Canter St, West Richland, WA 99353For SaleMLS ID #295108, Shana Brown, RE/MAX, The Collective. PACMLS as distributed by MLS GRID
- $409,9993 bd2 ba1.3k sqft5103 Pinehurst St, West Richland, WA 99353For SaleMLS ID #296448, Eva Rains, Berkshire Hathaway Homeservices TC. PACMLS as distributed by MLS GRID
