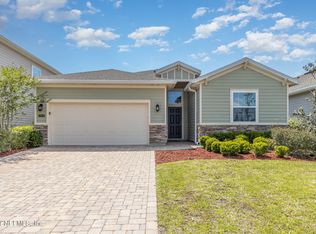
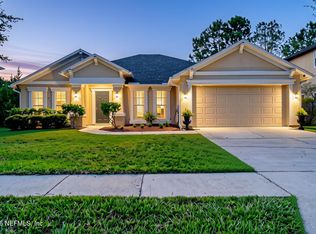
This three-bedroom, two-bathroom one-story ranch features an open floor plan, screened-in back porch, and an attached two-car garage.
Upon entry, you are welcomed by a versatile front sitting room that leads seamlessly into the main open-concept kitchen, living, and dining areas. The kitchen comes equipped with sleek stainless-steel appliances, while plush carpeting in the bedrooms adds cozy warmth to the private sleeping quarters. Positioned between the secondary bedrooms is a flex space, ideal for a secondary living area, game space, or study.
Outdoors, the property offers a private backyard complete with an inviting screened patio--perfect for year-round, bug-free dining and relaxation. Combining modern kitchen finishes, an airy floor plan, and exceptional outdoor living, this home delivers a comfortable and low-maintenance lifestyle.
Active
Price cut: $5K (10/7)
$339,900
3906 ARBOR MILL Circle, Orange Park, FL 32065
3beds
2,166sqft
Single Family Residence
Built in 2017
5,662 Square Feet Lot
$-- Zestimate®
$157/sqft
$58/mo HOA
What's special
Private backyardAttached two-car garageOpen floor planVersatile front sitting roomAiry floor planModern kitchen finishesScreened-in back porch
- 29 days
- 420
- 39
Likely to sell faster than
Zillow last checked:
Listing updated:
Listed by:
ROBERT E SALMONS 888-216-6364,
ENTERA REALTY LLC
Source: realMLS,MLS#: 2165540
Facts & features
Interior
Bedrooms & bathrooms
- Bedrooms: 3
- Bathrooms: 2
- Full bathrooms: 2
Primary bedroom
- Level: Main
- Area: 168 Square Feet
- Dimensions: 12.00 x 14.00
Bedroom 2
- Level: Main
- Area: 100 Square Feet
- Dimensions: 10.00 x 10.00
Bedroom 3
- Level: Main
- Area: 100 Square Feet
- Dimensions: 10.00 x 10.00
Living room
- Level: Main
- Area: 182 Square Feet
- Dimensions: 13.00 x 14.00
Heating
- Central
Cooling
- Central Air
Appliances
- Included: Dishwasher, Microwave
Features
- Open Floorplan
- Flooring: Carpet, Laminate
Interior area
- Total interior livable area: 2,166 sqft
Property
Parking
- Total spaces: 2
- Parking features: Garage
- Garage spaces: 2
Features
- Levels: One
- Stories: 1
- Patio & porch: Patio, Porch
- Has view: Yes
- View description: City
Lot
- Size: 5,662 Square Feet
Details
- Parcel number: 06042500786981010
Construction
Type & style
- Home type: SingleFamily
- Architectural style: Traditional
- Property subtype: Single Family Residence
Materials
- Vinyl Siding
- Roof: Shingle
Condition
- New construction: No
- Year built: 2017
Utilities & green energy
- Sewer: Public Sewer
- Water: Public
- Utilities for property: Electricity Available, Water Available
Community & HOA
Community
- Subdivision: Arbor Mill At Oakleaf Plantation
HOA
- Has HOA: Yes
- HOA fee: $700 annually
Location
- Region: Orange Park
Financial & listing details
- Price per square foot: $157/sqft
- Tax assessed value: $335,759
- Annual tax amount: $5,479
- Date on market: 9/18/2026
- Listing terms: Cash,Conventional,FHA,VA Loan
- Road surface type: Asphalt
Estimated market value
Not available
Estimated sales range
Not available
Not available
Price history
| Date | Event | Price |
|---|---|---|
| 10/7/2026 | Price change | $339,900-1.4%$157/sqft |
Source:  realMLS #2165540 Report a problem realMLS #2165540 Report a problem | ||
| 9/18/2026 | Listed for sale | $344,900+33.1%$159/sqft |
Source: realMLS #2165540 Report a problem | ||
| 5/22/2023 | Listing removed | -- |
Source: Zillow Rentals Report a problem | ||
| 4/10/2023 | Listed for rent | $2,295+4.6%$1/sqft |
Source: Zillow Rentals Report a problem | ||
| 3/21/2022 | Listing removed | -- |
Source: Zillow Rental Network Premium Report a problem | ||
| 3/9/2022 | Listed for rent | $2,195+0.9%$1/sqft |
Source: Zillow Rental Network Premium Report a problem | ||
| 8/4/2021 | Listing removed | -- |
Source: Zillow Rental Network Premium Report a problem | ||
| 6/16/2021 | Listed for rent | $2,175+24.3%$1/sqft |
Source: Zillow Rental Network Premium Report a problem | ||
| 8/10/2019 | Listing removed | $1,750$1/sqft |
Source: Renters Warehouse Report a problem | ||
| 7/25/2019 | Listed for rent | $1,750+3.2%$1/sqft |
Source: Renters Warehouse Report a problem | ||
| 9/19/2018 | Listing removed | $1,695$1/sqft |
Source: Renters Warehouse Report a problem | ||
| 9/6/2018 | Listed for rent | $1,695$1/sqft |
Source: Renters Warehouse Report a problem | ||
| 5/2/2017 | Sold | $259,200$120/sqft |
Source: Public Record Report a problem | ||
Public tax history
| Year | Property taxes | Tax assessment |
|---|---|---|
| 2025 | -- | $335,759 -3.8% |
| 2024 | $5,530 +5.6% | $348,881 +2.2% |
| 2023 | $5,235 +9.6% | $341,313 +5.1% |
| 2022 | $4,778 +13.1% | $324,824 +26.6% |
| 2021 | $4,223 +5.7% | $256,494 +3.6% |
| 2020 | $3,995 | $247,638 +1.6% |
| 2019 | $3,995 +0.5% | $243,720 +5.1% |
| 2018 | $3,977 +11% | $231,823 +363.6% |
| 2017 | $3,581 +383.6% | $50,000 +400% |
| 2016 | $741 | $10,000 |
Find assessor info on the county website
Monthly payment
Est. payment
Payment breakdown
Explore the cost of this home by adjusting the details. Changes won't be saved.Climate risks
Neighborhood: 32065
Nearby schools
Schools provided by the listing agent
- Elementary: Plantation Oaks
- Middle: Oakleaf Jr High
- High: Oakleaf High School
Source: realMLS. This data may not be complete. We recommend contacting the local school district to confirm school assignments for this home.

Similar homes
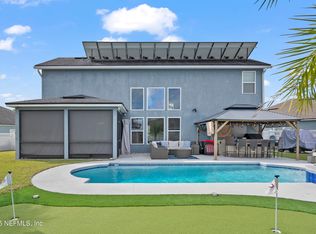
- $372,4005 bd4 ba2.7k sqft3996 ARBOR MILL Circle, Orange Park, FL 32065For Sale
 MLS ID #2165898, ETHAN W GREGORY. realMLS
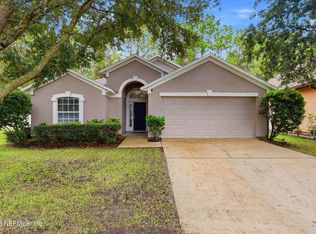
 - $340,0004 bd2 ba1.7k sqft543 LONGMILL Lane, Orange Park, FL 32065For Sale
 MLS ID #2167213, Kevin Hanley. realMLS
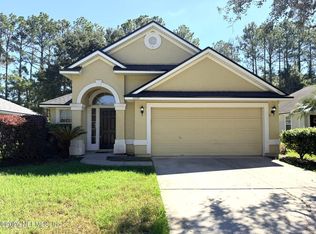
 - $299,9504 bd2 ba2.1k sqft1105 MOOSEHEAD Drive, Orange Park, FL 32065For Sale
 MLS ID #2169632, ANDREW GIFFORD. realMLS
 - $360,0004 bd2 ba2k sqft650 WAKEVIEW Drive, Orange Park, FL 32065For Sale
 MLS ID #2166753, HEATHER ZERON. realMLS
 - $340,0004 bd3 ba1.7k sqft9712 WOODSTONE MILL DRIVE, JACKSONVILLE, FL 32244For Sale
 MLS ID #TB8552229, Tony Giglio, REALTY COOPERATIVE. Stellar MLS
