Back on market through no fault of the seller or the property. A rare opportunity to own one of the community's most extensively customized townhomes. Welcome to 3906 Edwards Rd., Unit Ba beautifully upgraded LEED Gold Certified luxury townhome with Tax Abatement through 2038. Unlike others in the community, it features a custom oversized ADA-compliant elevator, a rare custom 4th full bath with walk-in shower, creating a flexible upper level ideal as a 4th bedroom, guest suite, office, or retreat. This 4-level home offers 3 bedrooms (optional 4th), 4.5 baths, an open layout, gourmet kitchen with gas range, automatic gas fireplace, and LVT flooring throughout. Private patio, rooftop terrace, attached 2-car garage, and prime location across from Rookwood Commons, minutes to Hyde Park Square and I-71. Photos don't do this exceptional home justice it's custom upgrades are best appreciated in person.
For sale
Price cut: $54K (7/23)
$775,000
3906 Edwards Rd Unit B, Cincinnati, OH 45209
3beds
2,311sqft
:
Get pre-qualified$5,764/mo
Condominium, Townhouse
Built in 2023
2,609 Square Feet Lot
$-- Zestimate®
$335/sqft
$165/mo HOA
What's special
Open layoutGas rangePrivate outdoor area
- 91 days |
- 108 |
- 3 |
Zillow last checked:
Listing updated:
Listed by:
Taylor Wagner 513-543-1451,
eXp Realty 216-242-2322,
Nicole L Kibler 513-255-6316,
eXp Realty
Source: Cincy MLS,MLS#: 1873549 Originating MLS: Cincinnati Area Multiple Listing Service
Originating MLS: Cincinnati Area Multiple Listing Service
Facts & features
Interior
Bedrooms & bathrooms
- Bedrooms: 3
- Bathrooms: 5
- Full bathrooms: 4
- 1/2 bathrooms: 1
Primary bedroom
- Features: Bath Adjoins, Walk-In Closet(s), Wood Floor
- Level: Third
- Area: 208
- Dimensions: 16 x 13
Bedroom 2
- Level: Third
- Area: 144
- Dimensions: 12 x 12
Bedroom 3
- Level: First
- Area: 156
- Dimensions: 12 x 13
Bedroom 4
- Area: 0
- Dimensions: 0 x 0
Bedroom 5
- Area: 0
- Dimensions: 0 x 0
Primary bathroom
- Features: Shower, Tile Floor, Double Vanity
Bathroom 1
- Features: Full
- Level: Third
Bathroom 2
- Features: Full
- Level: Third
Bathroom 3
- Features: Full
- Level: Fourth
Bathroom 4
- Features: Full
- Level: First
Dining room
- Area: 0
- Dimensions: 0 x 0
Family room
- Area: 0
- Dimensions: 0 x 0
Kitchen
- Features: Pantry, Walkout, Gourmet, Kitchen Island, Wood Floor, Marble/Granite/Slate
- Area: 255
- Dimensions: 17 x 15
Living room
- Features: Walkout, Fireplace, Wood Floor
- Area: 228
- Dimensions: 12 x 19
Office
- Area: 0
- Dimensions: 0 x 0
Heating
- Forced Air, Gas
Cooling
- Central Air
Appliances
- Included: Dishwasher, Dryer, Disposal, Microwave, Oven/Range, Refrigerator, Washer, Electric Water Heater
Features
- Elevator, Recessed Lighting
- Windows: Insulated Windows
- Basement: None
- Number of fireplaces: 1
- Fireplace features: Gas, Living Room
Interior area
- Total structure area: 2,311
- Total interior livable area: 2,311 sqft
Property
Parking
- Total spaces: 2
- Parking features: On Street
- Garage spaces: 2
- Has uncovered spaces: Yes
Accessibility
- Accessibility features: Accessibility Features
Features
- Stories: 3
- Patio & porch: Deck, Patio
Lot
- Size: 2,609 Square Feet
- Features: Less than .5 Acre, Busline Near
Details
- Parcel number: 0400003023700
- Zoning description: Residential
Construction
Type & style
- Home type: Townhouse
- Architectural style: Other
- Property subtype: Condominium, Townhouse
Materials
- Brick, Vinyl Siding
- Foundation: Slab
- Roof: Membrane
Condition
- New construction: No
- Year built: 2023
Utilities & green energy
- Electric: 220 Volts
- Gas: Natural
- Sewer: Public Sewer
- Water: Public
Community & HOA
HOA
- Has HOA: Yes
- Services included: Community Landscaping
- HOA fee: $165 monthly
Location
- Region: Cincinnati
Financial & listing details
- Price per square foot: $335/sqft
- Annual tax amount: $6,544
- Date on market: 4/1/2026
- Listing terms: No Special Financing
Estimated market value
Not available
Estimated sales range
Not available
Not available
Price history
| Date | Event | Price |
|---|---|---|
| 7/30/2026 | Listed for rent | $3,700$2/sqft |
Source: Cincy MLS #1888644 Report a problem | ||
| 7/23/2026 | Price change | $775,000-6.5%$335/sqft |
Source:  Cincy MLS #1873549 Report a problem Cincy MLS #1873549 Report a problem | ||
| 6/12/2026 | Pending sale | $829,000$359/sqft |
Source: Cincy MLS #1873549 Report a problem | ||
| 4/18/2026 | Price change | $829,000-2.5%$359/sqft |
Source: Cincy MLS #1873549 Report a problem | ||
| 4/1/2026 | Listed for sale | $850,000$368/sqft |
Source: Cincy MLS #1873549 Report a problem | ||
Public tax history
Tax history is unavailable.
Monthly payment
Est. payment
Payment breakdown
Explore the cost of this home by adjusting the details. Changes won't be saved.Climate risks
Neighborhood: Oakley
Nearby schools
GreatSchools rating
- 7/10Hyde Park SchoolGrades: K-7Distance: 0.8 mi
- 3/10Withrow University High SchoolGrades: 7-12Distance: 0.7 mi
- 6/10Clark Montessori High SchoolGrades: 7-12Distance: 1 mi
- $772,800-- bd3 ba2.2k sqft3908 Edwards Rd, Cincinnati, OH 45209Off Market
- $710,121-- bd3 ba2.2k sqft3908 Edwards Rd, Cincinnati, OH 45209Sold
- $689,9003 bd4 ba2.2k sqft3906 Edwards Rd UNIT C, Cincinnati, OH 45209For Sale
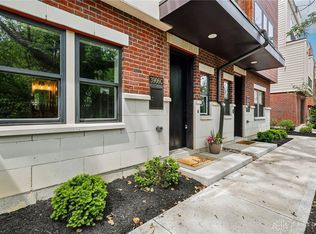
- $495,2203 bd4 ba2.2k sqft3908 Edwards #B, Cincinnati, OH 45209Sold
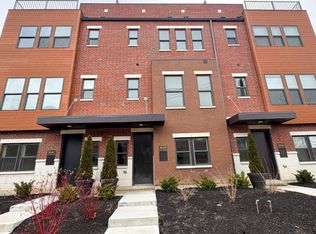
- $636,0003 bd4 ba2.2k sqft3906 Edwards #D, Cincinnati, OH 45209Sold
- $775,0003 bd5 ba2.3k sqft3906 Edwards Rd, Cincinnati, OH 45209For Sale
- $636,000-- bd3 ba2.2k sqft3906 Edwards Rd, Cincinnati, OH 45209Sold
- $749,900-- bd3 ba2.2k sqft3906 Edwards Rd, Cincinnati, OH 45209Sold
A local agent can set up tours, give advice and negotiate with sellers.
A local lender can help you make sure your offer is ready when you are.
Similar homes
- $729,9003 bd4 ba2.2k sqft3908 Edwards Rd #C, Cincinnati, OH 45209New Construction

 MLS ID #1890006, Glen Whitten, Ohio Property Group, LLC. Cincy MLS
 - $765,0003 bd3 ba1.7k sqft3309 Bach Ave, Cincinnati, OH 45209New Construction
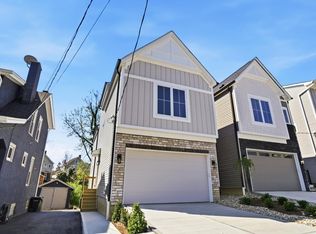 MLS ID #1888864, Patrick Gunning, Coldwell Banker Realty. Cincy MLS
 - $775,0003 bd5 ba2.3k sqft3906 Edwards Road, Cincinnati, OH 45209For Sale
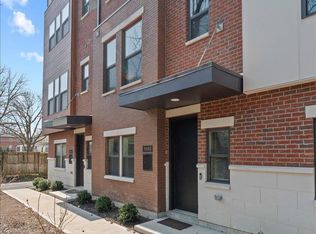 MLS ID #1873549, Taylor Wagner. eXp Realty
 - $889,9003 bd4 ba3.1k sqft3912 Edwards Rd, Cincinnati, OH 45209New Construction
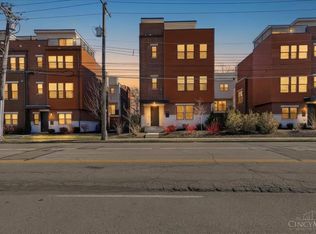 MLS ID #1890032, Glen Whitten, Ohio Property Group, LLC. Cincy MLS
 - $689,9003 bd4 ba2.2k sqft3906 Edwards Rd Unit C, Cincinnati, OH 45209For Sale
 MLS ID #957882, Cassaundra Rankin, Luma Realty. DABR MLS
 - $549,9003 bd2 ba1.5k sqft2800 Minot Ave, Cincinnati, OH 45209For SaleMLS ID #1889198, Rakesh Ram, Coldwell Banker Realty. Cincy MLS
- $724,9003 bd4 ba2.9k sqft1620 Merrimac St, Cincinnati, OH 45207For SaleMLS ID #1879025, Angelo M Pusateri, Comey & Shepherd. Cincy MLS
- $439,0002 bd3 ba1.7k sqft3415 Golden Ave, Cincinnati, OH 45226For SaleMLS ID #1890149, Amy Hackett Roe, Coldwell Banker Realty. Cincy MLS
- $598,0003 bd5 ba2.4k sqft5814 Montgomery Rd, Cincinnati, OH 45213For SaleMLS ID #11922231, Nicholas Rabin, Homeshake.com. My State MLS
- $599,0003 bd3 ba2.2k sqft1623 Dexter Ave, Cincinnati, OH 45206For SaleMLS ID #11836967, Nicholas Rabin, Homeshake.com. My State MLS
- $775,0003 bd3 ba2.9k sqft939 Monastery St, Cincinnati, OH 45202For SaleMLS ID #1878415, Todd Blersch, Coldwell Banker Realty. Cincy MLS
- $649,0003 bd3 ba1.7k sqft1906 Pogue Ave #B, Cincinnati, OH 45208New ConstructionMLS ID #1884623, Patrick Gunning, Coldwell Banker Realty. Cincy MLS
- $750,0003 bd3 ba1.2k sqft3488 Forestoak Ct, Cincinnati, OH 45208For SaleMLS ID #1880971, David D Dawson, Sibcy Cline, Inc.. Cincy MLS
- $564,9003 bd4 ba1.6k sqft696 Totten Way, Cincinnati, OH 45226For SaleMLS ID #1888923, Megan S Stacey, Coldwell Banker Realty. Cincy MLS
- $650,0003 bd4 ba2.3k sqft93 W 13th St #12, Newport, KY 41071New ConstructionMLS ID #645572, Patrick Gunning, Coldwell Banker Realty. NKMLS
- $550,0002 bd3 ba2.1k sqft3118 Woodburn Ave, Cincinnati, OH 45207For SaleMLS ID #1878092, Brice K Allen, Coldwell Banker Realty. Cincy MLS
- $875,0003 bd3 ba2.3k sqft269 Strader Ave, Cincinnati, OH 45226New ConstructionMLS ID #1875786, Katie A Kennard, Keller Williams Advisors. Cincy MLS
- $874,5003 bd4 ba2.9k sqft1021 Saint Gregory St, Cincinnati, OH 45202For SaleMLS ID #1882775, Staci N Shelby, Keller Williams Seven Hills Re. Cincy MLS
- $889,0003 bd3 ba2.7k sqft271 Strader Ave, Cincinnati, OH 45226New ConstructionMLS ID #1875776, Katie A Kennard, Keller Williams Advisors. Cincy MLS
- $389,5003 bd3 ba2k sqft1720 Dexter Ave, Cincinnati, OH 45206For SaleMLS ID #1873477, Jessica Kirkpatrick, Horan Rosenhagen Real Estate. Cincy MLS
