Set on 8.55 fenced and gated acres with over 900 feet of Fortine Creek frontage and adjoining US Forest Service land, this property combines a comfortable Montana home, extensive improvements, and exceptional access to the outdoors. The 2,021 sq. ft., 2-bedroom, 2-bath home is filled with warm wood details and a welcoming Northwest Montana feel. Vaulted tongue-and-groove ceilings add character and openness to the main living area, while a wood stove creates a cozy gathering space. The spacious kitchen features abundant cabinetry, generous counter space, stainless steel appliances, and a large peninsula with room for seating. An enclosed sunroom with skylights and plexiglass windows provides additional space to relax, entertain, or enjoy views of the surrounding property.
Outside, the acreage is equally impressive with a landscaped pond, detached garage, additional detached garage and workshop, 2-stall carport, barn with stables, and chicken coop. The home is served by a private well and septic system, and the fenced and gated acreage offers room for horses, animals, gardening, equipment, and recreational toys. Enjoy more than 900 feet of Fortine Creek frontage right on your own property, then explore the adjoining USFS land for hiking, hunting, riding, and year-round recreation. With minimal CCRs, extensive creek frontage, multiple outbuildings, and 8.55 acres, this property offers the space and versatility to enjoy Northwest Montana living your way.
Active
$735,000
3906 Fortine Creek Rd, Trego, MT 59934
2beds
2,021sqft
Single Family Residence
Built in 1999
8.55 Acres Lot
$-- Zestimate®
$364/sqft
$-- HOA
What's special
Chicken coopBarn with stablesDetached garageMultiple outbuildingsWelcoming northwest montana feelComfortable montana homeFenced and gated acres
- 20 days
- 921
- 117
Zillow last checked:
Listing updated:
Listed by:
Charity Waldo 406-212-4237,
Engel & Völkers Western Frontier - Eureka
Source: MRMLS,MLS#: 30079195
Facts & features
Interior
Bedrooms & bathrooms
- Bedrooms: 2
- Bathrooms: 2
- Full bathrooms: 2
Heating
- Electric, Forced Air, Heat Pump, Wood Stove
Cooling
- Central Air
Appliances
- Included: Dryer, Dishwasher, Range, Refrigerator, Washer
- Laundry: Washer Hookup
Features
- Main Level Primary, Open Floorplan
- Basement: Crawl Space
- Has fireplace: No
Interior area
- Total structure area: 2,021
- Total interior livable area: 2,021 sqft
- Finished area below ground: 0
Video & virtual tour
Property
Parking
- Total spaces: 5
- Parking features: Additional Parking, Electric Gate, Garage, Garage Door Opener, Gated, Heated Garage
- Garage spaces: 3
- Carport spaces: 2
- Covered spaces: 5
Features
- Levels: One
- Stories: 1
- Patio & porch: Deck, Glass Enclosed, Porch, Side Porch
- Exterior features: Storage, Propane Tank - Leased
- Fencing: Perimeter
- Has view: Yes
- View description: Residential, Creek/Stream, Trees/Woods
- Has water view: Yes
- Water view: true
- Waterfront features: Creek, Other, Pond, Waterfront
- Body of water: Fortine Creek
Lot
- Size: 8.55 Acres
- Features: Landscaped, Secluded, Views, Wooded, Level, Rolling Slope
- Topography: Level,Rolling,Sloping,Varied
Details
- Additional structures: Barn(s), Poultry Coop, Stable(s), Workshop
- Parcel number: 56450601101180000
- Zoning: None
- Special conditions: Standard
- Horses can be raised: Yes
- Horse amenities: Tack Room
Construction
Type & style
- Home type: SingleFamily
- Architectural style: Ranch
- Property subtype: Single Family Residence
Materials
- Wood Siding, Wood Frame
- Foundation: Poured
- Roof: Asphalt,Composition
Condition
- New construction: No
- Year built: 1999
Utilities & green energy
- Sewer: Private Sewer, Septic Tank
- Water: Well
- Utilities for property: Electricity Connected, High Speed Internet Available, Propane, Phone Connected, Underground Utilities
Community & HOA
Community
- Security: Smoke Detector(s)
HOA
- Has HOA: No
Location
- Region: Trego
Financial & listing details
- Price per square foot: $364/sqft
- Tax assessed value: $591,000
- Annual tax amount: $2,225
- Date on market: 9/30/2026
- Listing agreement: Exclusive Right To Sell
- Listing terms: Cash,Conventional,FHA,VA Loan
- Road surface type: Asphalt
Estimated market value
Not available
Estimated sales range
Not available
Not available
Price history
| Date | Event | Price |
|---|---|---|
| 9/30/2026 | Listed for sale | $735,000$364/sqft |
Source:  MRMLS #30079195 Report a problem | ||
Public tax history
| Year | Property taxes | Tax assessment |
|---|---|---|
| 2025 | $1,865 -19.2% | $591,000 +14.1% |
| 2024 | $2,308 +8.2% | $518,045 |
| 2023 | $2,134 -6.9% | $518,045 +31.1% |
| 2022 | $2,293 +6.6% | $395,100 |
| 2021 | $2,150 +12.5% | $395,100 +15% |
| 2020 | $1,911 -0.6% | $343,600 |
| 2019 | $1,922 +1.2% | $343,600 +14.6% |
| 2018 | $1,900 +10.8% | $299,700 |
| 2017 | $1,715 +18.2% | $299,700 +39.3% |
| 2016 | $1,452 +27.7% | $215,200 |
| 2015 | $1,137 -24.5% | $215,200 +51.9% |
| 2014 | $1,506 +3.1% | $141,669 +3.1% |
| 2013 | $1,461 +0.8% | $137,351 +3.6% |
| 2012 | $1,450 | $132,595 |
| 2011 | -- | -- |
| 2010 | -- | -- |
| 2009 | -- | -- |
| 2008 | -- | $175,800 |
| 2007 | -- | $175,800 |
| 2006 | -- | $175,800 +27.3% |
| 2005 | -- | $138,100 |
| 2004 | -- | $138,100 |
| 2003 | -- | $138,100 +28% |
| 2002 | -- | $107,900 +5.2% |
| 2000 | -- | $102,525 |
Find assessor info on the county website
Monthly payment
Est. payment
Payment breakdown
Explore the cost of this home by adjusting the details. Changes won't be saved.Climate risks
Neighborhood: 59934
Similar homes
- $625,0003 bd2 ba1.6k sqft1903 Fortine Creek Rd, Trego, MT 59934Active
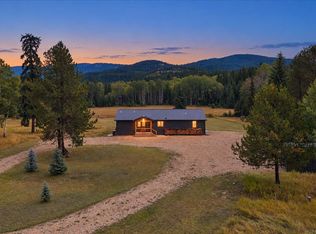
 MLS ID #30078302, Rebecca Kyle, Clearwater Montana Properties - Whitefish. MRMLS
- $500,0002 bd2 ba1k sqft201 Swamp Creek Rd, Trego, MT 59934Active
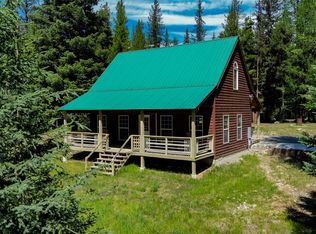 MLS ID #30078889, Peter Hagestad, eXp Realty LLC - Missoula. MRMLS
- $785,0002 bd2 ba2k sqft124 Soaring Eagle Trl, Fortine, MT 59918Active
 MLS ID #30071784, Gretchen Lancaster, Lancaster and Company, Premier Properties. MRMLS
- $679,0003 bd2 ba1.9k sqft11710 Pinkham Creek Rd, Rexford, MT 59930Active
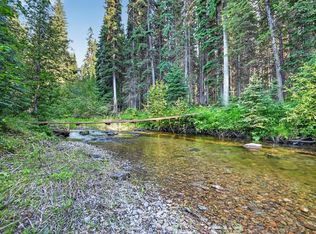 MLS ID #30074265, Charity Waldo, Engel & Völkers Western Frontier - Eureka. MRMLS
- $674,0003 bd3 ba2.5k sqft217 Redwing Dr, Eureka, MT 59917ActiveMLS ID #30075749, Stephanie Winchester, REAL Broker Flathead. MRMLS
- $455,0002 bd2 ba1.2k sqft1089 Cedar Hills Rd, Trego, MT 59934ActiveMLS ID #30060384, Tricia Bennatt-Beres, National Parks Realty - Eureka. MRMLS
- $720,0004 bd2 ba1.2k sqft1741 Warland Rd, Libby, MT 59923ActiveMLS ID #30070118, Karla Barnes, RE/MAX Lifestyle Properties. MRMLS
- $499,0003 bd3 ba2.6k sqft65 Moose Farm Rd, Fortine, MT 59918Active Under ContractMLS ID #30079658, Erin Gilley, Engel & Völkers Western Frontier - Eureka. MRMLS
- $739,0003 bd2 ba1.6k sqft600 Glen Lake Dr, Eureka, MT 59917ActiveMLS ID #30074676, Gretchen Lancaster, Lancaster and Company, Premier Properties. MRMLS
- $639,0004 bd3 ba2.6k sqft295 Old Church Rd, Olney, MT 59927ActiveMLS ID #30074654, Sonja Burgard, National Parks Realty - Whitefish. MRMLS
- $650,0002 bd2 ba1.4k sqft11 Vista View Dr, Eureka, MT 59917ActiveMLS ID #30054327, Judy G Grambow, HomeSmart Realty Partners. MRMLS
- $885,0003 bd2 ba1.6k sqft575 S Rolling Hills Rd, Eureka, MT 59917ActiveMLS ID #30069685, Joe L Purdy, Montana Properties LLC. MRMLS
- $895,0004 bd3 ba2.9k sqft1800 Pomeroy Trl, Eureka, MT 59917ActiveMLS ID #30068732, Gretchen Lancaster, Lancaster and Company, Premier Properties. MRMLS
- $875,0003 bd3 ba2.7k sqft130 Glen Hills Dr, Eureka, MT 59917Active Under ContractMLS ID #30070955, Gretchen Lancaster, Lancaster and Company, Premier Properties. MRMLS
- $895,0003 bd2 ba1.9k sqft1537 Pomeroy Trl, Eureka, MT 59917ActiveMLS ID #30060199, Gretchen Lancaster, Lancaster and Company, Premier Properties. MRMLS
- $565,0003 bd2 ba2k sqft346 Crystal Lakes Dr, Eureka, MT 59917ActiveMLS ID #30068562, Sandi Hall, National Parks Realty - Eureka. MRMLS
- $825,0002 bd2 ba1.2k sqft232 Via Cielo Lindo Rd, Eureka, MT 59917ActiveMLS ID #30068063, Charity Waldo, Engel & Völkers Western Frontier - Eureka. MRMLS
- $530,0003 bd2 ba2k sqft700 Pomeroy Trl, Eureka, MT 59917ActiveMLS ID #30072635, Jean Pickering, Montana Properties LLC. MRMLS
- $599,0003 bd3 ba1.7k sqft90 Forest Loop, Eureka, MT 59917ActiveMLS ID #30078236, Kimberly Wortman, RE/MAX Mountain View. MRMLS
- $395,0003 bd3 ba1.8k sqft321 Forest Loop, Eureka, MT 59917ActiveMLS ID #30069781, Nathan Purdy, Montana Properties LLC. MRMLS
