Step inside this inviting 3 bed, 1.5 bath home that's been thoughtfully remodeled from top to bottom. Fresh paint and new flooring create a bright, welcoming feel, while the updated kitchen boasts beautiful granite countertops. A brand new roof adds peace of mind. Out back, a generous deck and roomy backyard offer the ideal space for gatherings, play, or quiet evenings outdoors. Please note that some pictures have been virtually staged to help showcase the property's potential.
For sale
Price cut: $1.9K (7/20)
$228,000
3906 Iron Horse Way, Louisville, KY 40272
3beds
1,125sqft
:
Get pre-qualified$1,525/mo
Single Family Residence
Built in 1971
0.27 Acres Lot
$227,300 Zestimate®
$203/sqft
$-- HOA
What's special
Bright welcoming feelGenerous deckFresh paintBrand new roofNew flooringUpdated kitchenRoomy backyard
- 46 days |
- 351 |
- 24 |
Likely to sell faster than
Zillow last checked:
Listing updated:
Listed by:
Alexander Ruiz 502-759-4859,
EXP Realty LLC
Source: Metro Search Inc. LLC DBA Apex MLS,MLS#: 1721796
Facts & features
Interior
Bedrooms & bathrooms
- Bedrooms: 3
- Bathrooms: 2
- Full bathrooms: 1
- 1/2 bathrooms: 1
Bedroom
- Level: First
Bedroom
- Level: First
Bedroom
- Level: First
Kitchen
- Level: First
Laundry
- Level: First
Living room
- Level: First
Heating
- Natural Gas
Cooling
- Central Air
Features
- Basement: None
- Has fireplace: No
Interior area
- Total structure area: 1,125
- Total interior livable area: 1,125 sqft
- Finished area above ground: 1,125
- Finished area below ground: 0
Property
Parking
- Parking features: Driveway
- Has uncovered spaces: Yes
Features
- Stories: 1
- Patio & porch: Deck
- Has spa: Yes
- Spa features: Heated
- Fencing: Partial
Lot
- Size: 0.27 Acres
Details
- Additional structures: Outbuilding
- Parcel number: 24133100200000
Construction
Type & style
- Home type: SingleFamily
- Architectural style: Ranch
- Property subtype: Single Family Residence
Materials
- Wood Frame, Brick Veneer
- Foundation: Crawl Space
- Roof: Shingle
Condition
- Year built: 1971
Utilities & green energy
- Sewer: Public Sewer
- Water: Public
- Utilities for property: Electricity Connected
Community & HOA
Community
- Subdivision: Twilight Village
HOA
- Has HOA: No
Location
- Region: Louisville
Financial & listing details
- Price per square foot: $203/sqft
- Tax assessed value: $158,350
- Annual tax amount: $1,247
- Date on market: 6/27/2026
- Electric utility on property: Yes
Estimated market value
$227,300
$216,000 - $239,000
$1,724/mo
Price history
| Date | Event | Price |
|---|---|---|
| 7/20/2026 | Price change | $228,000-0.8%$203/sqft |
Source:  Metro Search Inc. LLC DBA Apex MLS #1721796 Report a problem Metro Search Inc. LLC DBA Apex MLS #1721796 Report a problem | ||
| 6/27/2026 | Listed for sale | $229,900+43.7%$204/sqft |
Source: Metro Search Inc. LLC DBA Apex MLS #1721796 Report a problem | ||
| 6/1/2026 | Sold | $160,000$142/sqft |
Source: Public Record Report a problem | ||
Public tax history
| Year | Property taxes | Tax assessment |
|---|---|---|
| 2025 | $1,247 +87.6% | $158,350 +53.2% |
| 2024 | $664 -2.8% | $103,380 |
| 2023 | $683 -9.6% | $103,380 |
| 2022 | $756 -6.5% | $103,380 |
| 2021 | $809 +34.1% | $103,380 +13.1% |
| 2020 | $603 | $91,410 |
| 2019 | $603 0% | $91,410 |
| 2018 | $603 | $91,410 |
| 2017 | $603 -32.9% | $91,410 +1.7% |
| 2013 | $899 | $89,870 |
| 2011 | $899 -3.4% | $89,870 -3.4% |
| 2010 | $930 | $93,020 |
| 2009 | $930 | $93,020 |
| 2007 | -- | $93,020 |
| 2006 | -- | $93,020 |
| 2005 | -- | $93,020 |
| 2004 | -- | $93,020 |
Find assessor info on the county website
Monthly payment
Est. payment
Payment breakdown
Explore the cost of this home by adjusting the details. Changes won't be saved.Climate risks
Neighborhood: Valley Station
Nearby schools
GreatSchools rating
- 4/10Stonestreet Elementary SchoolGrades: PK-5Distance: 0.7 mi
- 2/10Stuart Middle SchoolGrades: 6-8Distance: 0.7 mi
- 1/10Doss High SchoolGrades: 9-12Distance: 3.8 mi
- $234,0003 bd1 ba1k sqft3904 Iron Horse Way, Louisville, KY 40272Sold

- $222,7003 bd1 ba1.1k sqft3908 Iron Horse Way, Louisville, KY 40272Off Market
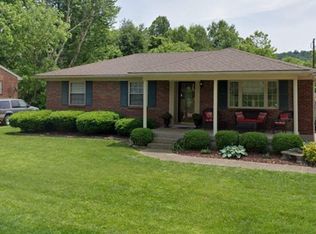
- $265,0003 bd1 ba1.5k sqft3902 Iron Horse Way, Louisville, KY 40272For Sale

- $208,100-- bd1 ba1.1k sqft3910 Iron Horse Way, Louisville, KY 40272Off Market
- $400,0003 bd3 ba3.6k sqft3912 Iron Horse Way, Louisville, KY 40272Sold
- $283,000-- bd2 ba1.6k sqft3900 Iron Horse Way, Louisville, KY 40272Off Market
- $256,800-- bd1 ba1.1k sqft3907 Iron Horse Way, Louisville, KY 40272Off Market
- $233,500-- bd1 ba1.1k sqft3905 Iron Horse Way, Louisville, KY 40272Off Market
A local agent can set up tours, give advice and negotiate with sellers.
Similar homes
- $235,0003 bd1 ba1.2k sqft2024 Dixie Garden Dr, Louisville, KY 40272For Sale
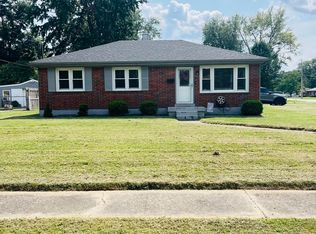
 MLS ID #1725817, Amy M Higdon, Epique Realty. Metro Search Inc. LLC DBA Apex MLS
 - $219,0003 bd1 ba1k sqft10306 Grafton Hall Rd, Louisville, KY 40272For Sale
 MLS ID #1724587, Trish Brown, Real Estate Unlimited. Metro Search Inc. LLC DBA Apex MLS
 - $195,0003 bd1 ba957 sqft10015 Donau Ln, Louisville, KY 40272For Sale
 MLS ID #1722017, Katie McDaniel, Keller Williams Collective. Metro Search Inc. LLC DBA Apex MLS
 - $229,0003 bd1 ba1.1k sqft3501 Bonaventure Blvd, Louisville, KY 40219For Sale
 MLS ID #1725996, Makayla James, Keller Williams Collective. Metro Search Inc. LLC DBA Apex MLS
 - $189,9003 bd2 ba1k sqft13500 Dixie Hwy, Louisville, KY 40272For SaleMLS ID #1719980, James Schmitt, Falls City REALTORS. Metro Search Inc. LLC DBA Apex MLS
- $219,9004 bd1 ba1.1k sqft7112 Dunkirk Ln, Louisville, KY 40272For SaleMLS ID #1709792, Anne W Mc Afee, Housing Associates. Metro Search Inc. LLC DBA Apex MLS
- $270,0003 bd2 ba1.6k sqft4312 Flintlock Dr, Louisville, KY 40216For SaleMLS ID #1725228, Yurisbel Garcia Dominguez, ZHomes Real Estate. Metro Search Inc. LLC DBA Apex MLS
- $175,0002 bd2 ba1k sqft9100 Hawthorne Pointe Dr Unit 201, Louisville, KY 40272For SaleMLS ID #1725927, Tiffany Miller, Keller Williams Louisville. Metro Search Inc. LLC DBA Apex MLS
- $225,0003 bd1 ba1.3k sqft6905 Homestead Dr, Louisville, KY 40214For SaleMLS ID #1724985, Crystal M Dries, simpler.realestate. Metro Search Inc. LLC DBA Apex MLS
- $225,0003 bd2 ba1k sqft123 Scottsdale Blvd, Louisville, KY 40214For SaleMLS ID #1716312, Edina Zukic, Semonin Realtors. Metro Search Inc. LLC DBA Apex MLS
- $214,9004 bd2 ba1.3k sqft305 Kilmory Ave, Louisville, KY 40214For SaleMLS ID #1725526, Jon Karlen, Finish Line Realty LLC. Metro Search Inc. LLC DBA Apex MLS
- $215,0003 bd2 ba1k sqft1728 Nelson Ave, Shively, KY 40216For SaleMLS ID #1725139, Miriam C Castano Reyes, ZHomes Real Estate. Metro Search Inc. LLC DBA Apex MLS
- $199,0003 bd1 ba1k sqft1855 Heaton Rd, Shively, KY 40216For SaleMLS ID #1724981, Larry W Baker, Realty Advanced. Metro Search Inc. LLC DBA Apex MLS
- $224,9003 bd2 ba1.5k sqft407 Freeman Ave, Louisville, KY 40214For SaleMLS ID #1724714, Martin L Shuck, MLSCO Realty. Metro Search Inc. LLC DBA Apex MLS
- $225,0003 bd1 ba1k sqft3518 Foreman Ln, Louisville, KY 40219For SaleMLS ID #1722650, Solanch Rodriguez, New Era Real Estate. Metro Search Inc. LLC DBA Apex MLS
- $259,9003 bd2 ba1.4k sqft6705 Old New Cut Rd, Fairdale, KY 40118For SaleMLS ID #1711298, Jake Kittle, Real Estate Go To. Metro Search Inc. LLC DBA Apex MLS
- $200,0003 bd1 ba1.2k sqft10714 June Dr, Fairdale, KY 40118For SaleMLS ID #1724929, Kimberly C Alexander, Louisville Market Realtors. Metro Search Inc. LLC DBA Apex MLS
- $215,0002 bd1 ba975 sqft6216 Upper Hunters Trce, Louisville, KY 40216For SaleMLS ID #1721072, Tonia B Simms, The Collective Realty Co.. Metro Search Inc. LLC DBA Apex MLS
- $210,0003 bd1 ba1.5k sqft3209 Bridwell Dr, Louisville, KY 40216For SaleMLS ID #1724676, Michael Marsh, Infinite Homes Realty. Metro Search Inc. LLC DBA Apex MLS
- $222,5003 bd1 ba1k sqft9102 Willowcreek Dr, Louisville, KY 40219For SaleMLS ID #1721773, Martin L Shuck, MLSCO Realty. Metro Search Inc. LLC DBA Apex MLS
