Looking for room to spread out? You've found it! With over 2,200 square feet, four spacious bedrooms, a separate, dedicated office, formal dining room, eat-in kitchen, and more than a half-acre lot, this move-in-ready home offers space both inside and out. Curb appeal abounds with mature landscaping and a welcoming covered front porch that's perfect for rocking chairs and sweet tea. Inside, you'll find a thoughtful floor plan with an office and formal dining room flanking the foyer, leading into a spacious family room with a cozy fireplace. The bright kitchen features white cabinetry, black countertops, stainless steel and black appliances, a breakfast area, and a breakfast bar for casual dining. The primary suite includes two closets, dual vanities, and a soaking tub for relaxing. Three additional bedrooms offer generous space for family, guests, or hobbies. Step outside to a fully fenced backyard with room to play, entertain, or simply unwind. Cool off in the above-ground pool with its freshly painted deck, or enjoy your morning coffee and evening breeze from the screened-in porch without the flying pests. Conveniently located just five miles from Moody Air Force Base and ten miles from I-75, this home is zoned for Lowndes County Schools, has no HOA, and is ready for its next owner.
Pending
$348,000
3907 Cross Creek Trl, Valdosta, GA 31605
4beds
2,219sqft
:
Get pre-qualified$2,226/mo
Single Family Residence
Built in 2001
0.57 Acres Lot
$345,800 Zestimate®
$157/sqft
$-- HOA
What's special
Cozy fireplaceSeparate dedicated officeThoughtful floor planSpacious family roomWelcoming covered front porchBreakfast areaWhite cabinetry
- 1 day |
- 205 |
- 14 |
Zillow last checked:
Listing updated:
Listed by:
Kelly Robbins,
Re/Max Town & Country
Source: South Georgia MLS,MLS#: 154577
Facts & features
Interior
Bedrooms & bathrooms
- Bedrooms: 4
- Bathrooms: 3
- Full bathrooms: 2
- 1/2 bathrooms: 1
Primary bedroom
- Area: 211.67
- Dimensions: 15.58 x 13.58
Bedroom 2
- Area: 124.25
- Dimensions: 11.83 x 10.5
Bedroom 3
- Area: 124.44
- Dimensions: 11.67 x 10.67
Bedroom 4
- Area: 150.81
- Dimensions: 14.25 x 10.58
Primary bathroom
- Area: 200
- Dimensions: 20 x 10
Bathroom 2
- Area: 50
- Dimensions: 10 x 5
Dining room
- Area: 119.32
- Dimensions: 11.83 x 10.08
Kitchen
- Area: 156.31
- Dimensions: 15.25 x 10.25
Living room
- Area: 272.71
- Dimensions: 19.83 x 13.75
Heating
- Central, Fireplace(s)
Cooling
- Central Air, Electric
Appliances
- Included: Refrigerator, Electric Range, Microwave, Dishwasher, Disposal
- Laundry: Laundry Room, Inside, Laundry Room: 8'10" x 4'8", No Utility Room
Features
- Insulated, Ceiling Fan(s)
- Flooring: Carpet, Tile
- Windows: Wood Frames
- Has fireplace: Yes
Interior area
- Total structure area: 2,219
- Total interior livable area: 2,219 sqft
Video & virtual tour
Property
Parking
- Total spaces: 2
- Parking features: 2 Cars, Garage
- Garage spaces: 2
- Details: Garage: 24'7" x 20'
Features
- Levels: One
- Stories: 1
- Patio & porch: Deck, Front Porch, Rear Porch, Screened, Front Porch: 20' x 6', Back Porch: 24'4"x 9'9"
- Has private pool: Yes
- Pool features: Above Ground
- Fencing: Fenced
- Frontage type: None
Lot
- Size: 0.57 Acres
Details
- Parcel number: 0145A 111
- Zoning: R-21
Construction
Type & style
- Home type: SingleFamily
- Property subtype: Single Family Residence
Materials
- Cement Siding
- Roof: Shingle
Condition
- Year built: 2001
Utilities & green energy
- Electric: Colquitt
- Sewer: Septic Tank
- Water: Public, Walker Well & Water
- Utilities for property: Cable Available
Community & HOA
Community
- Subdivision: Cross Creek
HOA
- Amenities included: None
Location
- Region: Valdosta
Financial & listing details
- Price per square foot: $157/sqft
- Tax assessed value: $293,905
- Annual tax amount: $2,661
- Date on market: 7/31/2026
- Road surface type: Paved
Estimated market value
$345,800
$329,000 - $363,000
$2,258/mo
Price history
| Date | Event | Price |
|---|---|---|
| 8/1/2026 | Pending sale | $348,000$157/sqft |
Source:  South Georgia MLS #154577 Report a problem South Georgia MLS #154577 Report a problem | ||
| 7/31/2026 | Listed for sale | $348,000+144.2%$157/sqft |
Source: South Georgia MLS #154577 Report a problem | ||
| 3/2/2018 | Sold | $142,500+1.8%$64/sqft |
Source: South Georgia MLS #112669 Report a problem | ||
| 1/11/2018 | Listed for sale | $140,000+8.9%$63/sqft |
Source: Exit Realty In Touch #112669 Report a problem | ||
| 9/5/2017 | Sold | $128,590-24.3%$58/sqft |
Source: Public Record Report a problem | ||
| 5/24/2017 | Price change | $169,900-2.9%$77/sqft |
Source: ERA Joyner Realty #110210 Report a problem | ||
| 4/25/2017 | Listed for sale | $174,900$79/sqft |
Source: ERA JOYNER REALTY #110210 Report a problem | ||
Public tax history
| Year | Property taxes | Tax assessment |
|---|---|---|
| 2025 | -- | $117,562 +16.4% |
| 2024 | $2,328 -14.1% | $101,022 |
| 2023 | $2,711 +12.1% | $101,022 +16.2% |
| 2022 | $2,417 +30.2% | $86,908 +32.2% |
| 2021 | $1,856 +10.1% | $65,734 +0.4% |
| 2020 | $1,686 +14.8% | $65,468 |
| 2019 | $1,469 -22.6% | $65,468 |
| 2018 | $1,899 +1.6% | $65,468 |
| 2017 | $1,869 +8.2% | $65,468 |
| 2016 | $1,727 | $65,468 -2.5% |
| 2015 | $1,727 -0.5% | $67,131 |
| 2014 | $1,735 | $67,131 |
| 2012 | -- | -- |
| 2011 | -- | -- |
| 2010 | -- | -- |
| 2009 | -- | -- |
| 2007 | -- | -- |
| 2006 | -- | -- |
| 2005 | -- | -- |
| 2004 | -- | -- |
| 2003 | -- | -- |
Find assessor info on the county website
Monthly payment
Est. payment
Payment breakdown
Explore the cost of this home by adjusting the details. Changes won't be saved.Climate risks
Neighborhood: Bemiss
Nearby schools
GreatSchools rating
- 6/10Dewar Elementary SchoolGrades: PK-5Distance: 3.2 mi
- 7/10Pine Grove Middle SchoolGrades: 6-8Distance: 1.6 mi
- 6/10Lowndes High SchoolGrades: 9-12Distance: 8.1 mi
- $268,6004 bd2 ba1.8k sqft3927 Cross Creek Trl, Valdosta, GA 31605Off Market
- $272,7004 bd2 ba1.9k sqft3903 Cross Creek Trl, Valdosta, GA 31605Off Market
- $267,4003 bd2 ba1.9k sqft3879 Cross Creek Trl, Valdosta, GA 31605Off Market

- $284,1004 bd2 ba1.9k sqft3929 Cross Creek Trl, Valdosta, GA 31605Off Market

- $285,6004 bd2 ba1.9k sqft3945 Cross Creek Trl, Valdosta, GA 31605Off Market
- $245,0004 bd2 ba1.9k sqft3912 Cross Creek Trl, Valdosta, GA 31605Sold
- $268,8003 bd2 ba1.6k sqft3908 Cross Creek Trl, Valdosta, GA 31605Off Market
- $280,0004 bd2 ba1.8k sqft3916 Cross Creek Trl, Valdosta, GA 31605Sold
A local agent can set up tours, give advice and negotiate with sellers.
A local lender can help you make sure your offer is ready when you are.
Similar homes
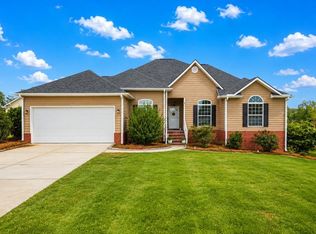
- $350,0004 bd2 ba2.1k sqft4004 Grey Oak Dr, Valdosta, GA 31605For Sale
 MLS ID #153602, Laura Stidham. South Georgia MLS
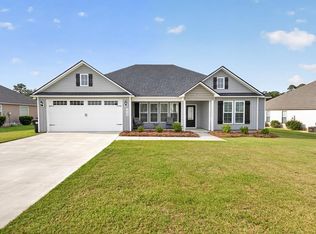
 - $375,0004 bd3 ba2.4k sqft3908 Duke Ct, Valdosta, GA 31605For Sale
 MLS ID #154560, Andy Tabor. South Georgia MLS
 - $334,9004 bd2 ba1.6k sqft4067 Gramercy Dr, Valdosta, GA 31605For Sale
 MLS ID #154352, Emily Courson. South Georgia MLS
 - $310,0004 bd2 ba1.8k sqft3600 Cattle Xing, Valdosta, GA 31605For Sale
 MLS ID #154539, Ashley Sluder. South Georgia MLS
 - $365,0004 bd3 ba2.3k sqft4279 Knights Academy Rd, Valdosta, GA 31605Active
 MLS ID #10808394, Taylor Ross, Southern Classic Realtors. GAMLS
 - $341,0004 bd3 ba2k sqft4611 Oxbottom Dr, Valdosta, GA 31605For SaleMLS ID #153705, Caitlin Day. South Georgia MLS
- $299,9004 bd2 ba1.8k sqft3918 Wynnfield Dr, Valdosta, GA 31605For SaleMLS ID #154467, Jamill Williams. South Georgia MLS
- $399,9005 bd3 ba2.7k sqft3700 Kingston Ct, Valdosta, GA 31605For SaleMLS ID #154512, Elizabeth Norman. South Georgia MLS
- $369,0003 bd3 ba2.2k sqft3892 Darian Dr, Valdosta, GA 31605For SaleMLS ID #153918, Ivy Kendrick. South Georgia MLS
- $325,0004 bd2 ba1.9k sqft4032 Gramercy Dr, Valdosta, GA 31605ActiveMLS ID #10791845, Kelsey Wiggins, Southern Classic Realtors. GAMLS
- $324,9004 bd2 ba1.7k sqft3885 Duchess Ct, Valdosta, GA 31605For SaleMLS ID #154576, Chris Russell. South Georgia MLS
- $324,9004 bd2 ba1.7k sqft3881 Duchess Ct, Valdosta, GA 31605For SaleMLS ID #154575, Chris Russell. South Georgia MLS
- $299,9004 bd2 ba1.5k sqft3880 Heather Way, Valdosta, GA 31605For Sale By Owner
- $345,0004 bd2 ba2.2k sqft4063 McKenzie Ln, Valdosta, GA 31605For SaleMLS ID #154070, Aaron Miller. South Georgia MLS
- $299,9004 bd2 ba1.8k sqft3828 Coventry Dr, Valdosta, GA 31605For SaleMLS ID #154472, Kimberly Dyer. South Georgia MLS
- $379,9504 bd2 ba2.2k sqft4745 McAllister St, Valdosta, GA 31605For SaleMLS ID #154067, Paul Guilbeau. South Georgia MLS
- $375,0004 bd3 ba2.3k sqft3980 Crusader Ct, Valdosta, GA 31605For SaleMLS ID #154156, Aurora Vargas. South Georgia MLS
- $399,9004 bd4 ba2.2k sqft4043 Liska Cir, Valdosta, GA 31605ActiveMLS ID #10756671, Susan Cook, eXp Realty. GAMLS
- $325,0004 bd2 ba1.7k sqft4067 Applecross Rd, Valdosta, GA 31605ActiveMLS ID #10817089, Dora Harding, RE/MAX Town & Country Valdosta. GAMLS
- $309,9004 bd2 ba2k sqft4212 Buckhead Dr, Valdosta, GA 31605For SaleMLS ID #154212, Chad Hulsey. South Georgia MLS
