Nestled in the charming Evergreen Estates, this delightful townhouse offers a perfect blend of comfort and community. With 4 bedrooms and 3.5 bathrooms, this home is designed for both relaxation and entertaining. The neighborhood is a true gem, boasting well-maintained parks and recreational spaces just a stone's throw away, ideal for weekend picnics or morning jogs. Convenient public services and local amenities enhance the community experience, making daily life a breeze. Enjoy the vibrant atmosphere of nearby shops and dining options, fostering a sense of belonging. With a rear entrance basement and a manageable lot size, this home is not just a residence; it's a gateway to a warm and welcoming lifestyle. Embrace the opportunity to create lasting memories in this wonderful community! Major recent updates include new windows (2026), 2 remodeled bathrooms (2026), new kitchen appliances (2026), new Washer/Dryer (2026). Other major updates include the back half of the roof (2018), water heater (2018), HVAC (2018), Composite Deck Boards (2018), and remodeled master bathroom (2018).
For sale
Price cut: $10K (10/26)
$425,000
3907 Emblem Cor, Bowie, MD 20716
4beds
1,220sqft
Townhouse
Built in 1990
1,960 Square Feet Lot
$425,100 Zestimate®
$348/sqft
$47/mo HOA
What's special
Rear entrance basementComposite deck boardsNew kitchen appliancesManageable lot sizeNew windowsRemodeled bathrooms
- 20 days
- 203
- 6
Likely to sell faster than
Zillow last checked:
Listing updated:
Listed by:
Bing Xu 443-801-1437,
Evergreen Properties 301-840-8061
Source: Bright MLS,MLS#: MDPG2222458
Facts & features
Interior
Bedrooms & bathrooms
- Bedrooms: 4
- Bathrooms: 4
- Full bathrooms: 3
- 1/2 bathrooms: 1
- Main level bathrooms: 1
Heating
- Heat Pump, Electric
Cooling
- Central Air, Electric
Appliances
- Included: Electric Water Heater
Features
- Basement: Rear Entrance
- Number of fireplaces: 1
Interior area
- Total structure area: 1,220
- Total interior livable area: 1,220 sqft
- Finished area above ground: 1,220
Property
Parking
- Parking features: Other
Accessibility
- Accessibility features: None
Features
- Levels: Three
- Stories: 3
- Pool features: None
Lot
- Size: 1,960 Square Feet
Details
- Additional structures: Above Grade
- Parcel number: 17070684894
- Zoning: LCD
- Special conditions: Standard
Construction
Type & style
- Home type: Townhouse
- Architectural style: Colonial
- Property subtype: Townhouse
Materials
- Frame
- Foundation: Slab
Condition
- New construction: No
- Year built: 1990
Utilities & green energy
- Sewer: Public Sewer
- Water: Public
Community & HOA
Community
- Subdivision: Evergreen Estates
HOA
- Has HOA: Yes
- HOA fee: $558 annually
Location
- Region: Bowie
- Municipality: BOWIE
Financial & listing details
- Price per square foot: $348/sqft
- Tax assessed value: $356,233
- Annual tax amount: $6,732
- Date on market: 10/13/2026
- Listing agreement: Exclusive Right To Sell
- Listing terms: FHA,VA Loan,Conventional,Cash
- Ownership: Fee Simple
Estimated market value
$425,100
$404,000 - $446,000
$3,044/mo
Price history
| Date | Event | Price |
|---|---|---|
| 10/26/2026 | Price change | $425,000-2.3%$348/sqft |
Source:  Bright MLS #MDPG2222458 Report a problem | ||
| 10/14/2026 | Listed for sale | $435,000$357/sqft |
Source: Bright MLS #MDPG2222458 Report a problem | ||
Public tax history
Tax history is unavailable.
Monthly payment
Est. payment
Payment breakdown
Explore the cost of this home by adjusting the details. Changes won't be saved.Climate risks
Neighborhood: 20716
Nearby schools
Schools provided by the listing agent
- District: Prince George's County Public Schools
Source: Bright MLS. This data may not be complete. We recommend contacting the local school district to confirm school assignments for this home.


Similar homes
- $380,0002 bd3 ba1.1k sqft3006 N Dale Ln, Bowie, MD 20716For Sale
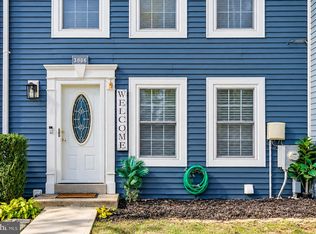
 MLS ID #MDPG2224334, Clemence Cadjoun, CLE Real Estate. Bright MLS
- $415,0003 bd1 ba1k sqft3308 Nottinghill Dr, Bowie, MD 20716For Sale
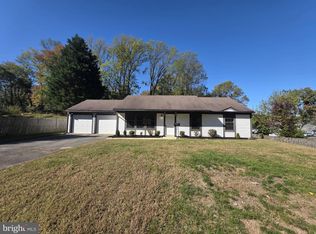 MLS ID #MDPG2223626, Michelle Huemmer, Open Door Brokerage, LLC. Bright MLS
- $425,0003 bd2 ba1.5k sqft2245 Hindle Ln, Bowie, MD 20716For Sale
 MLS ID #MDPG2223676, Bill Franklin, Long & Foster Real Estate, Inc.. Bright MLS
- $435,0004 bd2 ba1.5k sqft2908 Nemeth Ln, Bowie, MD 20716For Sale
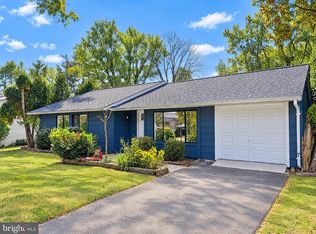 MLS ID #MDPG2223312, Michelle Huemmer, Open Door Brokerage, LLC. Bright MLS
- $475,0003 bd3 ba1.4k sqft3446 Everette Dr, Bowie, MD 20716For SaleMLS ID #MDPG2222798, JOSE HERRERA, HomeSmart. Bright MLS
- $405,0003 bd3 ba1.5k sqft4006 Eager Ter, Bowie, MD 20716For SaleMLS ID #MDPG2215772, Funto Oluyori, Keller Williams Preferred Properties. Bright MLS
- $460,0004 bd3 ba1.8k sqft15607 Peyton Ct, Bowie, MD 20716For SaleMLS ID #MDPG2222508, Will Stein, Compass. Bright MLS
- $420,0004 bd2 ba1.4k sqft2513 Knighthill Ln, Bowie, MD 20715For SaleMLS ID #MDPG2220880, Will Stein, Compass. Bright MLS
- $374,0003 bd3 ba1.6k sqft15412 N Oak Ct, Bowie, MD 20716For SaleMLS ID #MDPG2219486, Joshua Mast, HomeSource Pro Real Estate. Bright MLS
- $429,9004 bd2 ba1.4k sqft12513 Knowledge Ln, Bowie, MD 20715For SaleMLS ID #MDPG2220962, Natasha White, Tesla Realty Group, LLC. Bright MLS
- $455,0004 bd2 ba1.7k sqft3704 Irongate Ln, Bowie, MD 20715For SaleMLS ID #MDPG2222572, Mary Agnes Lilly, Coldwell Banker Premier. Bright MLS
- $479,0004 bd3 ba1.6k sqft4408 Lavender Ln, Bowie, MD 20720For SaleMLS ID #MDPG2224430, MARIE-CLAIRE NTAM, Compass. Bright MLS
- $339,0003 bd2 ba1.1k sqft2279 Prince Of Wales Ct, Bowie, MD 20716For SaleMLS ID #MDPG2219076, YVONNE NICHOLS, Coachmen Properties, LLC. Bright MLS
- $490,0003 bd2 ba1.7k sqft4104 Nottaway Pl, Bowie, MD 20716For SaleMLS ID #MDPG2218670, Christian Videla, Redfin Corp. Bright MLS
- $339,0002 bd2 ba1.1k sqft926 Pleasant Hill Ln, Bowie, MD 20716For SaleMLS ID #MDPG2223240, Floretta Davis, Samson Properties. Bright MLS
- $419,9004 bd2 ba1.4k sqft12604 Bunting Ln, Bowie, MD 20715For SaleMLS ID #MDPG2215340, Nancy Fratus, Taylor Properties. Bright MLS
- $355,0003 bd2 ba1.6k sqft3935 Ettrick Ct #31, Bowie, MD 20716For SaleMLS ID #MDPG2205418, Cindy Garhart, RE/MAX Leading Edge. Bright MLS
- $445,0004 bd2 ba1.4k sqft12502 Killian Ln, Bowie, MD 20715For SaleMLS ID #MDPG2216234, Candis Williamson, Samson Properties. Bright MLS
- $330,0003 bd2 ba1.1k sqft16339 Pennsbury Way, Bowie, MD 20716For SaleMLS ID #MDPG2218608, Adena Martin, Samson Properties. Bright MLS
