
Welcome to this colonial townhouse in the desirable Forest Park subdivision. Built in 1930, this residence features a brick exterior that exudes timeless appeal, complemented by well-maintained sidewalks and street lighting that enhance the neighborhood's ambiance. Spanning 1,596 square feet, the interior of this home is thoughtfully designed to accommodate both comfort and functionality. The main level includes a spacious dining area that seamlessly connects to a kitchen with granite countertops, wood cabinetry and appliances., perfect for casual dining or entertaining guests. The living spaces are adorned with carpet and ceramic tile flooring. This townhouse showcases four well-appointed bedrooms, offering flexibility for various living arrangements, whether for a home office, guest room, or personal retreat. The two full bathrooms and one half-bath are designed with convenience in mind, featuring a tub-shower combination that caters to everyday needs. The full, unfinished basement presents an excellent opportunity for customization, whether for additional storage, a recreational area, or a future living space. With interior access, windows, and both rear and outside entrances, this basement is versatile and functional. The exterior of the property features a manageable lot size of 0.04 acres, with both front and rear yards that provide outdoor space for relaxation or gardening. The porch offers a welcoming entry point and a perfect spot to enjoy the neighborhood's tranquility. This residence is not only a home but also a canvas for potential buyers to create their ideal living environment. With its prime location in Forest Park, this townhouse is poised to meet the needs of discerning buyers looking for a blend of classic charm and modern convenience.
Pending
$109,900
3907 Fairview Ave, Baltimore, MD 21216
4beds
1,596sqft
Townhouse
Built in 1930
1,596 Square Feet Lot
$-- Zestimate®
$69/sqft
$-- HOA
What's special
Tub-shower combinationSpacious dining areaWood cabinetryFour well-appointed bedroomsKitchen with granite countertops
- 66 days
- 19
- 0
Likely to sell faster than
Zillow last checked:
Listing updated:
Listed by:
Gina Gargeu 410-547-1116,
Century 21 Downtown 410-547-1116
Source: Bright MLS,MLS#: MDBA2227838
Facts & features
Interior
Bedrooms & bathrooms
- Bedrooms: 4
- Bathrooms: 3
- Full bathrooms: 2
- 1/2 bathrooms: 1
- Main level bathrooms: 1
Rooms
- Room types: Living Room, Dining Room, Bedroom 2, Bedroom 3, Bedroom 4, Kitchen, Bedroom 1, Bathroom 1, Bathroom 2, Half Bath
Bedroom 1
- Features: Flooring - Carpet, Ceiling Fan(s)
- Level: Upper
Bedroom 2
- Features: Ceiling Fan(s), Flooring - Carpet
- Level: Upper
Bedroom 3
- Features: Ceiling Fan(s), Flooring - Carpet
- Level: Upper
Bedroom 4
- Level: Upper
Bathroom 1
- Features: Bathroom - Tub Shower, Flooring - Ceramic Tile
- Level: Upper
Bathroom 2
- Features: Bathroom - Walk-In Shower, Flooring - Laminate Plank
- Level: Lower
Dining room
- Features: Flooring - Carpet
- Level: Main
Half bath
- Features: Flooring - Ceramic Tile
- Level: Main
Kitchen
- Features: Granite Counters, Flooring - Ceramic Tile
- Level: Main
Living room
- Features: Ceiling Fan(s), Flooring - Carpet
- Level: Main
Heating
- Radiator, Natural Gas
Cooling
- Central Air, Ceiling Fan(s), Natural Gas
Appliances
- Included: Gas Water Heater
Features
- Bathroom - Tub Shower, Ceiling Fan(s), Dining Area, Kitchen - Table Space, Upgraded Countertops, Dry Wall, Paneled Walls, Plaster Walls
- Flooring: Carpet, Ceramic Tile, Laminate
- Basement: Full,Unfinished,Interior Entry,Connecting Stairway,Windows,Exterior Entry,Rear Entrance,Walk-Out Access
- Has fireplace: No
Interior area
- Total structure area: 2,394
- Total interior livable area: 1,596 sqft
- Finished area above ground: 1,596
- Finished area below ground: 0
Property
Parking
- Parking features: On Street
- Has uncovered spaces: Yes
Accessibility
- Accessibility features: None
Features
- Levels: Three
- Stories: 3
- Patio & porch: Porch
- Exterior features: Sidewalks, Street Lights
- Pool features: None
- Fencing: Back Yard
Lot
- Size: 1,596 Square Feet
- Features: Front Yard, Rear Yard
Details
- Additional structures: Above Grade, Below Grade
- Parcel number: 0315022752A019
- Zoning: R-5
- Special conditions: Real Estate Owned
Construction
Type & style
- Home type: Townhouse
- Architectural style: Colonial
- Property subtype: Townhouse
Materials
- Brick, Brick Front
- Foundation: Brick/Mortar, Concrete Perimeter
Condition
- New construction: No
- Year built: 1930
Utilities & green energy
- Sewer: Public Sewer
- Water: Public
Community & HOA
Community
- Subdivision: Forest Park
HOA
- Has HOA: No
Location
- Region: Baltimore
- Municipality: Baltimore City
Financial & listing details
- Price per square foot: $69/sqft
- Tax assessed value: $140,233
- Annual tax amount: $2,992
- Date on market: 8/13/2026
- Listing agreement: Exclusive Right To Sell
- Ownership: Ground Rent
Foreclosure details
Estimated market value
Not available
Estimated sales range
Not available
$2,193/mo
Price history
| Date | Event | Price |
|---|---|---|
| 5/28/2026 | Sold | $155,718-18%$98/sqft |
Source: Public Record Report a problem | ||
| 1/9/2026 | Listing removed | $189,900$119/sqft |
Source:  Bright MLS #MDBA2171412 Report a problem Bright MLS #MDBA2171412 Report a problem | ||
| 10/6/2025 | Listing removed | $2,000$1/sqft |
Source: Bright MLS #MDBA2180566 Report a problem | ||
| 8/21/2025 | Listed for rent | $2,000$1/sqft |
Source: Bright MLS #MDBA2180566 Report a problem | ||
| 6/16/2025 | Price change | $189,900-5%$119/sqft |
Source: Bright MLS #MDBA2171412 Report a problem | ||
| 6/10/2025 | Listed for sale | $199,900+59.9%$125/sqft |
Source: Bright MLS #MDBA2171412 Report a problem | ||
| 4/12/2024 | Sold | $125,000+2400%$78/sqft |
Source: Public Record Report a problem | ||
| 12/15/2011 | Listing removed | $5,000$3/sqft |
Source: A.J. Billig & Company #BA7732949 Report a problem | ||
| 11/29/2011 | Listed for sale | $5,000$3/sqft |
Source: A.J. Billig & Company #BA7732949 Report a problem | ||
Public tax history
| Year | Property taxes | Tax assessment |
|---|---|---|
| 2025 | $2,992 +3.7% | $126,800 +3.7% |
| 2024 | $2,887 +3.8% | $122,333 +3.8% |
| 2023 | $2,782 +3.9% | $117,867 +3.9% |
| 2022 | $2,676 +12.7% | $113,400 +12.7% |
| 2021 | $2,374 +14.6% | $100,600 +14.6% |
| 2020 | $2,072 -25.3% | $87,800 -25.3% |
| 2019 | $2,773 | $117,500 |
| 2018 | $2,773 | $117,500 |
| 2017 | $2,773 +4.4% | $117,500 -5.6% |
| 2016 | $2,655 | $124,500 +3.1% |
| 2015 | $2,655 | $120,733 +3.2% |
| 2014 | $2,655 | $116,967 +3.3% |
| 2013 | -- | $113,200 +0.5% |
| 2012 | -- | $112,650 +0.5% |
| 2011 | -- | $112,100 +0.5% |
| 2010 | -- | $111,550 +22.4% |
| 2009 | -- | $91,122 +28.9% |
| 2008 | -- | $70,696 +40.6% |
| 2007 | -- | $50,270 |
| 2006 | -- | $50,270 |
| 2005 | -- | $50,270 -13.4% |
| 2004 | -- | $58,040 +0.9% |
| 2003 | -- | $57,550 +0.9% |
| 2002 | -- | $57,060 +0.9% |
| 2001 | -- | $56,570 |
Find assessor info on the county website
Monthly payment
Climate risks
Neighborhood: Concerned Citizens of Forest Park
Nearby schools
Schools provided by the listing agent
- District: Baltimore City Public Schools
Source: Bright MLS. This data may not be complete. We recommend contacting the local school district to confirm school assignments for this home.
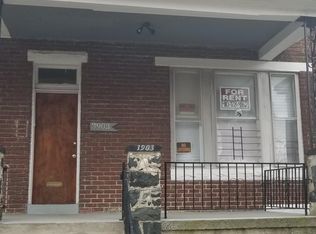

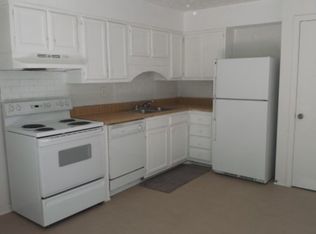
Similar homes
- $115,0004 bd1 ba1.4k sqft2311 Bryant Ave, Baltimore, MD 21217For Sale

 MLS ID #MDBA2233342, Joshlyn Jackson, EXIT ESSENTIALS REALTY, LLC. Bright MLS
 - $125,0002 bd1 ba1.2k sqft3026 Chelsea Ter, Baltimore, MD 21216For Sale
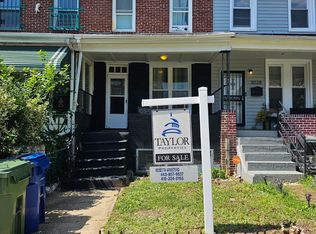 MLS ID #MDBA2228684, Rosetta Armstead, Taylor Properties. Bright MLS
 - $110,0004 bd2 ba1.2k sqft1908 Walbrook Ave, Baltimore, MD 21217For Sale
 MLS ID #MDBA2232096, Paloma Holmes, Real Broker, LLC. Bright MLS
 - $108,9003 bd2 ba1.3k sqft3114 Presstman St, Baltimore, MD 21216For Sale
 MLS ID #MDBA2208846, Victor Dominguez, EXP Realty, LLC. Bright MLS
 - $110,0004 bd2 ba1.2k sqft3313 Paton Ave, Baltimore, MD 21215For SaleMLS ID #MDBA2230996, Daniel Nagata, Long & Foster Real Estate, Inc.. Bright MLS
- $128,0003 bd2 ba1.3k sqft3016 Chelsea Ter, Baltimore, MD 21216For SaleMLS ID #MDBA2215988, Nancy Ware, Certified Home Specialists Realty Inc.. Bright MLS
- $115,0003 bd1 ba1.1k sqft3010 Grayson St, Baltimore, MD 21216For SaleMLS ID #MDBA2218318, NWABUEZE OKWODU, Fairfax Realty Premier. Bright MLS
- $95,0002 bd2 ba1k sqft3908 Fairfax Rd, Baltimore, MD 21216For SaleMLS ID #MDBA2207468, Dan Thompson, Keller Williams Gateway LLC. Bright MLS
- $100,0003 bd2 ba960 sqft805 Spedden St, Baltimore, MD 21216For SaleMLS ID #MDBA2230036, Roxanne Felder, Weichert, Realtors - Integrity Home Team. Bright MLS
- $150,0003 bd1 ba1.3k sqft3201 Westmont Ave, Baltimore, MD 21216For SaleMLS ID #MDBA2234568, Cydni Gilliam, R.E. Shilow Realty Investors, Inc.. Bright MLS
- $90,0005 bd2 ba1.3k sqft1568 Moreland Ave, Baltimore, MD 21216For SaleMLS ID #MDBA2230612, Daniel Nagata, Long & Foster Real Estate, Inc.. Bright MLS
- $145,0003 bd2 ba1.2k sqft14 N Bentalou St, Baltimore, MD 21223For SaleMLS ID #MDBA2234884, Lening Rivera, Douglas Realty, LLC. Bright MLS
- $119,9004 bd1 ba2.2k sqft2519 Loyola Southway, Baltimore, MD 21215For SaleMLS ID #MDBA2230152, Robyn Quillens, HomeSmart. Bright MLS
- $144,9003 bd2 ba2k sqft3003 Chelsea Ter, Baltimore, MD 21216For SaleMLS ID #MDBA2203620, Cesar Behrens, RE/MAX Components. Bright MLS
- $110,0003 bd1 ba1.2k sqft211 S Hilton St, Baltimore, MD 21229For SaleMLS ID #MDBA2225798, Kevin Anselmi, Cornerstone Real Estate. Bright MLS
- $125,0003 bd2 ba1.1k sqft705 Ashburton St, Baltimore, MD 21216For SaleMLS ID #MDBA2229454, Joseph Jones, Keller Williams Legacy. Bright MLS
- $99,9002 bd2 ba976 sqft747 E 36th St, Baltimore, MD 21218For SaleMLS ID #MDBA2220670, Jack Leary, Cummings & Co. Realtors. Bright MLS
- $99,9004 bd3 ba2k sqft3526 Edmondson Ave, Baltimore, MD 21229AuctionMLS ID #MDBA2196442, Gina Gargeu, Century 21 Downtown. Bright MLS
- $116,4003 bd2 ba1.4k sqft2730 Pelham Ave, Baltimore, MD 21213For SaleMLS ID #MDBA2225042, Ashley Dominick, Coldwell Banker Realty. Bright MLS
- $130,0003 bd2 ba2k sqft4924 Litchfield Ave, Baltimore, MD 21215For SaleMLS ID #MDBA2225026, Robert McArtor, RE/MAX Components. Bright MLS
