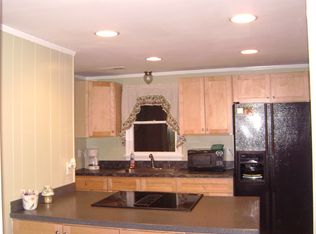
This one level home offers more than meets the eye! Not a drive-by, this is a must see to appreciate. Cathedral ceilings in the living area creating spacious open feeling. Previous owner had hair salon with separate side entrance, could be a 4th bedroom or familyroom. Kitchen, A/C & siding updated 2002, roof in 2014, washer/dryer 2020. Screened porch overlooking the fenced backyard which backs to farmland. Shed w/elec. needs a new roof. Zoned R-2.
Coming soon 10/24
$225,000
3908 Harrison Cir, Trappe, MD 21673
3beds
1,472sqft
Single Family Residence
Built in 1979
9,460 Square Feet Lot
$-- Zestimate®
$153/sqft
$-- HOA
What's special
- 15 days
- 949
- 140
Zillow last checked:
Listing updated:
Listed by:
Traci Jordan 410-310-8606,
Meredith Fine Properties 4108226272
Source: Bright MLS,MLS#: MDTA2015230
Facts & features
Interior
Bedrooms & bathrooms
- Bedrooms: 3
- Bathrooms: 2
- Full bathrooms: 1
- 1/2 bathrooms: 1
- Main level bathrooms: 2
- Main level bedrooms: 3
Basement
- Area: 0
Heating
- Baseboard, Electric
Cooling
- Ceiling Fan(s), Central Air, Electric
Appliances
- Included: Dishwasher, Dryer, Microwave, Oven/Range - Electric, Refrigerator, Washer, Water Heater, Electric Water Heater
Features
- Combination Dining/Living, Combination Kitchen/Dining, Entry Level Bedroom, Open Floorplan
- Flooring: Wood
- Has basement: No
- Has fireplace: No
Interior area
- Total structure area: 1,472
- Total interior livable area: 1,472 sqft
- Finished area above ground: 1,472
- Finished area below ground: 0
Property
Parking
- Total spaces: 3
- Parking features: Off Street
Accessibility
- Accessibility features: None
Features
- Levels: One
- Stories: 1
- Patio & porch: Porch, Screened
- Pool features: None
- Fencing: Partial
- Has view: Yes
- View description: Pasture
Lot
- Size: 9,460 Square Feet
- Features: Landscaped
Details
- Additional structures: Above Grade, Below Grade
- Parcel number: 2103128776
- Zoning: R-2
- Special conditions: Standard
Construction
Type & style
- Home type: SingleFamily
- Architectural style: Ranch/Rambler
- Property subtype: Single Family Residence
Materials
- Vinyl Siding
- Foundation: Crawl Space
Condition
- New construction: No
- Year built: 1979
Utilities & green energy
- Sewer: Public Sewer
- Water: Public
Community & HOA
Community
- Subdivision: Lake View
HOA
- Has HOA: No
Location
- Region: Trappe
- Municipality: TRAPPE
Financial & listing details
- Price per square foot: $153/sqft
- Tax assessed value: $220,300
- Annual tax amount: $2,560
- Date on market: 10/24/2026
- Listing agreement: Exclusive Right To Sell
- Inclusions: , parking Included In Saleprice
- Ownership: Fee Simple
Estimated market value
Not available
Estimated sales range
Not available
Not available
Price history
| Date | Event | Price |
|---|---|---|
| 9/7/2016 | Sold | $175,000$119/sqft |
Source: EXIT Realty solds #6976199084450329926 Report a problem | ||
Public tax history
| Year | Property taxes | Tax assessment |
|---|---|---|
| 2025 | $2,576 +15.9% | $208,033 +6.3% |
| 2024 | $2,222 +11.3% | $195,767 +6.7% |
| 2023 | $1,996 +8.4% | $183,500 |
| 2022 | $1,841 +7% | $183,500 +4.6% |
| 2021 | $1,721 +2.4% | $175,433 +2.4% |
| 2020 | $1,682 +4.6% | $171,400 |
| 2019 | $1,608 +8.2% | $171,400 +9.6% |
| 2018 | $1,486 +9.1% | $156,400 +5% |
| 2017 | $1,362 +65.1% | $148,900 |
| 2016 | $825 | $148,900 |
| 2015 | $825 +9.5% | $148,900 -0.6% |
| 2014 | $754 | $149,800 |
| 2013 | -- | $149,800 |
| 2012 | -- | $149,800 -26.1% |
| 2011 | -- | $202,800 +6% |
| 2010 | -- | $191,342 +6.4% |
| 2009 | -- | $179,846 +6.8% |
| 2008 | -- | $168,350 +12.6% |
| 2007 | -- | $149,566 +14.4% |
| 2006 | -- | $130,783 +16.8% |
| 2005 | -- | $112,000 +8.5% |
| 2004 | -- | $103,240 +9.3% |
| 2003 | -- | $94,480 +10.2% |
| 2002 | -- | $85,720 +3.9% |
| 2001 | -- | $82,530 |
Find assessor info on the county website
Monthly payment
Est. payment
Payment breakdown
Explore the cost of this home by adjusting the details. Changes won't be saved.Climate risks
Neighborhood: 21673
Nearby schools
Schools provided by the listing agent
- Elementary: White Marsh
- Middle: Easton
- High: Easton
- District: Talbot County Public Schools
Source: Bright MLS. This data may not be complete. We recommend contacting the local school district to confirm school assignments for this home.
Similar homes
- $235,0003 bd2 ba1.2k sqft29499 Laurwayn Dr, Trappe, MD 21673For Sale
 MLS ID #MDTA2015202, Nora Turner, Long & Foster Real Estate, Inc.. Bright MLS
 - $250,0004 bd3 ba1.6k sqft3759 Rumsey Dr, Trappe, MD 21673For Sale
 MLS ID #MDTA2014604, Erene Katris, Coldwell Banker Realty. Bright MLS
 - $--2 bd1 ba912 sqft4797 Old Trappe Rd, Trappe, MD 21673Auction
 Auction.com 2
 - $329,0003 bd1 ba1.1k sqft3900 Harrison Cir, Trappe, MD 21673For Sale
 MLS ID #MDTA2013370, Jeremy McDonough, Mr. Lister Realty. Bright MLS
 - $229,0002 bd2 ba900 sqft5303 Spring Dr, Cambridge, MD 21613For SaleMLS ID #MDDO2013292, Brian Gearhart, Benson & Mangold, LLC. Bright MLS
- $287,0003 bd2 ba1.2k sqft104 Branch Rd, Secretary, MD 21664For SaleMLS ID #MDDO2013312, Alex Burrell-Hodges, Cottage Street Realty LLC. Bright MLS
- $229,0003 bd1 ba1.5k sqft602 Roslyn Ave, Cambridge, MD 21613For SaleMLS ID #MDDO2013050, Timothy Morgan, Keller Williams Realty Delmarva. Bright MLS
- $223,0003 bd4 ba2k sqft104 Wood Duck Dr, Cambridge, MD 21613For SaleMLS ID #MDDO2013284, April Heim, Rosendale Realty. Bright MLS
- $245,0003 bd2 ba1.4k sqft817 Washington St, Cambridge, MD 21613For SaleMLS ID #MDDO2013180, Dormaim Bromwell Green, The Property Shoppe, LLC. Bright MLS
- $240,0003 bd1 ba1.1k sqft13 Nanticoke Rd, Cambridge, MD 21613For SaleMLS ID #MDDO2011688, Verria Hairston, Open Door Brokerage, LLC. Bright MLS
- $224,9002 bd2 ba1.1k sqft1003 Roslyn Ave, Cambridge, MD 21613For SaleMLS ID #MDDO2012492, Mary Losty, Compass. Bright MLS
- $225,0003 bd2 ba1.8k sqft158 Wright St, Preston, MD 21655For SaleMLS ID #MDCM2007746, Heather Brummell, Keller Williams Realty. Bright MLS
- $225,0002 bd1 ba1k sqft425 Henry St, Cambridge, MD 21613For SaleMLS ID #MDDO2012688, Craig Linthicum, Benson & Mangold, LLC. Bright MLS
- $199,9003 bd1 ba1.3k sqft400 Henry St, Cambridge, MD 21613For SaleMLS ID #MDDO2012734, Levin Elzey, Long & Foster Real Estate, Inc.. Bright MLS
- $265,0003 bd2 ba1.8k sqft7346 Shirley Dr, Easton, MD 21601For SaleMLS ID #MDTA2013632, Bob Shannahan, Shoreline Realty. Bright MLS
- $220,0003 bd2 ba1.8k sqft126 Maple Ave, Preston, MD 21655For SaleMLS ID #MDCM2006748, Marsha Tull, Marshy Hope Realty LLC. Bright MLS
