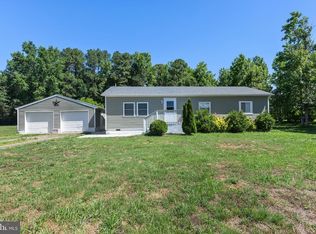
This move-in ready 3 bedrooms and 2 baths gem offers modern upgrades thoughout which include newer roof, siding, windows, doors (inside and outside), Pex plumbing, tankless water heater, air bubble tub, tiled shower. heated tile floors in bathrooms, luxury vinyl flooring. Spacious kitchen with new kitchen cabinets, leathered granite countertops, stainless sink and appliances, recessed lighting. 11x16 shed on 13,154 SF lot. Fenced yard great for gardening, kids, pets and chickens. Room for a Garage/Pole Building or pool. Large screened porch in the back for outdoor dining and crab feast. Ramp in the front for easy access. In town location. No HOA to deal with. Tennis/pickle ball court and playground located in the town park within walking distance. Boat ramp in town convenient for fishing and crabbing and just a short boat ride to the Hyatt Regency Chesapeake Bay Golf Resort, Spa, & Marina. Restaurants nearby. Located near Cambridge, Easton, and Salisbury. Just a short drive to Seaford, DE for tax free shopping. Only an hour’s drive Ocean City’s boardwalk and beach. Warwick Elementary School district.
For sale
$287,000
104 Branch Rd, Secretary, MD 21664
3beds
1,232sqft
Single Family Residence
Built in 1985
0.3 Acres Lot
$283,000 Zestimate®
$233/sqft
$-- HOA
What's special
Tankless water heaterPex plumbingTiled showerRecessed lightingNew kitchen cabinetsNewer roofLeathered granite countertops
- 32 days
- 203
- 12
Likely to sell faster than
Zillow last checked:
Listing updated:
Listed by:
Alex Burrell-Hodges 703-819-1023,
Cottage Street Realty LLC 703-242-0005
Source: Bright MLS,MLS#: MDDO2013312
Facts & features
Interior
Bedrooms & bathrooms
- Bedrooms: 3
- Bathrooms: 2
- Full bathrooms: 2
- Main level bathrooms: 2
- Main level bedrooms: 3
Basement
- Area: 0
Heating
- Heat Pump, Electric
Cooling
- Central Air, Heat Pump, Electric
Appliances
- Included: Microwave, Built-In Range, Dishwasher, Disposal, Dryer, Self Cleaning Oven, Oven/Range - Electric, Refrigerator, Washer, Tankless Water Heater
Features
- Attic, Breakfast Area, Ceiling Fan(s), Combination Kitchen/Dining, Dry Wall, Paneled Walls
- Flooring: Luxury Vinyl, Tile/Brick
- Doors: Sliding Glass, Storm Door(s)
- Windows: Double Hung
- Has basement: No
- Has fireplace: No
Interior area
- Total structure area: 1,232
- Total interior livable area: 1,232 sqft
- Finished area above ground: 1,232
- Finished area below ground: 0
Property
Parking
- Parking features: Off Street
Accessibility
- Accessibility features: Accessible Approach with Ramp
Features
- Levels: One
- Stories: 1
- Patio & porch: Porch, Screened
- Pool features: None
- Fencing: Chain Link
Lot
- Size: 0.3 Acres
Details
- Additional structures: Above Grade, Below Grade
- Parcel number: 1002278936
- Zoning: A-R
- Special conditions: Standard
Construction
Type & style
- Home type: SingleFamily
- Architectural style: Raised Ranch/Rambler
- Property subtype: Single Family Residence
Materials
- Block, Vinyl Siding
- Foundation: Block, Crawl Space
- Roof: Architectural Shingle
Condition
- Excellent
- New construction: No
- Year built: 1985
Utilities & green energy
- Electric: 120/240V
- Sewer: Public Sewer
- Water: Public
Community & HOA
Community
- Subdivision: None Available
HOA
- Has HOA: No
Location
- Region: Secretary
Financial & listing details
- Price per square foot: $233/sqft
- Tax assessed value: $151,767
- Annual tax amount: $2,083
- Date on market: 10/9/2026
- Listing agreement: Exclusive Agency
- Exclusions: Freezer On Porch
- Ownership: Fee Simple
Estimated market value
$283,000
$269,000 - $297,000
$1,601/mo
Price history
| Date | Event | Price |
|---|---|---|
| 10/9/2026 | Listed for sale | $287,000+263.8%$233/sqft |
Source:  Bright MLS #MDDO2013312 Report a problem | ||
| 6/2/2020 | Sold | $78,900+38.4%$64/sqft |
Source: Public Record Report a problem | ||
| 4/6/2020 | Pending sale | $57,000$46/sqft |
Source: EXIT ON THE BAY REALTY #MDDO125250 Report a problem | ||
| 3/30/2020 | Listed for sale | $57,000-44%$46/sqft |
Source: EXIT ON THE BAY REALTY #MDDO125250 Report a problem | ||
| 8/22/2019 | Sold | $101,840-33.4%$83/sqft |
Source: Public Record Report a problem | ||
| 5/11/2019 | Listed for sale | -- |
Source: Hudson & Marshall Report a problem | ||
| 10/6/2005 | Sold | $152,900+109.5%$124/sqft |
Source: Public Record Report a problem | ||
| 6/30/1995 | Sold | $73,000$59/sqft |
Source: Public Record Report a problem | ||
Public tax history
| Year | Property taxes | Tax assessment |
|---|---|---|
| 2025 | $1,839 +18.2% | $132,433 +17.1% |
| 2024 | $1,557 +4.4% | $113,100 +5.2% |
| 2023 | $1,492 +4.6% | $107,500 -5% |
| 2022 | $1,426 +4.9% | $113,100 +17.4% |
| 2021 | $1,360 -22.2% | $96,300 -21.7% |
| 2020 | $1,748 +7.4% | $122,933 -7.2% |
| 2019 | $1,627 +41% | $132,500 +27.6% |
| 2018 | $1,154 +17.7% | $103,800 |
| 2017 | $980 | $103,800 |
| 2016 | -- | $103,800 -8.9% |
| 2015 | -- | $113,900 |
| 2014 | -- | $113,900 |
| 2013 | -- | $113,900 -11.6% |
| 2012 | -- | $128,800 |
| 2011 | -- | $128,800 |
| 2010 | -- | $128,800 -19.6% |
| 2009 | -- | $160,220 +14.2% |
| 2008 | -- | $140,270 +16.6% |
| 2007 | -- | $120,320 +19.9% |
| 2006 | -- | $100,370 +8.4% |
| 2005 | -- | $92,596 +9.2% |
| 2004 | -- | $84,823 +10.1% |
| 2003 | -- | $77,050 +3.4% |
| 2002 | -- | $74,510 +3.5% |
| 2001 | -- | $71,970 |
Find assessor info on the county website
Monthly payment
Est. payment
Payment breakdown
Explore the cost of this home by adjusting the details. Changes won't be saved.Climate risks
Neighborhood: 21664
Nearby schools
Schools provided by the listing agent
- District: Dorchester County Public Schools
Source: Bright MLS. This data may not be complete. We recommend contacting the local school district to confirm school assignments for this home.

Similar homes
- $290,0003 bd2 ba1.1k sqft134 Main St, Secretary, MD 21664For Sale

 MLS ID #MDDO2012938, Mary Mabry, Mabry Real Estate LLC. Bright MLS
- $295,0003 bd3 ba1.8k sqft101 Main St #119, Secretary, MD 21664For Sale
 MLS ID #MDDO2012170, Andy Lapkoff, RE/MAX Realty Centre, Inc.. Bright MLS
- $289,9003 bd2 ba1.1k sqft3967 Harrison Cir, Trappe, MD 21673For Sale
 MLS ID #MDTA2015292, Shane Slacum, LPT Realty, LLC. Bright MLS
- $275,0003 bd1 ba1.1k sqft3714 Hicksburg Rd, East New Market, MD 21631For Sale
 MLS ID #MDDO2012408, Pam Boyko, Douglas Realty, LLC. Bright MLS
- $299,9003 bd2 ba1k sqft7004 Beulah Rd, Hurlock, MD 21643For SaleMLS ID #MDDO2013464, Darron Whitehead, Whitehead Real Estate Exec.. Bright MLS
- $299,9003 bd2 ba1.1k sqft4306 E Pheasant Dr, Hurlock, MD 21643For SaleMLS ID #MDDO2013388, Marti McGinty, Chesapeake Real Estate Associates, LLC. Bright MLS
- $274,9004 bd2 ba1.2k sqft308 Glen Oak Cir, Hurlock, MD 21643For SaleMLS ID #MDDO2013166, Delilah Kolanda, Wilson Realty & Staging LLC. Bright MLS
- $295,0003 bd2 ba1.2k sqft212 Apple Ln, Preston, MD 21655For SaleMLS ID #MDCM2007618, Kayla Walter, Keller Williams Realty. Bright MLS
- $335,0002 bd1 ba800 sqft5987-5989 Route 5991 #14, East New Market, MD 21631For SaleMLS ID #MDDO2012180, Bo Claggett, Coldwell Banker Realty. Bright MLS
- $355,0003 bd3 ba1.8k sqft101 Main St #107, Secretary, MD 21664For SaleMLS ID #MDDO2013182, Shannon Parker, Mabry Real Estate LLC. Bright MLS
- $300,0003 bd2 ba1.4k sqft409 Talbot Ave, Cambridge, MD 21613For SaleMLS ID #MDDO2013336, Kendra Nichols, Sharon Real Estate P.C.. Bright MLS
- $329,0002 bd1 ba1.2k sqft3506 Aeberle Rd, East New Market, MD 21631For SaleMLS ID #MDDO2013188, Brian Gearhart, Benson & Mangold, LLC. Bright MLS
- $299,0002 bd2 ba1.2k sqft5416 Moose Lodge Rd, Cambridge, MD 21613For SaleMLS ID #MDDO2012918, Tim Miller, Benson & Mangold, LLC. Bright MLS
- $294,9003 bd1 ba1.5k sqft603 Roslyn Ave, Cambridge, MD 21613For SaleMLS ID #MDDO2012646, Bob Speelman, Berkshire Hathaway HomeServices Homesale Realty. Bright MLS
- $289,0003 bd3 ba1.7k sqft107 Chambers St, Preston, MD 21655For SaleMLS ID #MDCM2007768, Heather Brummell, Keller Williams Realty. Bright MLS
- $275,0003 bd3 ba1.7k sqft201 Wrights Ave, Hurlock, MD 21643For SaleMLS ID #MDDO2012784, Doris Williams, Douglas Realty, LLC. Bright MLS
- $365,0002 bd2 ba1.5k sqft5005 Percy May Rd, Linkwood, MD 21835For SaleMLS ID #MDDO2013216, Mary Mabry, Mabry Real Estate LLC. Bright MLS
- $235,0003 bd2 ba1.2k sqft29499 Laurwayn Dr, Trappe, MD 21673For SaleMLS ID #MDTA2015202, Nora Turner, Long & Foster Real Estate, Inc.. Bright MLS
- $284,9993 bd2 ba1.4k sqft113 Willis St, Cambridge, MD 21613For SaleMLS ID #MDDO2012372, Jake Sweitzer, Keller Williams Flagship. Bright MLS
- $250,0004 bd3 ba1.6k sqft3759 Rumsey Dr, Trappe, MD 21673For SaleMLS ID #MDTA2014604, Erene Katris, Coldwell Banker Realty. Bright MLS
