Professional photos and detailed description coming soon!
Coming soon 10/21
$289,900
3967 Harrison Cir, Trappe, MD 21673
3beds
1,120sqft
Single Family Residence
Built in 1989
6,350 Square Feet Lot
$196,900 Zestimate®
$259/sqft
$-- HOA
What's special
- 2 days
- 69
- 4
Zillow last checked:
Listing updated:
Listed by:
Shane Slacum 443-521-2875,
LPT Realty, LLC 8773662213,
Listing Team: Vybe, Co-Listing Team: Vybe,Co-Listing Agent: Brooke Makaye Tephabock 302-858-6711,
LPT Realty, LLC
Source: Bright MLS,MLS#: MDTA2015292
Facts & features
Interior
Bedrooms & bathrooms
- Bedrooms: 3
- Bathrooms: 2
- Full bathrooms: 2
- Main level bathrooms: 2
- Main level bedrooms: 3
Basement
- Area: 0
Heating
- Heat Pump, Electric
Cooling
- Heat Pump, Electric
Appliances
- Included: Exhaust Fan, Oven/Range - Electric, Refrigerator, Water Heater, Electric Water Heater
- Laundry: Hookup
Features
- Attic, Bathroom - Tub Shower, Dining Area, Entry Level Bedroom, Eat-in Kitchen, Pantry, Primary Bath(s)
- Flooring: Luxury Vinyl
- Doors: Sliding Glass
- Has basement: No
- Has fireplace: No
Interior area
- Total structure area: 1,120
- Total interior livable area: 1,120 sqft
- Finished area above ground: 1,120
- Finished area below ground: 0
Property
Parking
- Parking features: Driveway
- Has uncovered spaces: Yes
Accessibility
- Accessibility features: None
Features
- Levels: One
- Stories: 1
- Patio & porch: Deck
- Pool features: None
Lot
- Size: 6,350 Square Feet
Details
- Additional structures: Above Grade, Below Grade
- Parcel number: 2103128504
- Zoning: R
- Special conditions: Standard
Construction
Type & style
- Home type: SingleFamily
- Architectural style: Ranch/Rambler
- Property subtype: Single Family Residence
Materials
- Stick Built
- Foundation: Crawl Space
- Roof: Architectural Shingle
Condition
- New construction: No
- Year built: 1989
Utilities & green energy
- Sewer: Public Sewer
- Water: Public
Community & HOA
Community
- Subdivision: None Available
HOA
- Has HOA: No
Location
- Region: Trappe
Financial & listing details
- Price per square foot: $259/sqft
- Tax assessed value: $182,600
- Annual tax amount: $2,122
- Date on market: 10/21/2026
- Listing agreement: Exclusive Right To Sell
- Listing terms: Cash,Conventional,FHA,USDA Loan,VA Loan
- Ownership: Fee Simple
Estimated market value
$196,900
Estimated sales range
Not available
$2,148/mo
Price history
| Date | Event | Price |
|---|---|---|
| 12/12/2025 | Sold | $200,000+0.1%$179/sqft |
Source:  Bright MLS #MDTA2012202 Report a problem Bright MLS #MDTA2012202 Report a problem | ||
| 11/19/2025 | Pending sale | $199,900$178/sqft |
Source: Bright MLS #MDTA2012202 Report a problem | ||
| 11/13/2025 | Listed for sale | $199,900+123.4%$178/sqft |
Source: Bright MLS #MDTA2012202 Report a problem | ||
| 12/21/1999 | Sold | $89,500+5.3%$80/sqft |
Source: Public Record Report a problem | ||
| 2/15/1995 | Sold | $85,000$76/sqft |
Source: Public Record Report a problem | ||
Public tax history
| Year | Property taxes | Tax assessment |
|---|---|---|
| 2025 | $1,144 -37.8% | $172,400 +6.3% |
| 2024 | $1,841 +11.4% | $162,200 +6.7% |
| 2023 | $1,653 +8.4% | $152,000 |
| 2022 | $1,525 +7% | $152,000 +4.6% |
| 2021 | $1,426 +2.3% | $145,333 +2.3% |
| 2020 | $1,393 +2.2% | $142,000 |
| 2019 | $1,364 +5.6% | $142,000 +4.4% |
| 2018 | $1,292 +6.2% | $136,000 +2.3% |
| 2017 | $1,217 +43.8% | $133,000 |
| 2016 | $846 | $133,000 |
| 2015 | $846 +11.2% | $133,000 -6.6% |
| 2014 | $761 | $142,400 |
| 2013 | -- | $142,400 |
| 2012 | -- | $142,400 -20.5% |
| 2011 | -- | $179,200 +5% |
| 2010 | -- | $170,740 +5.3% |
| 2009 | -- | $162,220 +5.5% |
| 2008 | -- | $153,700 +13.7% |
| 2007 | -- | $135,180 +15.9% |
| 2006 | -- | $116,660 +18.9% |
| 2005 | -- | $98,140 +8.7% |
| 2004 | -- | $90,250 +9.6% |
| 2003 | -- | $82,360 +10.6% |
| 2002 | -- | $74,470 +0.6% |
| 2001 | -- | $74,012 |
Find assessor info on the county website
Monthly payment
Est. payment
Payment breakdown
Explore the cost of this home by adjusting the details. Changes won't be saved.Climate risks
Neighborhood: 21673
Nearby schools
Schools provided by the listing agent
- Elementary: White Marsh
- Middle: Easton
- High: Easton
- District: Talbot County Public Schools
Source: Bright MLS. This data may not be complete. We recommend contacting the local school district to confirm school assignments for this home.
Similar homes
- $235,0003 bd2 ba1.2k sqft29499 Laurwayn Dr, Trappe, MD 21673For Sale
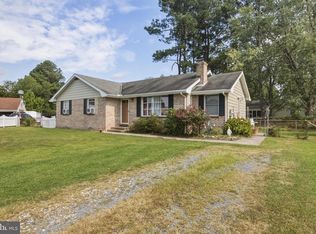
 MLS ID #MDTA2015202, Nora Turner, Long & Foster Real Estate, Inc.. Bright MLS
 - $329,0003 bd1 ba1.1k sqft3900 Harrison Cir, Trappe, MD 21673For Sale
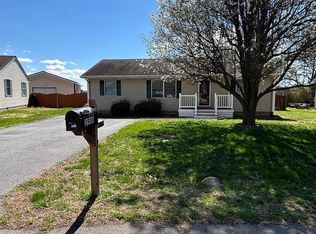 MLS ID #MDTA2013370, Jeremy McDonough, Mr. Lister Realty. Bright MLS
 - $--2 bd1 ba912 sqft4797 Old Trappe Rd, Trappe, MD 21673Auction
 Auction.com 2
 - $297,9003 bd1 ba1.5k sqft603 Roslyn Ave, Cambridge, MD 21613For Sale
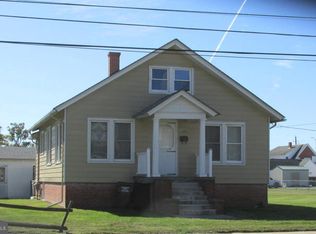 MLS ID #MDDO2012646, Bob Speelman, Berkshire Hathaway HomeServices Homesale Realty. Bright MLS
 - $285,9003 bd1 ba1.2k sqft111 Richardson Dr, Cambridge, MD 21613For SaleMLS ID #MDDO2012286, Larry L Mills, Eastern Shore Properties, ESP Inc.. Bright MLS
- $305,0003 bd2 ba1.1k sqft134 Main St, Secretary, MD 21664For SaleMLS ID #MDDO2012938, Mary Mabry, Mabry Real Estate LLC. Bright MLS
- $289,9993 bd2 ba1.2k sqft118 Willow Dr, Hurlock, MD 21643New ConstructionMLS ID #MDDO2013286, Haley Wright, Coldwell Banker Realty. Bright MLS
- $295,0003 bd2 ba1.2k sqft212 Apple Ln, Preston, MD 21655For SaleMLS ID #MDCM2007618, Kayla Walter, Keller Williams Realty. Bright MLS
- $299,0002 bd2 ba1.2k sqft5416 Moose Lodge Rd, Cambridge, MD 21613For SaleMLS ID #MDDO2012918, Tim Miller, Benson & Mangold, LLC. Bright MLS
- $299,0003 bd2 ba1.5k sqft313 Linden Ave, Easton, MD 21601For SaleMLS ID #MDTA2014942, Kimberly Crouch, Benson & Mangold, LLC. Bright MLS
- $339,0003 bd2 ba1.5k sqft202 Buena Vista Ave, Cambridge, MD 21613For SaleMLS ID #MDDO2011984, Charlotte Robinson, Eastern Shore Properties, ESP Inc.. Bright MLS
- $259,0003 bd2 ba1.2k sqft825 Ames Ct, Cambridge, MD 21613For SaleMLS ID #MDDO2010426, Janet Cephas, New Realty, LLC. Bright MLS
- $325,0003 bd1 ba1.4k sqft314 Glenburn Ave, Cambridge, MD 21613For SaleMLS ID #MDDO2012358, Penny Introcaso, Benson & Mangold, LLC. Bright MLS
- $284,9993 bd2 ba1.4k sqft113 Willis St, Cambridge, MD 21613For SaleMLS ID #MDDO2012372, Jake Sweitzer, Keller Williams Flagship. Bright MLS
- $274,9003 bd1 ba1.1k sqft122 Prospect Ave, Easton, MD 21601For SaleMLS ID #MDTA2014698, Eddie Mangold, Benson & Mangold, LLC. Bright MLS
- $275,0003 bd1 ba1.1k sqft3714 Hicksburg Rd, East New Market, MD 21631For SaleMLS ID #MDDO2012408, Pam Boyko, Douglas Realty, LLC. Bright MLS
- $319,0003 bd1 ba1.4k sqft5318 River Dr, Cambridge, MD 21613For SaleMLS ID #MDDO2013090, Daniel Wooten, Coldwell Banker Realty. Bright MLS
- $245,0003 bd2 ba1.4k sqft817 Washington St, Cambridge, MD 21613For SaleMLS ID #MDDO2013180, Dormaim Bromwell Green, The Property Shoppe, LLC. Bright MLS
