Enjoy comfortable single-story living and peaceful farm views! This move-in-ready, new construction home offers 3 bedrooms, 2 full bathrooms, and quality finishes throughout. A vaulted ceiling adds an airy feel to the combined living and dining area, while luxury vinyl plank flooring, recessed lighting, and ceiling fan/light combinations bring style and comfort to the home. The kitchen features stainless steel appliances and quartz countertops, creating an inviting space for everyday meals and entertaining. The primary suite includes a walk-in closet and a private bathroom with a quartz-topped vanity and a spacious walk-in tile shower. Both additional bedrooms also feature walk-in closets, providing ample storage. The second full bathroom offers a quartz-topped vanity and a tub/shower combination, while the mudroom includes a washer and dryer for added convenience. Take in the farm views out back and enjoy a yard that has been graded and seeded. A builder’s one-year warranty provides added peace of mind. Ready for its first owner and priced to sell, this home is an opportunity you won’t want to miss. Schedule your showing today!
Under contract
$289,999
118 Willow Dr, Hurlock, MD 21643
3beds
1,200sqft
Single Family Residence
Built in 2026
0.46 Acres Lot
$289,900 Zestimate®
$242/sqft
$-- HOA
What's special
Driveway installation underwayPeaceful farm viewsFarm views out backSingle-story livingSpacious walk-in tile showerRecessed lightingQuartz countertops
- 9 days
- 226
- 22
Likely to sell faster than
Zillow last checked:
Listing updated:
Listed by:
Haley Wright 410-463-5667,
Coldwell Banker Realty 4105434545,
Listing Team: The Powell Legacy Group
Source: Bright MLS,MLS#: MDDO2013286
Facts & features
Interior
Bedrooms & bathrooms
- Bedrooms: 3
- Bathrooms: 2
- Full bathrooms: 2
- Main level bathrooms: 2
- Main level bedrooms: 3
Rooms
- Room types: Living Room, Primary Bedroom, Bedroom 2, Bedroom 3, Kitchen, Bathroom 1, Primary Bathroom
Primary bedroom
- Features: Recessed Lighting, Walk-In Closet(s), Flooring - Luxury Vinyl Plank, Ceiling Fan(s)
- Level: Main
Bedroom 2
- Features: Ceiling Fan(s), Flooring - Luxury Vinyl Plank, Walk-In Closet(s)
- Level: Main
Bedroom 3
- Features: Ceiling Fan(s), Flooring - Luxury Vinyl Plank, Walk-In Closet(s)
- Level: Main
Primary bathroom
- Features: Bathroom - Walk-In Shower, Countertop(s) - Quartz, Flooring - Luxury Vinyl Plank, Recessed Lighting, Lighting - Pendants
- Level: Main
Bathroom 1
- Features: Bathroom - Tub Shower, Countertop(s) - Quartz, Flooring - Luxury Vinyl Plank, Recessed Lighting, Lighting - Pendants
- Level: Main
Kitchen
- Features: Recessed Lighting, Flooring - Luxury Vinyl Plank, Countertop(s) - Quartz, Kitchen - Electric Cooking
- Level: Main
Living room
- Features: Flooring - Luxury Vinyl Plank, Recessed Lighting, Ceiling Fan(s)
- Level: Main
Mud room
- Features: Flooring - Luxury Vinyl Plank
- Level: Main
Heating
- Heat Pump, Central, Electric
Cooling
- Central Air, Ceiling Fan(s), Electric
Appliances
- Included: Microwave, Dishwasher, Dryer, Oven/Range - Electric, Stainless Steel Appliance(s), Washer, Tankless Water Heater, Electric Water Heater
- Laundry: Main Level, Mud Room
Features
- Bathroom - Tub Shower, Bathroom - Walk-In Shower, Ceiling Fan(s), Combination Kitchen/Dining, Entry Level Bedroom, Open Floorplan, Primary Bath(s), Recessed Lighting, Walk-In Closet(s), Vaulted Ceiling(s)
- Flooring: Luxury Vinyl
- Windows: Double Hung
- Has basement: No
- Has fireplace: No
Interior area
- Total structure area: 1,200
- Total interior livable area: 1,200 sqft
- Finished area above ground: 1,200
Property
Parking
- Parking features: Driveway
- Has uncovered spaces: Yes
Accessibility
- Accessibility features: Accessible Entrance
Features
- Levels: One
- Stories: 1
- Pool features: None
Lot
- Size: 0.46 Acres
Details
- Additional structures: Above Grade
- Parcel number: 1015025913
- Zoning: R-1
- Special conditions: Standard
Construction
Type & style
- Home type: SingleFamily
- Architectural style: Ranch/Rambler
- Property subtype: Single Family Residence
Materials
- Stick Built, Vinyl Siding
- Foundation: Crawl Space
- Roof: Architectural Shingle
Condition
- Excellent
- New construction: Yes
- Year built: 2026
Details
- Builder name: Koski Building & Construction
Utilities & green energy
- Sewer: Public Sewer
- Water: Public
Community & HOA
Community
- Subdivision: None Available
HOA
- Has HOA: No
Location
- Region: Hurlock
Financial & listing details
- Price per square foot: $242/sqft
- Tax assessed value: $29,600
- Annual tax amount: $498
- Date on market: 10/5/2026
- Listing agreement: Exclusive Right To Sell
- Listing terms: Cash,Conventional,FHA,USDA Loan,VA Loan
- Ownership: Fee Simple
Estimated market value
$289,900
$275,000 - $304,000
Not available
Price history
| Date | Event | Price |
|---|---|---|
| 10/11/2026 | Contingent | $289,999$242/sqft |
Source:  Bright MLS #MDDO2013286 Report a problem Bright MLS #MDDO2013286 Report a problem | ||
| 10/7/2026 | Listed for sale | $289,999$242/sqft |
Source: Bright MLS #MDDO2013286 Report a problem | ||
| 10/7/2026 | Contingent | $289,999$242/sqft |
Source: Bright MLS #MDDO2013286 Report a problem | ||
| 10/5/2026 | Listed for sale | $289,999$242/sqft |
Source: Bright MLS #MDDO2013286 Report a problem | ||
Public tax history
| Year | Property taxes | Tax assessment |
|---|---|---|
| 2025 | $512 -1.2% | $29,600 |
| 2024 | $518 +3.8% | $29,600 +6% |
| 2023 | $499 +4.4% | $27,933 -5.6% |
| 2022 | $478 +4.9% | $29,600 +20.3% |
| 2021 | $456 | $24,600 |
| 2020 | $456 | $24,600 |
| 2019 | $456 +80% | $24,600 |
| 2018 | $253 +9.1% | $24,600 |
| 2017 | $232 -70% | $24,600 |
| 2016 | $774 | $24,600 -2% |
| 2015 | $774 | $25,100 |
| 2014 | $774 | $25,100 |
| 2013 | -- | $25,100 -40.2% |
| 2012 | -- | $42,000 |
| 2011 | -- | $42,000 |
| 2010 | -- | $42,000 -11.6% |
| 2009 | -- | $47,500 +21% |
| 2008 | -- | $39,266 +26.5% |
| 2007 | -- | $31,033 +36.1% |
| 2006 | -- | $22,800 +4.3% |
| 2005 | -- | $21,866 |
Find assessor info on the county website
Monthly payment
Est. payment
Payment breakdown
Explore the cost of this home by adjusting the details. Changes won't be saved.Climate risks
Neighborhood: 21643
Nearby schools
Schools provided by the listing agent
- Elementary: Hurlock
- Middle: North Dorchester
- High: North Dorchester
- District: Dorchester County Public Schools
Source: Bright MLS. This data may not be complete. We recommend contacting the local school district to confirm school assignments for this home.
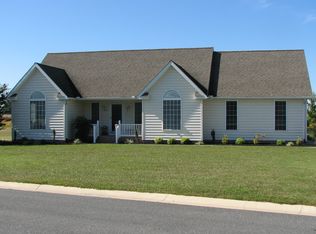
Similar homes
- $274,9004 bd2 ba1.2k sqft308 Glen Oak Cir, Hurlock, MD 21643For Sale
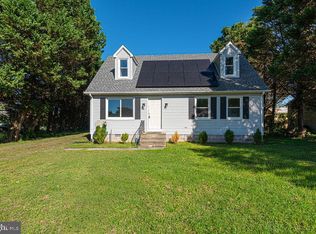
 MLS ID #MDDO2013166, Delilah Kolanda, Wilson Realty & Staging LLC. Bright MLS
 - $275,0003 bd3 ba1.7k sqft201 Wrights Ave, Hurlock, MD 21643For Sale
 MLS ID #MDDO2012784, Doris Williams, Douglas Realty, LLC. Bright MLS
 - $290,0003 bd2 ba1.1k sqft134 Main St, Secretary, MD 21664For Sale
 MLS ID #MDDO2012938, Mary Mabry, Mabry Real Estate LLC. Bright MLS
 - $295,0003 bd2 ba1.2k sqft212 Apple Ln, Preston, MD 21655For Sale
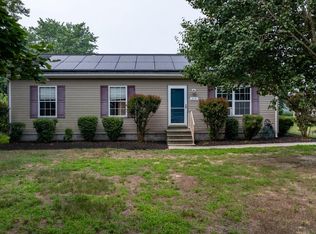 MLS ID #MDCM2007618, Kayla Walter, Keller Williams Realty. Bright MLS
 - $174,9003 bd2 ba1.3k sqft6706 Whiteley Rd, Hurlock, MD 21643For SaleMLS ID #MDDO2012172, Gina Gargeu, Century 21 Downtown. Bright MLS
- $299,8003 bd3 ba1.2k sqft104 Chambers St, Federalsburg, MD 21632For SaleMLS ID #MDCM2007526, Kaitlyn Collins, Benson & Mangold, LLC. Bright MLS
- $299,9002 bd1 ba1.2k sqft2766 Veterans Dr, Federalsburg, MD 21632For SaleMLS ID #MDCM2007726, Stacie Luhrman, Benson & Mangold, LLC. Bright MLS
- $275,0003 bd1 ba1.1k sqft3714 Hicksburg Rd, East New Market, MD 21631For SaleMLS ID #MDDO2012408, Pam Boyko, Douglas Realty, LLC. Bright MLS
- $384,9003 bd2 ba1.5k sqft6805 Wrights Rest Rd, Hurlock, MD 21643New ConstructionMLS ID #MDDO2009790, Val Brown, Coldwell Banker Realty. Bright MLS
- $325,0003 bd2 ba1.5k sqftNone Available, Seaford, DE 19973For SaleMLS ID #DESU2122078, William Certeza, LPT Realty, LLC. Bright MLS
- $299,9993 bd2 ba1.2k sqftNone Available, Salisbury, MD 21801For SaleMLS ID #MDWC2024898, Stacie Walsh, Worthington Realty Group, LLC. Bright MLS
- $285,9003 bd1 ba1.2k sqft111 Richardson Dr, Cambridge, MD 21613For SaleMLS ID #MDDO2012286, Larry L Mills, Eastern Shore Properties, ESP Inc.. Bright MLS
- $289,9002 bd2 ba1.5k sqftNone Available, Seaford, DE 19973For SaleMLS ID #DESU2119278, Tammy Reagan, CALLAWAY FARNELL AND MOORE. Bright MLS
- $285,0003 bd2 ba1.2k sqftNone Available, Seaford, DE 19973For SaleMLS ID #DESU2098156, TRINA JOYNER, Coldwell Banker Premier - Seaford. Bright MLS
- $335,0003 bd2 ba1.5k sqftNone Available, Seaford, DE 19973For SaleMLS ID #DESU2121878, Raymond Adkins, Coldwell Banker Premier - Seaford. Bright MLS
- $299,0003 bd2 ba1.2k sqftNone Available, Seaford, DE 19973For SaleMLS ID #DESU2120480, Barry Zeigler Jr, Weichert, Realtors - Beach Bound. Bright MLS
- $239,9003 bd2 ba1.3k sqft205 Park Ave, Federalsburg, MD 21632New ConstructionMLS ID #MDCM2007342, Erene Katris, Coldwell Banker Realty. Bright MLS
- $339,0003 bd2 ba1.3k sqftNone Available, Seaford, DE 19973For SaleMLS ID #DESU2117164, Mrs. Claudia C. Sosa-Ducote, The Lisa Mathena Group, Inc.. Bright MLS
- $297,9003 bd1 ba1.5k sqft603 Roslyn Ave, Cambridge, MD 21613For SaleMLS ID #MDDO2012646, Bob Speelman, Berkshire Hathaway HomeServices Homesale Realty. Bright MLS
