Welcome to 3759 Rumsey Drive, Trappe, MD, located in the “La Trappe Heights” community; within the town limits of Trappe and connected to public water and sewer. This spacious home offers 4 bedrooms and 2.5 bathrooms, making it an excellent opportunity for buyers looking to add their personal touches. Being sold strictly sold AS-IS! This property is being sold strictly AS IS. The seller will make no repairs or improvements. Buyers are encouraged to conduct any inspections they deem necessary for informational purposes. This is a great opportunity for investors, renovators, or buyers looking to build equity while enjoying the convenience of an in-town location. The main level features a comfortable spacious living area with a wood-burning fireplace, a formal dining area, along with a kitchen/dining combo area as well. A convenient half bath, and access to the rear deck, perfect for relaxing or entertaining. The home also includes an attached one-car garage for parking and additional storage. Upstairs, you'll find all four bedrooms. The primary suite includes a private bathroom with a walk-in shower, while the second full bathroom, located off the hallway, features a tub/shower combination to accommodate family and guests. Outside, enjoy a spacious rear yard complete with a storage shed for lawn equipment, tools, or seasonal items. Please note that the HVAC system provides heating and cooling to the first floor only that was installed six years ago. The hot water tank is two years old. With some TLC this home is truly a gem in the lovely town of Trappe, Maryland.
Coming soon 08/15
$250,000
3759 Rumsey Dr, Trappe, MD 21673
4beds
1,670sqft
:
Get pre-qualified$1,633/mo
Single Family Residence
Built in 1973
0.34 Acres Lot
$319,400 Zestimate®
$150/sqft
$-- HOA
What's special
- 1 day |
- 197 |
- 14 |
Zillow last checked:
Listing updated:
Listed by:
Erene Katris 410-829-6675,
Coldwell Banker Realty 410-224-2200
Source: Bright MLS,MLS#: MDTA2014604
Facts & features
Interior
Bedrooms & bathrooms
- Bedrooms: 4
- Bathrooms: 3
- Full bathrooms: 2
- 1/2 bathrooms: 1
- Main level bathrooms: 1
Heating
- Central, Electric
Cooling
- Central Air, Window Unit(s), Electric
Appliances
- Included: Microwave, Dishwasher, Dryer, Oven/Range - Electric, Refrigerator, Ice Maker, Washer, Water Heater, Stainless Steel Appliance(s), Electric Water Heater
- Laundry: Has Laundry, Dryer In Unit, Washer In Unit, Main Level
Features
- Bathroom - Stall Shower, Bathroom - Tub Shower, Combination Kitchen/Dining
- Has basement: No
- Number of fireplaces: 1
- Fireplace features: Wood Burning
Interior area
- Total structure area: 1,670
- Total interior livable area: 1,670 sqft
- Finished area above ground: 1,670
Property
Parking
- Total spaces: 1
- Parking features: Garage Faces Side, Attached
- Attached garage spaces: 1
Accessibility
- Accessibility features: 2+ Access Exits
Features
- Levels: Two
- Stories: 2
- Pool features: None
Lot
- Size: 0.34 Acres
Details
- Additional structures: Above Grade
- Parcel number: 2103144887
- Zoning: TALBOT
- Special conditions: Standard
Construction
Type & style
- Home type: SingleFamily
- Architectural style: Colonial
- Property subtype: Single Family Residence
Materials
- Vinyl Siding
- Foundation: Block, Crawl Space
Condition
- New construction: No
- Year built: 1973
Utilities & green energy
- Sewer: Public Sewer
- Water: Public
- Utilities for property: Water Available, Electricity Available
Community & HOA
Community
- Subdivision: Trappe
HOA
- Has HOA: No
Location
- Region: Trappe
- Municipality: TRAPPE
Financial & listing details
- Price per square foot: $150/sqft
- Tax assessed value: $235,090
- Annual tax amount: $1,726
- Date on market: 8/15/2026
- Listing agreement: Exclusive Right To Sell
- Ownership: Fee Simple
Estimated market value
$319,400
$281,000 - $351,000
$2,723/mo
Price history
| Date | Event | Price |
|---|---|---|
| 6/24/2011 | Sold | $144,000-0.6%$86/sqft |
Source: Public Record Report a problem | ||
| 3/31/2011 | Price change | $144,900-3.4%$87/sqft |
Source: foreclosure.com Report a problem | ||
| 2/25/2011 | Price change | $150,000-11.7%$90/sqft |
Source: Lacaze-Meredith Real Estate, A Long & Foster Company #TA7496423 Report a problem | ||
| 1/18/2011 | Listed for sale | $169,900-22.7%$102/sqft |
Source: Lacaze-Meredith Real Estate, A Long & Foster Company #TA7496423 Report a problem | ||
| 1/4/2011 | Sold | $219,800+12.7%$132/sqft |
Source: Public Record Report a problem | ||
| 12/16/2010 | Price change | $195,000-22%$117/sqft |
Source: foreclosure.com Report a problem | ||
| 12/13/2010 | Listed for sale | -- |
Source: foreclosure.com Report a problem | ||
| 1/31/2006 | Sold | $250,000$150/sqft |
Source: Public Record Report a problem | ||
Public tax history
| Year | Property taxes | Tax assessment |
|---|---|---|
| 2025 | -- | $233,600 +6.2% |
| 2024 | $2,496 +11.3% | $219,900 +6.6% |
| 2023 | $2,242 +8.3% | $206,200 |
| 2022 | $2,070 +6.9% | $206,200 +4.5% |
| 2021 | $1,936 +2.3% | $197,333 +2.3% |
| 2020 | $1,893 | $192,900 |
| 2019 | $1,893 +3.3% | $192,900 |
| 2018 | $1,833 +2.6% | $192,900 -1.2% |
| 2017 | $1,787 +6.1% | $195,300 +2.4% |
| 2016 | $1,684 | $190,733 +2.5% |
| 2015 | $1,684 -10.2% | $186,167 +2.5% |
| 2014 | $1,875 | $181,600 |
| 2013 | -- | $181,600 |
| 2012 | -- | $181,600 -22.7% |
| 2011 | -- | $235,000 +2% |
| 2010 | -- | $230,480 +2% |
| 2009 | -- | $225,870 +2.1% |
| 2008 | -- | $221,260 +16.7% |
| 2007 | -- | $189,566 +20.1% |
| 2006 | -- | $157,873 +25.1% |
| 2005 | -- | $126,180 +5% |
| 2004 | -- | $120,192 +5.2% |
| 2003 | -- | $114,206 +5.5% |
| 2002 | -- | $108,220 +1.5% |
| 2001 | -- | $106,582 |
Find assessor info on the county website
Monthly payment
Est. payment
Payment breakdown
Explore the cost of this home by adjusting the details. Changes won't be saved.Climate risks
Neighborhood: 21673
Nearby schools
GreatSchools rating
- 9/10White Marsh Elementary SchoolGrades: PK-5Distance: 1.3 mi
- 4/10Easton Middle SchoolGrades: 6-8Distance: 7.7 mi
- 5/10Easton High SchoolGrades: 9-12Distance: 7.2 mi
Schools provided by the listing agent
- District: Talbot County Public Schools
Source: Bright MLS. This data may not be complete. We recommend contacting the local school district to confirm school assignments for this home.
- $319,800-- bd2 ba2k sqft3753 Rumsey Dr, Trappe, MD 21673Off Market
- $309,3003 bd2 ba1.3k sqft3773 Rumsey Dr, Trappe, MD 21673Off Market
- $333,700-- bd2 ba1.9k sqft3766 Rumsey Dr, Trappe, MD 21673Off Market
- $309,900-- bd2 ba1.2k sqft3752 Seymour Dr, Trappe, MD 21673Off Market
- $405,7004 bd3 ba2.1k sqft3744 Seymour Dr, Trappe, MD 21673Off Market
- $331,8003 bd2 ba1.1k sqft3745 Rumsey Dr, Trappe, MD 21673Off Market
- $250,0003 bd2 ba1.9k sqft3756 Rumsey Dr, Trappe, MD 21673Sold
- $315,700-- bd2 ba1.6k sqft3774 Rumsey Dr, Trappe, MD 21673Off Market
A local agent can set up tours, give advice and negotiate with sellers.
A local lender can help you make sure your offer is ready when you are.
Similar homes
- $--2 bd1 ba912 sqft4797 Old Trappe Rd, Trappe, MD 21673Auction
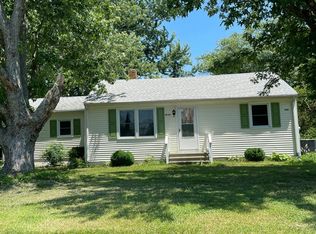 Auction.com 2
 - $329,0003 bd1 ba1.1k sqft3900 Harrison Cir, Trappe, MD 21673For Sale
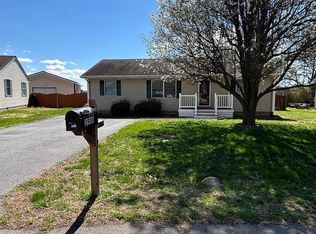
 MLS ID #MDTA2013370, Jeremy McDonough, Mr. Lister Realty. Bright MLS
 - $199,9003 bd1 ba1.3k sqft400 Henry St, Cambridge, MD 21613For Sale
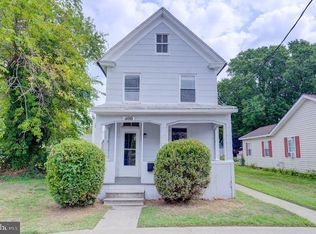 MLS ID #MDDO2012734, Levin Elzey, Long & Foster Real Estate, Inc.. Bright MLS
 - $359,9903 bd3 ba1.6k sqft1680 Lake Placid Dr, Trappe, MD 21673New Construction
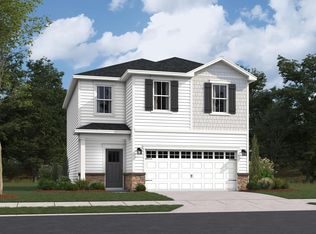 MLS ID #MDTA2013672, Mrs. Terri E Hill, Builder Solutions Realty. Bright MLS
 - $294,9004 bd2 ba1.7k sqft9 Merryweather Dr, Cambridge, MD 21613For SaleMLS ID #MDDO2012430, Scarlett Mills, Coldwell Banker Realty. Bright MLS
- $269,9003 bd2 ba1.2k sqft12 Oak St, Cambridge, MD 21613For SaleMLS ID #MDDO2012088, Brian Jones, Keller Williams Select Realtors of Annapolis. Bright MLS
- $269,5003 bd2 ba1.8k sqft7346 Shirley Dr, Easton, MD 21601For SaleMLS ID #MDTA2013632, Bob Shannahan, Shoreline Realty. Bright MLS
- $249,0002 bd1 ba1k sqft425 Henry St, Cambridge, MD 21613For SaleMLS ID #MDDO2012688, Craig Linthicum, Benson & Mangold, LLC. Bright MLS
- $179,9003 bd2 ba1k sqft809 Truman St, Cambridge, MD 21613For SaleMLS ID #MDDO2012776, Mr. David J Moore, Real Broker, LLC. Bright MLS
- $250,0003 bd1 ba1.1k sqft13 Nanticoke Rd, Cambridge, MD 21613For SaleMLS ID #MDDO2011688, Verria Hairston, Open Door Brokerage, LLC. Bright MLS
- $265,9003 bd2 ba1.5k sqft1005 Willowmere Ln, Cambridge, MD 21613For SaleMLS ID #MDDO2010444, MICHELLE T. RUARK, McClain-Williamson Realty, LLC. Bright MLS
- $324,9994 bd2 ba1k sqft108 Richardson Dr, Cambridge, MD 21613For SaleMLS ID #MDDO2012694, Larry L Mills, Eastern Shore Properties, ESP Inc.. Bright MLS
- $185,5005 bd2 ba1.5k sqft313 Washington St, Cambridge, MD 21613For SaleMLS ID #MDDO2012672, Mikeshia Lindsey, Chesapeake Real Estate Associates, LLC. Bright MLS
- $234,8162 bd1 ba1.2k sqft214 E Appleby Ave, Cambridge, MD 21613For SaleMLS ID #MDDO2012198, Barbara Dayton, Long & Foster Real Estate, Inc.. Bright MLS
- $240,0002 bd1 ba1.2k sqft205 Somerset Ave, Cambridge, MD 21613For SaleMLS ID #MDDO2011876, Theresa Connors, Coldwell Banker Realty. Bright MLS
- $285,9003 bd1 ba1.2k sqft111 Richardson Dr, Cambridge, MD 21613For SaleMLS ID #MDDO2012286, Larry L Mills, Eastern Shore Properties, ESP Inc.. Bright MLS
- $329,9003 bd1 ba1.5k sqft603 Roslyn Ave, Cambridge, MD 21613For SaleMLS ID #MDDO2012646, Bob Speelman, Berkshire Hathaway HomeServices Homesale Realty. Bright MLS
- $269,9993 bd2 ba1.4k sqft817 Washington St, Cambridge, MD 21613For SaleMLS ID #MDDO2012298, Woody Sharp, Keller Williams Realty Delmarva. Bright MLS
- $290,0004 bd3 ba2.2k sqft807 Bayly Rd, Cambridge, MD 21613For SaleMLS ID #MDDO2011190, Sue Wyatt, Coldwell Banker Realty. Bright MLS
- $235,0003 bd2 ba1.1k sqft404 Phillips Ave, Cambridge, MD 21613For SaleMLS ID #MDDO2011750, Bryan Wagner, Benson & Mangold, LLC. Bright MLS
