Important Georgian residence built in 1763 by Quaker Emanuel Jenkinson. House contains much original raised paneling, built-in cupboard, paneled doors, wide-board flooring etc. The house sits on a 1660s land-grant called "Edmondson's Freshes". Today the neighborhood is known as "Stoney Ridge" Seller has the brass front door lock and other useful 18th C, hardware. No restriction against moving the house to a waterfront building site . . . Listing agent is owner. The house was largely re-wired in the 1980s. In 2009 the windows were rebuilt using mahogany, with salvaged wavy glass, The roof is of unknown age, but is over eighteen years. Seller purchased the property in 2008 for $140,000 and can document over $150,000 on restoration: repointing the brick, restoring the windows, and cornices, installing French drains,, taking down trees, The house was last occupied in 2007. It requires extensive further renovations and the task is not for the faint of heart. The bathroom water pipes froze and burst in 2007 and have not been replaced, but that is not a difficult job. for a plumber. The property is not subject to the covenants and restrictions of Stoney Ridge A former owner removed the wide yellow poplar floorboards from one of the third story bedrooms to create a cathedral ceiling in the room below. Replacing the missing flooring would be an easy job. Despite its condition, the house is worthy of restoration and is just waiting for an old house lover to complete the restoration. Brick portion exterior measures 19' x 33 1/2'.
For sale
Price cut: $9.5K (7/20)
$269,500
7346 Shirley Dr, Easton, MD 21601
3beds
1,860sqft
:
Get pre-qualified$1,872/mo
Single Family Residence
Built in 1763
0.48 Acres Lot
$-- Zestimate®
$145/sqft
$-- HOA
What's special
Paneled doorsRepointing the brickWide-board flooringOriginal raised panelingBuilt-in cupboard
- 81 days |
- 1,784 |
- 83 |
Zillow last checked:
Listing updated:
Listed by:
Bob Shannahan 410-310-5745,
Shoreline Realty 410-822-7556
Source: Bright MLS,MLS#: MDTA2013632
Facts & features
Interior
Bedrooms & bathrooms
- Bedrooms: 3
- Bathrooms: 2
- Full bathrooms: 1
- 1/2 bathrooms: 1
- Main level bathrooms: 1
Rooms
- Room types: Living Room, Dining Room, Bedroom 2, Bedroom 3, Kitchen, Laundry, Bathroom 1
Bedroom 2
- Features: Flooring - HardWood
- Level: Upper
- Area: 224 Square Feet
- Dimensions: 14 X 16
Bedroom 3
- Features: Fireplace - Other, Flooring - Wood
- Level: Upper
- Area: 143 Square Feet
- Dimensions: 11 X 13
Bathroom 1
- Features: Flooring - Wood, Cathedral/Vaulted Ceiling
- Level: Upper
- Area: 280 Square Feet
- Dimensions: 14 X 20
Dining room
- Features: Fireplace - Other, Flooring - Wood
- Level: Main
- Area: 234 Square Feet
- Dimensions: 13 X 18
Kitchen
- Level: Main
- Area: 288 Square Feet
- Dimensions: 16 X 18
Laundry
- Features: Flooring - Wood
- Level: Main
Living room
- Features: Fireplace - Wood Burning, Built-in Features, Flooring - Wood
- Level: Main
- Area: 288 Square Feet
- Dimensions: 16 X 18
Heating
- Radiator
Cooling
- None
Appliances
- Laundry: Laundry Room
Features
- Attic, Crown Molding, Formal/Separate Dining Room, Kitchen - Country, Wainscotting, Plaster Walls
- Flooring: Wood, Hardwood
- Basement: Partial
- Number of fireplaces: 2
Interior area
- Total structure area: 2,520
- Total interior livable area: 1,860 sqft
- Finished area above ground: 1,860
- Finished area below ground: 0
Property
Parking
- Parking features: Off Street, On Street
- Has uncovered spaces: Yes
Accessibility
- Accessibility features: None
Features
- Levels: Three
- Stories: 3
- Pool features: None
Lot
- Size: 0.48 Acres
Details
- Additional structures: Above Grade, Below Grade
- Parcel number: 2101075446
- Zoning: R
- Zoning description: single family residence
- Special conditions: Standard
Construction
Type & style
- Home type: SingleFamily
- Architectural style: Georgian,Colonial
- Property subtype: Single Family Residence
Materials
- Brick
- Foundation: Stone
- Roof: Asphalt
Condition
- Fixer
- New construction: No
- Year built: 1763
Utilities & green energy
- Sewer: Public Sewer
- Water: Public
- Utilities for property: Sewer Available, Water Available, Cable Available, Electricity Available, Cable
Community & HOA
Community
- Subdivision: Stoney Ridge
HOA
- Has HOA: No
Location
- Region: Easton
- Municipality: Easton
Financial & listing details
- Price per square foot: $145/sqft
- Tax assessed value: $219,800
- Annual tax amount: $2,722
- Date on market: 5/4/2026
- Listing agreement: Exclusive Agency
- Inclusions: Electric Cookstove Included "as Is" Prob Ought To Be Tossed
- Ownership: Fee Simple
Estimated market value
Not available
Estimated sales range
Not available
$2,490/mo
Price history
| Date | Event | Price |
|---|---|---|
| 7/20/2026 | Price change | $269,500-3.4%$145/sqft |
Source:  Bright MLS #MDTA2013632 Report a problem Bright MLS #MDTA2013632 Report a problem | ||
| 5/4/2026 | Listed for sale | $279,000+74.2%$150/sqft |
Source: Bright MLS #MDTA2013632 Report a problem | ||
| 12/14/2007 | Sold | $160,197$86/sqft |
Source: Public Record Report a problem | ||
Public tax history
| Year | Property taxes | Tax assessment |
|---|---|---|
| 2025 | -- | $209,000 +5.4% |
| 2024 | $2,557 +9.8% | $198,200 +5.7% |
| 2023 | $2,329 +11.6% | $187,467 -5.4% |
| 2022 | $2,087 +10.7% | $198,200 +19.4% |
| 2021 | $1,886 +1.9% | $166,000 +1.9% |
| 2020 | $1,851 +1.9% | $162,933 -1.8% |
| 2019 | $1,816 +4.8% | $166,000 +5.9% |
| 2018 | $1,733 +3.4% | $156,800 +0.1% |
| 2017 | $1,676 +109.7% | $156,667 +0.1% |
| 2016 | $799 | $156,533 +0.1% |
| 2015 | $799 +25.2% | $156,400 +1.6% |
| 2014 | $638 | $154,000 +1.6% |
| 2013 | -- | $151,600 +1.6% |
| 2012 | -- | $149,200 |
| 2011 | -- | $149,200 |
| 2010 | -- | $149,200 -32% |
| 2009 | -- | $219,550 +13.7% |
| 2008 | -- | $193,142 +15.8% |
| 2007 | -- | $166,736 +18.8% |
| 2006 | -- | $140,330 +6.9% |
| 2005 | -- | $131,300 +0.8% |
| 2004 | -- | $130,216 +15% |
| 2003 | -- | $113,240 +6% |
| 2002 | -- | $106,832 +6.4% |
| 2001 | -- | $100,426 |
Find assessor info on the county website
Monthly payment
Est. payment
Payment breakdown
Explore the cost of this home by adjusting the details. Changes won't be saved.Climate risks
Neighborhood: 21601
Nearby schools
GreatSchools rating
- 5/10Easton Elementary SchoolGrades: PK-5Distance: 2.3 mi
- 4/10Easton Middle SchoolGrades: 6-8Distance: 1.4 mi
- 5/10Easton High SchoolGrades: 9-12Distance: 0.7 mi
Schools provided by the listing agent
- District: Talbot County Public Schools
Source: Bright MLS. This data may not be complete. We recommend contacting the local school district to confirm school assignments for this home.
- $359,500-- bd2 ba2.2k sqft7284 Shirley Dr, Easton, MD 21601Off Market
- $295,600-- bd1 ba1.4k sqft7338 Shirley Dr, Easton, MD 21601Off Market
- $185,0003 bd2 ba1.8k sqft7283 Shirley Dr, Easton, MD 21601Sold
- $476,200-- bd3 ba2.9k sqft7352 Shirley Dr, Easton, MD 21601Off Market
- $200,0005 bd3 ba2.2k sqft7326 Shirley Dr, Easton, MD 21601Sold
- $326,400-- bd1 ba1.2k sqft7286 Shirley Dr, Easton, MD 21601Off Market
- $384,0005 bd2 ba2.3k sqft7347 Shirley Dr, Easton, MD 21601Sold
- $345,6003 bd2 ba2.2k sqft7285 Shirley Dr, Easton, MD 21601Off Market
A local agent can set up tours, give advice and negotiate with sellers.
A local lender can help you make sure your offer is ready when you are.
Similar homes
- $354,9003 bd2 ba1.4k sqft29316 Will St, Easton, MD 21601For Sale
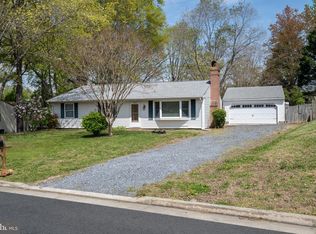
 MLS ID #MDTA2013800, Samantha Grimes, Chesapeake Real Estate Associates, LLC. Bright MLS
 - $293,9953 bd2 ba1.4k sqft7 Judas St, Easton, MD 21601For Sale
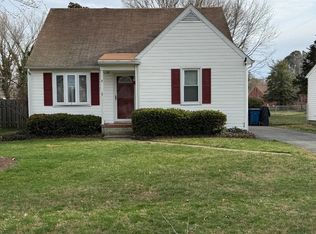 MLS ID #MDTA2013230, Jennifer Brown, Meredith Fine Properties. Bright MLS
 - $329,0003 bd2 ba1.5k sqft818 Applewood Ct, Easton, MD 21601For Sale
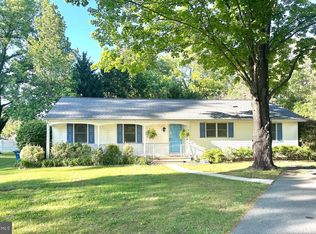 MLS ID #MDTA2013856, Carl Treat, Meredith Fine Properties. Bright MLS
 - $335,0003 bd2 ba1.7k sqft6608 Ocean Gtwy, Easton, MD 21601For Sale
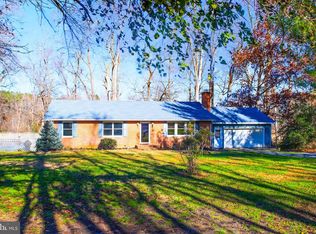 MLS ID #MDTA2012054, Levin Elzey, Long & Foster Real Estate, Inc.. Bright MLS
 - $325,0004 bd2 ba1.6k sqft107 Wrightson Ave, Easton, MD 21601For SaleMLS ID #MDTA2014208, Judy Moore, Benson & Mangold, LLC. Bright MLS
- $209,9003 bd1 ba1k sqft28 Clay St, Easton, MD 21601For SaleMLS ID #MDTA2014134, Simran Dheer, Tesla Realty Group, LLC. Bright MLS
- $299,9003 bd2 ba1.4k sqft8186 June Way APT 307, Easton, MD 21601For SaleMLS ID #MDTA2013546, Janet Larson, Benson & Mangold, LLC. Bright MLS
- $275,0003 bd3 ba2.1k sqft21245 Tanyard Rd, Preston, MD 21655For SaleMLS ID #MDCM2006078, Samantha Grimes, Chesapeake Real Estate Associates, LLC. Bright MLS
- $399,5003 bd3 ba1.5k sqft27990 Woods Rd, Easton, MD 21601For SaleMLS ID #MDTA2014092, Marla Baines, Meredith Fine Properties. Bright MLS
- $325,0002 bd1 ba1.3k sqft347 N Washington St, Easton, MD 21601For SaleMLS ID #MDTA2014108, Pam Devlin, Long & Foster Real Estate, Inc.. Bright MLS
- $285,0003 bd2 ba1.6k sqft103 Williamson St, Preston, MD 21655For SaleMLS ID #MDCM2007556, Dawn Hubbard, Keller Williams Select Realtors of Cambridge. Bright MLS
- $360,0003 bd2 ba1.7k sqft402 Cherry St, Easton, MD 21601For SaleMLS ID #MDTA2013276, Brian Petzold, Benson & Mangold, LLC. Bright MLS
- $260,0003 bd2 ba1.8k sqft158 Wright St, Preston, MD 21655For SaleMLS ID #MDCM2007420, Wes Russum, Coldwell Banker Chesapeake Real Estate Company. Bright MLS
- $399,0003 bd3 ba1.6k sqft331 Hollis Cir, Easton, MD 21601For SaleMLS ID #MDTA2013306, Wes Russum, Coldwell Banker Chesapeake Real Estate Company. Bright MLS
- $294,9004 bd2 ba1.7k sqft9 Merryweather Dr, Cambridge, MD 21613For SaleMLS ID #MDDO2012430, Scarlett Mills, Coldwell Banker Realty. Bright MLS
- $325,0004 bd2 ba1.5k sqft306 Sunrise Ave, Ridgely, MD 21660For SaleMLS ID #MDCM2007578, Vincent DeLorenzo, Samson Properties. Bright MLS
- $--4 bd2 ba1.7k sqft6858 N Tara Rd, Federalsburg, MD 21632AuctionAuction.com 1
- $329,9003 bd1 ba1.5k sqft603 Roslyn Ave, Cambridge, MD 21613For SaleMLS ID #MDDO2012646, Bob Speelman, Berkshire Hathaway HomeServices Homesale Realty. Bright MLS
- $248,0004 bd2 ba1.7k sqft6810 Eldorado Rd, Federalsburg, MD 21632For SaleMLS ID #MDDO2011836, Jeff C Powell, Coldwell Banker Realty. Bright MLS
- $285,9003 bd1 ba1.2k sqft111 Richardson Dr, Cambridge, MD 21613For SaleMLS ID #MDDO2012286, Larry L Mills, Eastern Shore Properties, ESP Inc.. Bright MLS
