Welcome to 402 Cherry Street, a beautifully, renovated three or four bedroom, two-full bath, light-filled home located in the charming historic district of Easton. The residence combines modern updates with prime location and offers a low-maintenance lifestyle in the heart of this captivating town. Renovated in 2023 and thoughtfully designed to maximize space and functionality. The attention to detail is evident throughout, with stylish finishes and fixtures that perfectly complement the cozy interior. The floor plan allows for comfortable, everyday living. One of the standout features of this property is the small, private courtyard. This intimate outdoor space provides a private sanctuary where you can relax, unwind, and enjoy the outdoors. With minimal yard maintenance required, you'll have more time to savor the wonderful amenities Easton has to offer. Walking distance to an array of cultural attractions, galleries, boutique shops, and dining establishments. Schedule a private showing today. Off street parking located on N Higgins Street.
Pending
Price cut: $15K (6/10)
$360,000
402 Cherry St, Easton, MD 21601
3beds
1,712sqft
Single Family Residence
Built in 1920
3,848 Square Feet Lot
$356,900 Zestimate®
$210/sqft
$-- HOA
What's special
Small private courtyardPrivate sanctuaryStylish finishes and fixturesLight-filled homeCozy interiorModern updatesIntimate outdoor space
- 169 days
- 821
- 57
Zillow last checked:
Listing updated:
Listed by:
Brian Petzold 410-725-6852,
Benson & Mangold, LLC 4108226665
Source: Bright MLS,MLS#: MDTA2013276
Facts & features
Interior
Bedrooms & bathrooms
- Bedrooms: 3
- Bathrooms: 2
- Full bathrooms: 2
- Main level bathrooms: 1
Rooms
- Room types: Kitchen, Family Room, Den, Laundry
Den
- Level: Main
Family room
- Level: Main
Kitchen
- Level: Main
Laundry
- Level: Main
Heating
- Heat Pump, Natural Gas
Cooling
- Central Air, Electric
Appliances
- Included: Gas Water Heater
- Laundry: Main Level, Laundry Room
Features
- Attic, Additional Stairway, Soaking Tub, Combination Dining/Living, Exposed Beams
- Flooring: Wood
- Windows: Double Pane Windows, Energy Efficient, Screens
- Has basement: No
- Has fireplace: No
- Fireplace features: Wood Burning Stove
Interior area
- Total structure area: 1,712
- Total interior livable area: 1,712 sqft
- Finished area above ground: 1,712
- Finished area below ground: 0
Video & virtual tour
Property
Parking
- Total spaces: 2
- Parking features: Driveway, On Street
- Uncovered spaces: 2
Accessibility
- Accessibility features: None
Features
- Levels: Two
- Stories: 2
- Pool features: None
- Fencing: Decorative
- Has view: Yes
- View description: Trees/Woods, City
Lot
- Size: 3,848 Square Feet
- Features: Downtown
Details
- Additional structures: Above Grade, Below Grade
- Parcel number: 2101004204
- Zoning: RESIDENTIAL
- Special conditions: Standard
Construction
Type & style
- Home type: SingleFamily
- Architectural style: Farmhouse/National Folk
- Property subtype: Single Family Residence
Materials
- Vinyl Siding
- Foundation: Crawl Space
- Roof: Architectural Shingle
Condition
- Excellent
- New construction: No
- Year built: 1920
Utilities & green energy
- Sewer: Public Sewer
- Water: Public
Community & HOA
Community
- Subdivision: Easton
HOA
- Has HOA: No
Location
- Region: Easton
- Municipality: Easton
Financial & listing details
- Price per square foot: $210/sqft
- Tax assessed value: $233,000
- Annual tax amount: $2,662
- Date on market: 3/22/2026
- Listing agreement: Exclusive Right To Sell
- Ownership: Fee Simple
Estimated market value
$356,900
$339,000 - $375,000
$2,304/mo
Price history
| Date | Event | Price |
|---|---|---|
| 9/1/2026 | Pending sale | $360,000$210/sqft |
Source:  Bright MLS #MDTA2013276 Report a problem Bright MLS #MDTA2013276 Report a problem | ||
| 6/10/2026 | Price change | $360,000-4%$210/sqft |
Source: Bright MLS #MDTA2013276 Report a problem | ||
| 5/11/2026 | Listed for sale | $375,000$219/sqft |
Source: Bright MLS #MDTA2013276 Report a problem | ||
| 5/4/2026 | Contingent | $375,000$219/sqft |
Source: Bright MLS #MDTA2013276 Report a problem | ||
| 4/17/2026 | Price change | $375,000-5.1%$219/sqft |
Source: Bright MLS #MDTA2013276 Report a problem | ||
| 4/1/2026 | Price change | $395,000-2.5%$231/sqft |
Source: Bright MLS #MDTA2013276 Report a problem | ||
| 3/22/2026 | Listed for sale | $405,000+39.7%$237/sqft |
Source: Bright MLS #MDTA2013276 Report a problem | ||
| 11/22/2023 | Listing removed | -- |
Source: Zillow Rentals Report a problem | ||
| 11/9/2023 | Price change | $2,400-4%$1/sqft |
Source: Zillow Rentals Report a problem | ||
| 10/24/2023 | Listed for rent | $2,500$1/sqft |
Source: Zillow Rentals Report a problem | ||
| 10/1/2023 | Listing removed | -- |
Source: Zillow Rentals Report a problem | ||
| 9/21/2023 | Price change | $2,500-7.4%$1/sqft |
Source: Zillow Rentals Report a problem | ||
| 7/24/2023 | Listed for rent | $2,700$2/sqft |
Source: Zillow Rentals Report a problem | ||
| 4/8/2022 | Sold | $290,000-3.3%$169/sqft |
Source: Bright MLS #MDTA2002362 Report a problem | ||
| 3/4/2022 | Pending sale | $300,000+22.4%$175/sqft |
Source: Bright MLS #MDTA2002362 Report a problem | ||
| 5/17/2006 | Sold | $245,000+240.3%$143/sqft |
Source: Public Record Report a problem | ||
| 9/24/1997 | Sold | $72,000$42/sqft |
Source: Public Record Report a problem | ||
Public tax history
| Year | Property taxes | Tax assessment |
|---|---|---|
| 2025 | $1,599 -29.5% | $204,400 +16.3% |
| 2024 | $2,268 +5.8% | $175,800 +1.9% |
| 2023 | $2,144 +7.2% | $172,533 -1.9% |
| 2022 | $1,999 +6% | $175,800 +5.9% |
| 2021 | $1,886 +5.4% | $166,000 +5.4% |
| 2020 | $1,790 +5.7% | $157,500 -5.1% |
| 2019 | $1,693 +9% | $166,000 +18.1% |
| 2018 | $1,553 +3.3% | $140,500 |
| 2017 | $1,503 +105.8% | $140,500 |
| 2016 | $730 | $140,500 -1.7% |
| 2015 | $730 +41.3% | $142,900 |
| 2014 | $517 | $142,900 |
| 2013 | -- | $142,900 -21.7% |
| 2012 | -- | $182,600 |
| 2011 | -- | $182,600 |
| 2010 | -- | $182,600 -1.2% |
| 2009 | -- | $184,830 +17% |
| 2008 | -- | $157,922 +20.5% |
| 2007 | -- | $131,016 +25.8% |
| 2006 | -- | $104,110 +10.3% |
| 2005 | -- | $94,426 +11.4% |
| 2004 | -- | $84,743 +12.9% |
| 2003 | -- | $75,060 +3% |
| 2002 | -- | $72,856 +3.1% |
| 2001 | -- | $70,653 |
Find assessor info on the county website
Monthly payment
Est. payment
Payment breakdown
Explore the cost of this home by adjusting the details. Changes won't be saved.Climate risks
Neighborhood: 21601
Nearby schools
Schools provided by the listing agent
- District: Talbot County Public Schools
Source: Bright MLS. This data may not be complete. We recommend contacting the local school district to confirm school assignments for this home.

Similar homes
- $339,9993 bd2 ba1.4k sqft29245 Corbin Pkwy, Easton, MD 21601For Sale
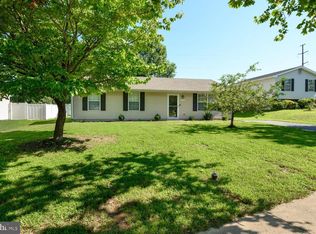
 MLS ID #MDTA2014924, Eddie Mangold, Benson & Mangold, LLC. Bright MLS
 - $319,0003 bd2 ba1.5k sqft313 Linden Ave, Easton, MD 21601For Sale
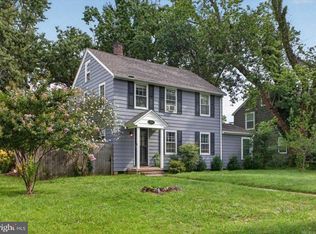 MLS ID #MDTA2014942, Kimberly Crouch, Benson & Mangold, LLC. Bright MLS
 - $354,9003 bd2 ba1.4k sqft29316 Will St, Easton, MD 21601For Sale
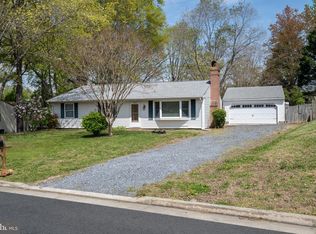 MLS ID #MDTA2013800, Samantha Grimes, Chesapeake Real Estate Associates, LLC. Bright MLS
 - $372,0003 bd2 ba1.8k sqft29331 4th St, Easton, MD 21601For Sale
 MLS ID #MDTA2014026, Elizabeth Tryon, Coldwell Banker Realty. Bright MLS
 - $350,0004 bd2 ba2.2k sqft29397 Petunia Dr, Easton, MD 21601For SaleMLS ID #MDTA2014680, Brian Petzold, Benson & Mangold, LLC. Bright MLS
- $310,0004 bd2 ba1.6k sqft107 Wrightson Ave, Easton, MD 21601For SaleMLS ID #MDTA2014208, Judy Moore, Benson & Mangold, LLC. Bright MLS
- $325,0002 bd1 ba1.3k sqft347 N Washington St, Easton, MD 21601For SaleMLS ID #MDTA2014108, Pam Devlin, Long & Foster Real Estate, Inc.. Bright MLS
- $410,0003 bd3 ba1.6k sqft29152 Holly Rd, Easton, MD 21601For SaleMLS ID #MDTA2014176, Henry Hale, Benson & Mangold, LLC. Bright MLS
- $437,0003 bd4 ba2k sqft300 Dixon St Unit 505, Easton, MD 21601For SaleMLS ID #MDTA2014632, Lish Gannon, Benson & Mangold, LLC. Bright MLS
- $349,9003 bd3 ba1.3k sqft7412 Tour Dr, Easton, MD 21601For SaleMLS ID #MDTA2014656, Chuck Mangold JR., Benson & Mangold, LLC. Bright MLS
- $445,0003 bd3 ba1.8k sqft29191 Pin Oak Way, Easton, MD 21601For SaleMLS ID #MDTA2014710, Andrew Meikle, Doug Ashley Realtors, LLC. Bright MLS
- $365,0003 bd3 ba2.2k sqft29053 Superior Cir, Easton, MD 21601For SaleMLS ID #MDTA2014082, Lish Gannon, Benson & Mangold, LLC. Bright MLS
- $395,0002 bd2 ba1.9k sqft1175 S Washington St Unit 18, Easton, MD 21601For SaleMLS ID #MDTA2014268, Chuck Mangold JR., Benson & Mangold, LLC. Bright MLS
- $344,0002 bd3 ba1.3k sqft28491 Pinehurst Cir, Easton, MD 21601For SaleMLS ID #MDTA2014658, Kimberly Crouch, Benson & Mangold, LLC. Bright MLS
- $474,9003 bd3 ba2.3k sqft7449 Kevin Ave, Easton, MD 21601For SaleMLS ID #MDTA2014104, Coard Benson, Benson & Mangold, LLC. Bright MLS
- $395,0003 bd2 ba1.7k sqft11778 Old Skipton Rd, Cordova, MD 21625AuctionMLS ID #MDTA2010872, Jane Gharfeh, Taylor Properties. Bright MLS
- $385,0004 bd2 ba1.7k sqft5716 Bethlehem Rd, Preston, MD 21655For SaleMLS ID #MDCM2007774, Catelin Schwarz, NextHome Envision. Bright MLS
- $399,0004 bd2 ba1.7k sqft214 Madison Ave, Saint Michaels, MD 21663For SaleMLS ID #MDTA2014662, Shelley Baden, Berkshire Hathaway HomeServices PenFed Realty. Bright MLS
- $272,5003 bd3 ba1.5k sqft29595 Dutchmans Ln #58, Easton, MD 21601For SaleMLS ID #MDTA2014256, Lish Gannon, Benson & Mangold, LLC. Bright MLS
- $359,0002 bd1 ba1.5k sqft11994 Cordova Rd, Cordova, MD 21625For SaleMLS ID #MDTA2013880, Sharon Fisher, Coldwell Banker Realty. Bright MLS
