The Hamilton is a Ranch-style home with finished Basement. This floor plan has an open concept kitchen featuring a spacious pantry and a large island that overlooks the dining area and living room. The kitchen has white cabinetry, quartz countertops, and stainless-steel appliances. This home features an owner's suite with walk in closet and bathroom complete with walk-in shower and double bowl vanities. Two additional bedrooms and full bath provide options for guest bedrooms and/or a study. The walk-out basement includes plumbing rough-in's for a full bathroom and plenty of unfinished storage space. This home also comes with D.R. Horton's Home is Connected® package, a leading suite of smart home products includes remote monitoring keeping homeowners connected to what matters most. Quality materials and workmanship throughout, with superior attention to detail, plus a one-year builder’s warranty.
Under contract
$422,990
391 Leslie Farms Dr, Evans City, PA 16033
3beds
1,498sqft
Single Family Residence
Built in 2026
10,018 Square Feet Lot
$423,200 Zestimate®
$282/sqft
$-- HOA
What's special
Quartz countertopsFinished basementWalk-out basementSpacious pantryWhite cabinetryOpen concept kitchenDouble bowl vanities
- 75 days
- 20
- 0
Zillow last checked:
Listing updated:
Listed by:
David Bruckner 667-500-2488,
D.R. HORTON REALTY OF PA 667-500-2488
Source: WPMLS,MLS#: 1760879 Originating MLS: West Penn Multi-List
Originating MLS: West Penn Multi-ListFacts & features
Interior
Bedrooms & bathrooms
- Bedrooms: 3
- Bathrooms: 2
- Full bathrooms: 2
Heating
- Forced Air, Gas
Cooling
- Central Air
Appliances
- Included: Some Gas Appliances, Dishwasher, Disposal, Stove
Features
- Kitchen Island, Pantry
- Flooring: Carpet, Vinyl
- Windows: Multi Pane, Screens
- Basement: Finished,Walk-Out Access
Interior area
- Total structure area: 1,498
- Total interior livable area: 1,498 sqft
Video & virtual tour
Property
Parking
- Total spaces: 2
- Parking features: Attached, Garage, Garage Door Opener
- Has attached garage: Yes
Features
- Levels: One
- Stories: 1
- Pool features: None
Lot
- Size: 10,018 Square Feet
- Dimensions: 60 x 170 x 60 x 173
Details
- Parcel number: 370S1F3410000
Construction
Type & style
- Home type: SingleFamily
- Architectural style: Ranch
- Property subtype: Single Family Residence
Materials
- Roof: Asphalt
Condition
- New Construction
- New construction: Yes
- Year built: 2026
Details
- Warranty included: Yes
Utilities & green energy
- Sewer: Public Sewer
- Water: Public
Community & HOA
Community
- Security: Security System
- Subdivision: Leslie Farms
Location
- Region: Evans City
Financial & listing details
- Price per square foot: $282/sqft
- Tax assessed value: $422,990
- Annual tax amount: $4,230
- Date on market: 6/19/2026
Estimated market value
$423,200
$402,000 - $444,000
$2,355/mo
Price history
| Date | Event | Price |
|---|---|---|
| 6/19/2026 | Pending sale | $422,990$282/sqft |
Source:  WPMLS #1760879 Report a problem WPMLS #1760879 Report a problem | ||
| 6/19/2026 | Listed for sale | $422,990+350.8%$282/sqft |
Source: WPMLS #1760879 Report a problem | ||
| 5/7/2026 | Sold | $93,840$63/sqft |
Source: Public Record Report a problem | ||
Public tax history
| Year | Property taxes | Tax assessment |
|---|---|---|
| 2025 | $109 +0.7% | $750 |
| 2024 | $108 +1.9% | $750 |
| 2023 | $106 +2.1% | $750 |
| 2022 | $104 | $750 |
Find assessor info on the county website
Monthly payment
Est. payment
Payment breakdown
Explore the cost of this home by adjusting the details. Changes won't be saved.Climate risks
Neighborhood: 16033
Nearby schools
Schools provided by the listing agent
- District: Butler
Source: WPMLS. This data may not be complete. We recommend contacting the local school district to confirm school assignments for this home.
Similar homes
- from $395,9903 bd2 ba1.4k sqftHamilton Plan, Leslie Farms, Evans City, PA 16033New Construction
 DR Horton
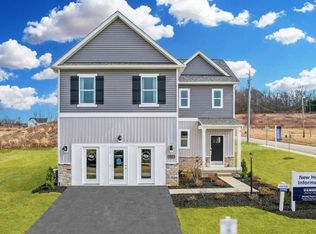
 - $424,9004 bd3 ba2k sqft130 Naughton Cir, Evans City, PA 16033For Sale
 MLS ID #1760707, Georgie Smigel. WPMLS
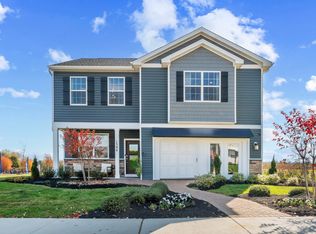
 - from $389,9904 bd3 ba1.9k sqftDeerfield Plan, Leslie Farms, Evans City, PA 16033New Construction
 DR Horton
 - from $400,9904 bd3 ba2.1k sqftPenwell Plan, Leslie Farms, Evans City, PA 16033New Construction
 DR Horton
