Welcome to Asbury! This move-in-ready 3-bedroom, 2.5-bath home offers comfort, convenience, and a desirable cul-de-sac location. The main level features an open-concept great room and dining area that flow seamlessly into the spacious kitchen, complete with a laundry area and direct access to the one-car garage. Upstairs, the private owner's suite boasts a walk-in closet and en-suite bath, while two additional bedrooms and a full bath provide plenty of space for family, guests, or a home office. Step outside to enjoy the fenced backyard, perfect for pets, play, or entertaining. Priced to sell and ready for its new owners, this home is one you won't want to miss. Schedule your showing today before it's gone!
For sale
Price cut: $13K (7/30)
$240,000
3910 Bellingham Ct, Greensboro, NC 27406
3beds
1,414sqft
:
Get pre-qualified$1,490/mo
Stick/Site Built, Residential, Single Family Residence
Built in 2020
0.08 Acres Lot
$238,300 Zestimate®
$--/sqft
$37/mo HOA
What's special
Spacious kitchenFenced backyardLaundry areaWalk-in closetEn-suite bath
- 18 days |
- 1,024 |
- 74 |
Likely to sell faster than
Zillow last checked:
Listing updated:
Listed by:
Stirling West 719-499-4124,
Mark Spain Real Estate
Source: Triad MLS,MLS#: 1228274
Facts & features
Interior
Bedrooms & bathrooms
- Bedrooms: 3
- Bathrooms: 3
- Full bathrooms: 2
- 1/2 bathrooms: 1
- Main level bathrooms: 1
Primary bedroom
- Level: Second
- Dimensions: 11.42 x 18.33
Bedroom 2
- Level: Second
- Dimensions: 11.75 x 11.17
Bedroom 3
- Level: Second
- Dimensions: 10.33 x 11.75
Dining room
- Level: Main
- Dimensions: 10.42 x 8.17
Kitchen
- Level: Main
- Dimensions: 12.08 x 8.08
Laundry
- Level: Main
- Dimensions: 3.17 x 8.08
Living room
- Level: Main
- Dimensions: 11.83 x 20.08
Heating
- Heat Pump, Electric
Cooling
- Central Air
Appliances
- Included: Microwave, Dishwasher, Free-Standing Range, Electric Water Heater
- Laundry: Main Level
Features
- Pantry, Solid Surface Counter
- Flooring: Carpet, Vinyl
- Has basement: No
- Attic: Access Only
- Has fireplace: No
Interior area
- Total structure area: 1,414
- Total interior livable area: 1,414 sqft
- Finished area above ground: 1,414
Property
Parking
- Total spaces: 1
- Parking features: Driveway, Garage, Garage Door Opener, Garage Faces Front
- Garage spaces: 1
- Has uncovered spaces: Yes
Features
- Levels: Two
- Stories: 2
- Patio & porch: Porch
- Pool features: None
- Fencing: Fenced
Lot
- Size: 0.08 Acres
- Features: Cleared, Not in Flood Zone
Details
- Parcel number: 0231687
- Zoning: Res
- Special conditions: Owner Sale
Construction
Type & style
- Home type: SingleFamily
- Architectural style: Traditional
- Property subtype: Stick/Site Built, Residential, Single Family Residence
Materials
- Vinyl Siding
- Foundation: Slab
Condition
- Year built: 2020
Utilities & green energy
- Sewer: Public Sewer
- Water: Public
Community & HOA
Community
- Subdivision: Asbury
HOA
- Has HOA: Yes
- HOA fee: $37 monthly
Location
- Region: Greensboro
Financial & listing details
- Tax assessed value: $154,500
- Annual tax amount: $2,168
- Date on market: 7/20/2026
- Cumulative days on market: 14 days
- Listing agreement: Exclusive Right To Sell
- Listing terms: Cash,Conventional,VA Loan
Estimated market value
$238,300
$226,000 - $250,000
$1,717/mo
Price history
| Date | Event | Price |
|---|---|---|
| 7/30/2026 | Price change | $240,000-5.1% |
Source:  Triad MLS #1228274 Report a problem Triad MLS #1228274 Report a problem | ||
| 7/20/2026 | Listed for sale | $253,000 |
Source: Triad MLS #1228274 Report a problem | ||
| 6/24/2026 | Sold | $253,000+56.7%$179/sqft |
Source: Public Record Report a problem | ||
| 12/16/2020 | Sold | $161,490 |
Source: Triad MLS #988525 Report a problem | ||
Public tax history
| Year | Property taxes | Tax assessment |
|---|---|---|
| 2025 | $2,168 | $154,500 |
| 2024 | $2,168 | $154,500 |
| 2023 | $2,168 +2.9% | $154,500 |
| 2022 | $2,106 +6% | $154,500 +8.3% |
| 2021 | $1,986 | $142,600 |
Find assessor info on the county website
Monthly payment
Est. payment
Payment breakdown
Explore the cost of this home by adjusting the details. Changes won't be saved.Climate risks
Neighborhood: 27406
Nearby schools
GreatSchools rating
- 4/10George C Simkins Jr ElementaryGrades: PK-5Distance: 1.2 mi
- 3/10Southeast Guilford Middle SchoolGrades: 6-8Distance: 4.3 mi
- 7/10Southeast Guilford High SchoolGrades: 9-12Distance: 4.2 mi
Schools provided by the listing agent
- Elementary: Simkins
- Middle: Southeast
- High: Southeast
Source: Triad MLS. This data may not be complete. We recommend contacting the local school district to confirm school assignments for this home.
- $254,7003 bd3 ba1.5k sqft3908 Bellingham Ct, Greensboro, NC 27406Off Market
- $254,7003 bd3 ba1.5k sqft3912 Bellingham Ct, Greensboro, NC 27406Off Market
- $284,9004 bd3 ba1.8k sqft3906 Bellingham Ct, Greensboro, NC 27406For Sale

- $261,0004 bd2 ba1.8k sqft3912 Vershire Ave, Greensboro, NC 27406Off Market
- $280,0004 bd3 ba1.8k sqft3906 Vershire Ave, Greensboro, NC 27406Sold
- $244,9003 bd3 ba1.4k sqft3914 Bellingham Ct, Greensboro, NC 27406Off Market
- $239,4003 bd3 ba1.4k sqft3904 Bellingham Ct, Greensboro, NC 27406Off Market
- $251,8003 bd3 ba1.6k sqft3904 Vershire Ave, Greensboro, NC 27406Off Market
A local agent can set up tours, give advice and negotiate with sellers.
A local lender can help you make sure your offer is ready when you are.
Similar homes
- $255,0003 bd2 ba1.4k sqft2406 Glen Laurel Dr, Greensboro, NC 27406For Sale
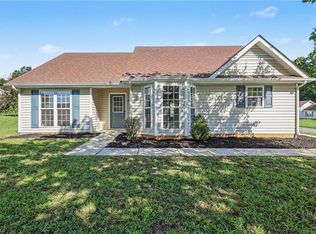
 MLS ID #1229798, Angela Brown Cranford. Triad MLS
 - $284,9004 bd3 ba1.8k sqft3906 Bellingham Ct, Greensboro, NC 27406For SaleMLS ID #1226758, Kudiyar Orazymbetov. Triad MLS
- $235,0003 bd2 ba1.2k sqft3 Franklinwood Dr, Greensboro, NC 27401For Sale
 MLS ID #1229412, Carlla DeGraffenreid. Triad MLS
 - $230,0003 bd2 ba1.1k sqft1809 Acorn Rd, Greensboro, NC 27406For Sale
 MLS ID #1228633, Adriana Reyes. Triad MLS
 - $249,9003 bd3 ba1.6k sqft4100 Davis Ridge Ct, Greensboro, NC 27405For Sale
 MLS ID #10182028, Victoria Gail White. Doorify MLS
 - $240,0005 bd2 ba2k sqft1600 E Florida St, Greensboro, NC 27401For Sale By Owner
- $279,0003 bd2 ba1.6k sqft141 Chestnut Bend Dr, Greensboro, NC 27406For SaleMLS ID #1229333, Grant Holsinger. Triad MLS
- $239,9993 bd3 ba1.1k sqft114 Aunt Mary Ave, Greensboro, NC 27405For SaleMLS ID #1228676, Alejandro Felipe Grundseth. Triad MLS
- $259,0003 bd2 ba1.7k sqft2296 Zornbrook Dr, Greensboro, NC 27406For SaleMLS ID #1209867, Albany Jones. Triad MLS
- $285,0003 bd2 ba1.8k sqft1321 Perga Ct, Greensboro, NC 27406For SaleMLS ID #1228391, Christopher Pappalardo. Triad MLS
- $208,0004 bd2 ba1.6k sqft1416 Blueberry Ln, Greensboro, NC 27401For Sale By Owner
- $274,5004 bd3 ba1.9k sqft404 Mount Olive Dr, Greensboro, NC 27406For SaleMLS ID #1227823, Brent Morris. Triad MLS
- $249,9004 bd2 ba1.7k sqft1625 Pichard St, Greensboro, NC 27401For SaleMLS ID #1229097, Robert Salmons. Triad MLS
- $284,0003 bd3 ba2k sqft2514 Renard Rd, Greensboro, NC 27406For SaleMLS ID #1216536, Mary C. Gutierrez. Triad MLS
- $253,0003 bd2 ba1.2k sqft1512 Hooks St, Greensboro, NC 27401For SaleMLS ID #1224383, India Pollard. Triad MLS
- $290,0004 bd3 ba2.1k sqft3904 Whispering Willows Dr, Greensboro, NC 27406For SaleMLS ID #1208219, Nadia Avery. Triad MLS
- $284,0004 bd3 ba1.7k sqft3904 Riverdale Dr, Greensboro, NC 27406For SaleMLS ID #1226269, Katherine Armstead-Ramage. Triad MLS
- $284,0004 bd3 ba1.7k sqft3904 Riverdale Rd, Greensboro, NC 27406For Sale
 MLS ID #4399416, Katherine Armstead-Ramage, Found It Homes LLC. Canopy MLS as distributed by MLS GRID
 - $239,9003 bd3 ba1.6k sqft126 Cannington Ave #142, Greensboro, NC 27405New ConstructionTriad MLS
- $239,9003 bd3 ba1.6k sqft142 Cannington Ave #150, Greensboro, NC 27405New ConstructionTriad MLS
