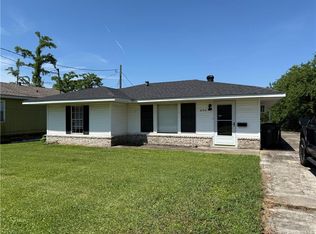
Conveniently located near McNeese State University, this 2 bedroom, 1.5 bath home offers a flexible floor plan with two living areas and the potential to easily accommodate a third bedroom. The home features laminate flooring and an oversized living room with a corner brick wood-burning fireplace. Sliding glass doors lead out to a wood deck overlooking the exceptionally large backyard. The property also includes a 12x22 insulated workshop complete with electricity and air conditioning, perfect for hobbies, storage, or a workspace. Located in Flood Zone X, where flood insurance is typically not required by lenders. Schedule your private showing today! All measurements are +/?.
Pending
$164,900
3911 Auburn St, Lake Charles, LA 70607
2beds
1,260sqft
Single Family Residence, Residential
Built in 1957
8,276 Square Feet Lot
$165,200 Zestimate®
$131/sqft
$-- HOA
What's special
Wood deckExceptionally large backyardCorner brick wood-burning fireplaceSliding glass doorsLaminate flooring
- 5 days
- 146
- 23
Likely to sell faster than
Zillow last checked:
Listing updated:
Listed by:
Cassie Brydels 337-317-2072,
CENTURY 21 Bessette Flavin 337-474-2185
Source: SWLAR,MLS#: SWL26005243
Facts & features
Interior
Bedrooms & bathrooms
- Bedrooms: 2
- Bathrooms: 2
- Full bathrooms: 1
- 1/2 bathrooms: 1
- Main level bathrooms: 2
- Main level bedrooms: 2
Bedroom 1
- Level: Lower
- Dimensions: 12.10x11.2
Bedroom 2
- Level: Lower
- Dimensions: 8.11x11.7
Family room
- Level: Lower
- Dimensions: 21.2x15.9
Kitchen
- Level: Lower
- Dimensions: 11.4x11.7
Laundry
- Level: Lower
- Dimensions: 7.8x7.8
Living room
- Level: Lower
- Dimensions: 12.5x14.6
Heating
- Central
Cooling
- Central Air
Appliances
- Included: Dishwasher, Electric Range, Refrigerator, Water Heater
- Laundry: Inside
Features
- Cathedral Ceiling(s), Kitchen Open to Family Room
- Has basement: No
- Has fireplace: Yes
- Fireplace features: Wood Burning
- Common walls with other units/homes: No Common Walls
Interior area
- Total structure area: 1,288
- Total interior livable area: 1,260 sqft
Property
Parking
- Parking features: Driveway
- Has uncovered spaces: Yes
Features
- Patio & porch: Deck, Wood
- Fencing: Privacy,Wood,Fenced
- Has view: Yes
- View description: Neighborhood
Lot
- Size: 8,276 Square Feet
- Dimensions: 166.5 x 50.6 x 166.5 x 50.6
- Features: Yard
Details
- Additional structures: Workshop
- Parcel number: 00423459
- Zoning description: Residential
- Special conditions: Standard
Construction
Type & style
- Home type: SingleFamily
- Property subtype: Single Family Residence, Residential
Materials
- Vinyl Siding
- Foundation: Raised
- Roof: Shingle
Condition
- Turnkey
- Year built: 1957
Utilities & green energy
- Sewer: Public Sewer
- Water: Public
- Utilities for property: Electricity Connected, Sewer Connected, Water Connected
Community & HOA
Community
- Security: Carbon Monoxide Detector(s), Smoke Detector(s)
HOA
- Has HOA: No
Location
- Region: Lake Charles
Financial & listing details
- Price per square foot: $131/sqft
- Tax assessed value: $45,400
- Annual tax amount: $446
- Date on market: 11/13/2026
- Cumulative days on market: 5 days
- Electric utility on property: Yes
- Road surface type: Paved
Estimated market value
$165,200
$157,000 - $173,000
$1,351/mo
Price history
| Date | Event | Price |
|---|---|---|
| 11/14/2026 | Pending sale | $164,900$131/sqft |
Source: SWLAR #SWL26005243 Report a problem | ||
| 11/13/2026 | Listed for sale | $164,900$131/sqft |
Source: SWLAR #SWL26005243 Report a problem | ||
| 1/13/2023 | Sold | -- |
Source: SWLAR #SWL22007044 Report a problem | ||
| 12/5/2022 | Pending sale | $164,900$131/sqft |
Source: Greater Southern MLS #SWL22007044 Report a problem | ||
| 10/5/2022 | Price change | $164,900-2.7%$131/sqft |
Source: Greater Southern MLS #SWL22007044 Report a problem | ||
| 9/19/2022 | Price change | $169,500-3.1%$135/sqft |
Source: Greater Southern MLS #SWL22007044 Report a problem | ||
| 9/7/2022 | Listed for sale | $174,950+150.3%$139/sqft |
Source: Greater Southern MLS #SWL22007044 Report a problem | ||
| 1/13/2022 | Sold | -- |
Source: SWLAR #SWL21011209 Report a problem | ||
| 1/1/2022 | Pending sale | $69,900$55/sqft |
Source: Greater Southern MLS #SWL21011209 Report a problem | ||
| 12/30/2021 | Contingent | $69,900$55/sqft |
Source: Greater Southern MLS #SWL21011209 Report a problem | ||
| 12/21/2021 | Listed for sale | $69,900+39.8%$55/sqft |
Source: Greater Southern MLS #SWL21011209 Report a problem | ||
| 10/26/2021 | Listing removed | -- |
Source: Greater Southern MLS Report a problem | ||
| 6/25/2021 | Price change | $50,000-9.1%$40/sqft |
Source: Greater Southern MLS #SWL21002964 Report a problem | ||
| 6/4/2021 | Listed for sale | $55,000$44/sqft |
Source: Greater Southern MLS #SWL21002964 Report a problem | ||
| 4/30/2021 | Sold | -- |
Source: Public Record Report a problem | ||
| 7/10/2012 | Sold | -- |
Source: Public Record Report a problem | ||
Public tax history
| Year | Property taxes | Tax assessment |
|---|---|---|
| 2025 | $446 +1.3% | $4,540 |
| 2024 | $440 -3.6% | $4,540 |
| 2023 | $456 0% | $4,540 |
| 2022 | $457 -2.4% | $4,540 |
| 2021 | $468 +9.8% | $4,540 +9.4% |
| 2020 | $426 -8.8% | $4,150 -7% |
| 2019 | $467 | $4,460 |
| 2018 | $467 -1.1% | $4,460 |
| 2017 | $473 +0.3% | $4,460 |
| 2016 | $471 +0.7% | $4,460 |
| 2015 | $468 | $4,460 |
Find assessor info on the county website
Monthly payment
Est. payment
Payment breakdown
Explore the cost of this home by adjusting the details. Changes won't be saved.Climate risks
Neighborhood: 70607
Nearby schools
Schools provided by the listing agent
- Elementary: Henry Heights
- Middle: F.K. White
- High: LaGrange
Source: SWLAR. This data may not be complete. We recommend contacting the local school district to confirm school assignments for this home.
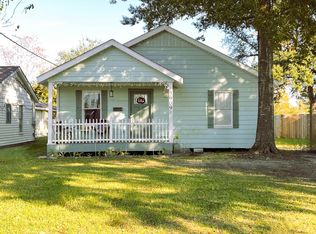
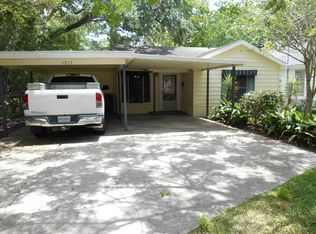
Similar homes
- $163,0002 bd1 ba1.1k sqft906 Camelia St, Lake Charles, LA 70607For Sale
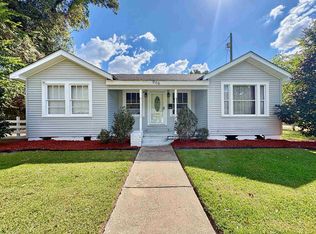 MLS ID #SWL26005029, Jen F Johnson-Chiasson. SWLAR
- $179,5003 bd2 ba1.8k sqft917 Royal St, Lake Charles, LA 70607For Sale
 MLS ID #SWL26005301, Robbie Ingle. SWLAR
- $168,5003 bd2 ba1.5k sqft3820 Vanderbilt St, Lake Charles, LA 70607For Sale
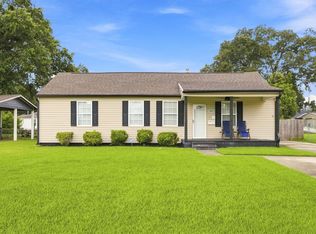 MLS ID #SWL26003786, Haley Bonin. SWLAR
- $165,0002 bd2 ba1.3k sqft4104 Auburn St, Lake Charles, LA 70607For Sale
 MLS ID #SWL25002815, Lisa M Bono. SWLAR
